
Stacie Green
Keller Williams Realty Partners Inc.
(816) 307-3914
72 Total Sales
3 in Little Blue Valley
$240K - $270K Price Range


Estimated Value: $313,000 - $329,707
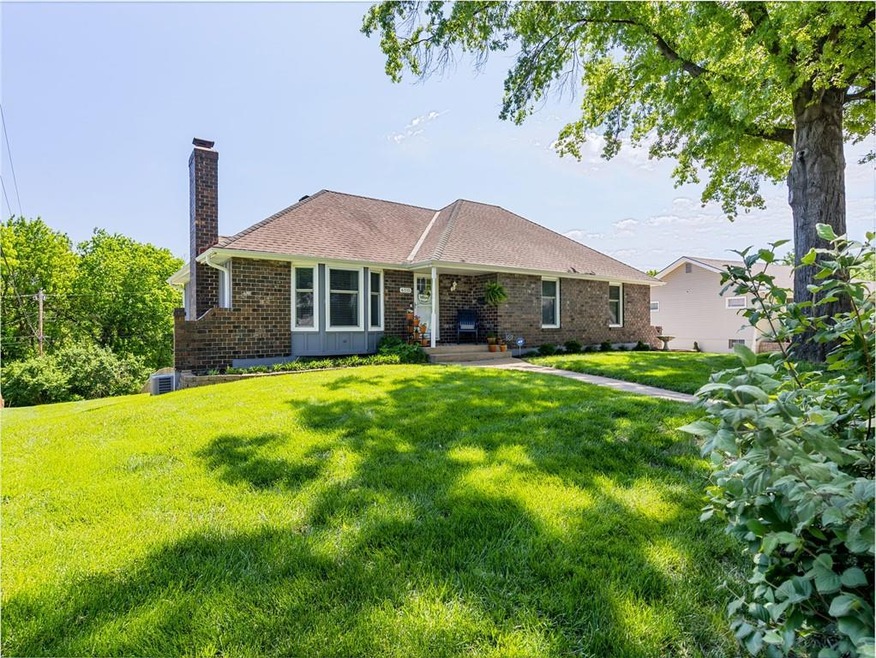
COME CHECK OUT THIS BEAUTIFUL UPDATED TRUE RANCH THAT BACKS UP TO A WOODED AREA & CREEK. THIS 4 BDRM HOME HAS A LARGE WALK-OUT FINISHED BASEMENT WITH FIREPLACE & BATHROOM. BEAUTIFUL FLOORS IN LIVING ROOM & HALLWAY. EVERY ROOM IN THIS HOUSE IS LARGE EVEN THE GARAGE!! OVERSIZED UPDATED KITCHEN WITH LOTS OF CABINETS, BEAUTIFUL COUNTERTOPS, STAINLESS STEEL APPLIANCES & KITCHEN ISLAND. UPDATED BATHROOMS, NEW CARPET & NEW FLOORING THROUGHOUT HOME. NEWER WINDOWS, A/C & WATER HEATER. CEILING FANS IN EVERY ROOM WITH BIG CLOSETS. HOMEOWNERS TOOK CARE OF THIS HOME FROM TOP TO BOTTOM.. MOVE-IN READY. GINORMOUS DECK & FLAT BACKYARD BACKING UP TO OPEN SPACE, PERFECT FOR A GARDEN & ENJOYING YOUR QUIET EVENING ON THE LARGE DECK OR BACK PORCH WATCHING THE KIDS PLAY
Last Agent to Sell the Property
Weichert Realtors - Generations Brokerage Phone: 816-564-6453 License #2005006035 Listed on: 05/28/2025
We collect this data history from publicly available records. To have your information removed, we recommend requesting removal directly through your county’s website.
Stacie Green
Keller Williams Realty Partners Inc.
(816) 307-3914
72 Total Sales
3 in Little Blue Valley
$240K - $270K Price Range
Christopher Kelly
EXP Realty LLC
(913) 359-3666
257 Total Sales
1 in Little Blue Valley
$290,000 Price
Holly Jones
Weichert Realtors - Generations
(816) 608-6410
77 Total Sales
1 in Little Blue Valley
$310,000 Price
Lance Tomlin
ReeceNichols - Lees Summit
(913) 386-7415
230 Total Sales
3 in Little Blue Valley
$155K - $250K Price Range
Matt Kincaid
RE/MAX State Line
(539) 800-2487
91 Total Sales
3 in Little Blue Valley
$166K - $223K Price Range
Amy Brown
ReeceNichols - Country Club Plaza
(816) 540-1360
88 Total Sales
1 in Little Blue Valley
$365,000 Price
We collect this data history from publicly available records. To have your information removed, we recommend requesting removal directly through your county’s website.
| Date | Buyer | Sale Price | Title Company |
|---|---|---|---|
| -- | Coffelt Land Title | ||
| -- | None Available | ||
| -- | None Available | ||
| -- | Stewart Title | ||
| -- | Security Land Title Company |
We collect this data history from publicly available records. To have your information removed, we recommend requesting removal directly through your county’s website.
| Date | Status | Borrower | Loan Amount |
|---|---|---|---|
| Open | $220,000 | ||
| Previous Owner | $148,800 | ||
| Previous Owner | $131,550 | ||
| Previous Owner | $100,000 |
We collect this data history from publicly available records. To have your information removed, we recommend requesting removal directly through your county’s website.
| Date | Event | Price | List to Sale | Price per Sq Ft |
|---|---|---|---|---|
| 07/02/2025 07/02/25 | Sold | -- | -- | -- |
| 06/10/2025 06/10/25 | Pending | -- | -- | -- |
| 05/28/2025 05/28/25 | For Sale | $320,000 | -- | $133 / Sq Ft |
We collect this data history from publicly available records. To have your information removed, we recommend requesting removal directly through your county’s website.
| Year | Tax Paid | Tax Assessment Tax Assessment Total Assessment is a certain percentage of the fair market value that is determined by local assessors to be the total taxable value of land and additions on the property. | Land | Improvement |
|---|---|---|---|---|
| 2025 | $2,971 | $37,745 | $6,935 | $30,810 |
| 2024 | $2,971 | $32,823 | $6,565 | $26,258 |
| 2023 | $2,952 | $32,822 | $5,217 | $27,605 |
| 2022 | $2,897 | $30,970 | $6,517 | $24,453 |
| 2021 | $2,897 | $30,970 | $6,517 | $24,453 |
| 2020 | $2,662 | $28,114 | $6,517 | $21,597 |
| 2019 | $2,611 | $28,114 | $6,517 | $21,597 |
| 2018 | $2,423 | $26,195 | $4,342 | $21,853 |
| 2017 | $2,423 | $26,195 | $4,342 | $21,853 |
| 2016 | $2,346 | $25,539 | $3,914 | $21,625 |
| 2014 | $2,286 | $24,795 | $3,800 | $20,995 |
K
Seller's Agent in 2025
Karen Poletis
Weichert Realtors - Generations
(816) 564-6453
1 in this area
41 Total Sales
Buyer's Agent in 2025
Samantha Barlaan
Compass Realty Group
(913) 221-8600
1 in this area
42 Total Sales
Source: Heartland MLS
MLS Number: 2547968
APN: 44-320-16-24-00-0-00-000
Disclaimer: Certain information contained herein is derived from information provided by parties other than Homes.com. All information provided is deemed reliable, but is not guaranteed to be accurate and should be independently verified.
All data is obtained from various sources and may not have been verified by broker or MLS GRID. Supplied Open House Information is subject to change without notice. All information should be independently reviewed and verified for accuracy. Properties may or may not be listed by the office/agent presenting the information. Some IDX listings have been excluded from this website. Prices displayed on all Sold listings are the Last Known Listing Price and may not be the actual selling price.
Listings courtesy of Heartland MLS as distributed by MLS GRID.
Based on information submitted to the MLS GRID
Listing Information presented by local MLS brokerage: TEN-X, INC., local REALTOR®- Arlene Richardson - (888) 952-6393
Ask me questions while you tour the home.