
Jennifer McKinney-Seet
Fathom Realty
(833) 421-2422
63 Total Sales
1 in Homecroft
$225,000 Price
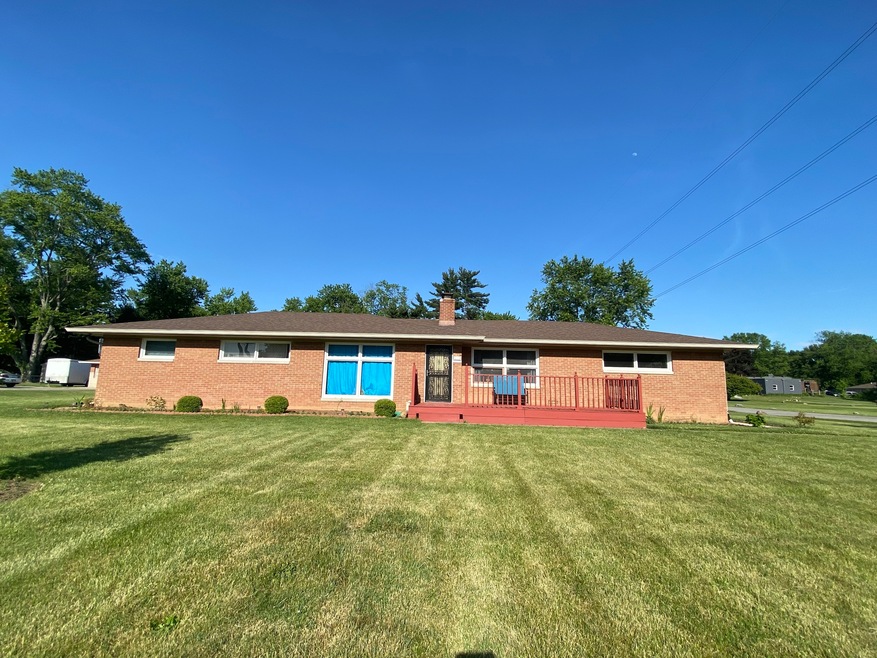
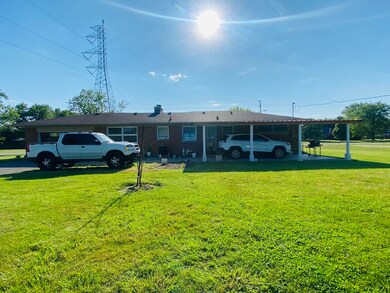

Estimated Value: $253,986
This home is located at 6115 Mcfarland Rd, Indianapolis, IN 46227 since 18 April 2023 and is currently estimated at $253,986, approximately $177 per square foot. This property was built in 1953. 6115 Mcfarland Rd is a home located in Marion County with nearby schools including Southport Elementary School, Southport 6th Grade Academy, and Southport Middle School.
We collect this data history from publicly available records. To have your information removed, we recommend requesting removal directly through your county’s website.
Jennifer McKinney-Seet
Fathom Realty
(833) 421-2422
63 Total Sales
1 in Homecroft
$225,000 Price
April Reamsnyder
Fathom Realty
(463) 222-0753
55 Total Sales
1 in Homecroft
$225,000 Price
Chris Price
Keller Williams - Indy Metro South LLC
(463) 300-5631
508 Total Sales
1 in Homecroft
$370,000 Price
Neil Tremblett
F.C. Tucker Company
(930) 201-9498
64 Total Sales
2 in Homecroft
$190K - $249K Price Range
Elizabeth Ewbank
Highgarden Real Estate
(877) 960-2526
125 Total Sales
1 in Homecroft
$425,000 Price
Suzanne Drollinger
Hoosier, REALTORS®
(844) 640-0346
33 Total Sales
1 in Homecroft
$200,000 Price
We collect this data history from publicly available records. To have your information removed, we recommend requesting removal directly through your county’s website.
| Date | Buyer | Sale Price | Title Company |
|---|---|---|---|
| -- | None Listed On Document | ||
| Dan Nai | -- | Mtc |
We collect this data history from publicly available records. To have your information removed, we recommend requesting removal directly through your county’s website.
| Date | Status | Borrower | Loan Amount |
|---|---|---|---|
| Open | $216,000 | ||
| Previous Owner | Dan Nai | $118,750 |
We collect this data history from publicly available records. To have your information removed, we recommend requesting removal directly through your county’s website.
| Date | Event | Price | List to Sale | Price per Sq Ft | Prior Sale |
|---|---|---|---|---|---|
| 05/30/2023 05/30/23 | Sold | $220,000 | 0.0% | $153 / Sq Ft | |
| 04/18/2023 04/18/23 | Pending | -- | -- | -- | |
| 04/18/2023 04/18/23 | For Sale | $220,000 | +76.0% | $153 / Sq Ft | |
| 08/19/2016 08/19/16 | Sold | $125,000 | 0.0% | $44 / Sq Ft | View Prior Sale |
| 07/15/2016 07/15/16 | Pending | -- | -- | -- | |
| 07/15/2016 07/15/16 | For Sale | $125,000 | -- | $44 / Sq Ft |
We collect this data history from publicly available records. To have your information removed, we recommend requesting removal directly through your county’s website.
| Year | Tax Paid | Tax Assessment Tax Assessment Total Assessment is a certain percentage of the fair market value that is determined by local assessors to be the total taxable value of land and additions on the property. | Land | Improvement |
|---|---|---|---|---|
| 2025 | $2,388 | $228,000 | $39,100 | $188,900 |
| 2024 | $2,621 | $190,300 | $39,100 | $151,200 |
| 2023 | $2,621 | $198,600 | $39,100 | $159,500 |
| 2022 | $2,466 | $183,800 | $39,100 | $144,700 |
| 2021 | $2,245 | $165,800 | $39,100 | $126,700 |
| 2020 | $2,064 | $152,200 | $39,100 | $113,100 |
| 2019 | $1,922 | $141,600 | $26,700 | $114,900 |
| 2018 | $1,753 | $131,800 | $26,700 | $105,100 |
| 2017 | $1,796 | $134,400 | $26,700 | $107,700 |
| 2016 | $1,257 | $125,600 | $26,700 | $98,900 |
| 2014 | $1,008 | $123,600 | $26,700 | $96,900 |
| 2013 | $1,081 | $123,600 | $26,700 | $96,900 |
NM
Seller's Agent in 2023
Non-BLC Member
MIBOR REALTOR® Association
Buyer's Agent in 2023
Ngun Lian
F.C. Tucker Company
(317) 935-3499
41 Total Sales
Buyer Co-Listing Agent in 2023
J. Victor Perr
F.C. Tucker Company
(317) 607-3539
64 Total Sales
KR
Seller's Agent in 2016
Karen Rumba
RR
Seller Co-Listing Agent in 2016
Robert Rumba
PV
Buyer's Agent in 2016
Paul Vantha
Diamond Stars Realty LLC
(317) 670-3783
18 Total Sales
Source: MIBOR Broker Listing Cooperative®
MLS Number: 21923983
APN: 49-15-08-106-022.000-500
Disclaimer: Certain information contained herein is derived from information provided by parties other than Homes.com. All information provided is deemed reliable, but is not guaranteed to be accurate and should be independently verified.
All data is obtained from various sources and may not have been verified by broker or MLS GRID. Supplied Open House Information is subject to change without notice. All information should be independently reviewed and verified for accuracy. Properties may or may not be listed by the office/agent presenting the information. Some IDX listings have been excluded from this website.
Listings courtesy of MIBOR Broker Listing Cooperative® as distributed by MLS GRID.
Based on information submitted to the MLS GRID
Ask me questions while you tour the home.