
Jennifer Boyce
Illustrated Properties
(561) 269-4268
50 Total Sales
1 in Ocean Ridge
$2,360,000 Price


Estimated Value: $5,104,000 - $6,100,057
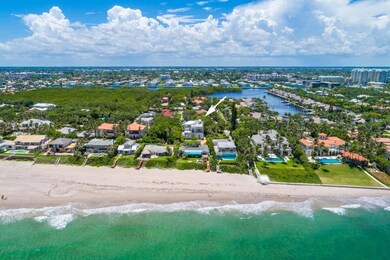
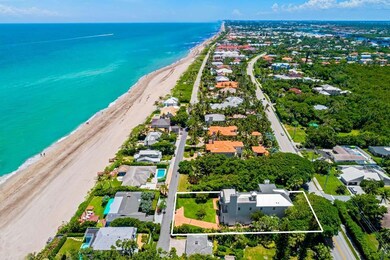
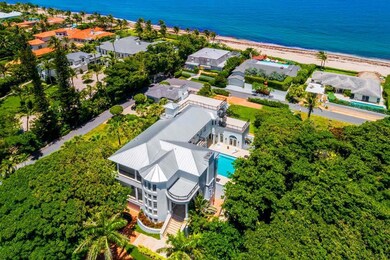
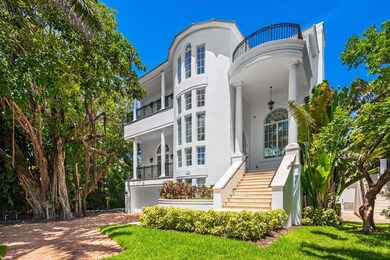
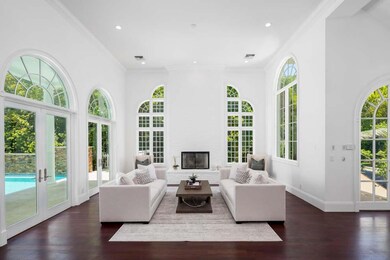
Fabulous opportunity awaits at 6115 North Ocean Boulevard located directly across the street from the ocean with superb ocean views and direct beach access. The property was renovated with designer finishes throughout representing incredible value in a location that is second-to-none. Boasting 11,135 total square feet, the six bedroom residence offers movie theater, wine cellar, gourmet kitchen, master suite, four fireplaces and hardwood floors. Enjoy poolside fun and outdoor living with summer kitchen and rooftop terrace with fireplace and stunning 360 degree views. The private compound offers green spaces and separate entrances on North Ocean Boulevard and Old Ocean Boulevard. Situated between Palm Beach and Delray Beach, luxury living awaits in this Ocean Ridge coastal estate. The seaside Town of Ocean Ridge is ideally located in central Palm Beach County along the Atlantic Ocean. Known for offering its residents a relaxed and private, Ocean Ridge has its own Town Hall with police department who patrol the area regularly. Enjoy a scenic drive along A1A to reach the shops and restaurants of Palm Beach, Delray Beach and Boca Raton. Travel is easy with several private jetports and three international airports nearby via Federal Highway or Interstate 95. Located directly across the street from the beach, this private property offers the very best of coastal living with an entrance of North Ocean Boulevard and Old Ocean Boulevard. The six bedroom residence was renovated to include new bar room, new roof, new bathrooms and designer finishes throughout. Other features include foyer with grand staircase, formal living and dining rooms, gourmet kitchen with top-of-the-line appliances, wine cellar, custom movie theater, wet bar, master bedroom suite and several balconies and roof-top terrace with amazing views. Beautifully designed, the property has hardwood floors throughout, custom millwork, elevator access to each floor and four fireplaces. Outdoor entertaining awaits with expansive patio, inviting pool with sunbed and waterfall, covered loggia and summer kitchen for al fresco dining. Pack a picnic and head to the beach for sun and fun. The rooftop terrace offers panoramic ocean views, room for lounging and fireplace for festive entertaining or private retreats. With plenty of room for residents and guests alike the property has six bedrooms, seven full and one half bath, 6,351 square feet under air and 11,135 total square feet. This seaside stunning estate offers the very best in luxury living.
Last Agent to Sell the Property
Douglas Elliman License #3103961 Listed on: 07/12/2019
Jennifer Boyce
Illustrated Properties
(561) 269-4268
50 Total Sales
1 in Ocean Ridge
$2,360,000 Price
Jerilyn Walter
Premier Estate Properties, Inc
(561) 621-3306
77 Total Sales
2 in Ocean Ridge
$1,050,000 Price Range
Jeff Tricoli
KW Reserve Palm Beach
(561) 898-0458
1,829 Total Sales
2 in Ocean Ridge
$362K - $1.2M Price Range
Steve Carlson
Blue Realty Team, LLC
(833) 658-2140
39 Total Sales
2 in Ocean Ridge
$220,000 Price Range
Eleanor Capron
Re/Max Direct
(754) 354-9920
152 Total Sales
1 in Ocean Ridge
$198,000 Price
Robert MacKinnon
EXP Realty LLC
(339) 225-7041
92 Total Sales
4 in Ocean Ridge
$600K - $3.8M Price Range
We collect this data history from publicly available records. To have your information removed, we recommend requesting removal directly through your county’s website.
| Date | Event | Price | List to Sale | Price per Sq Ft | Prior Sale |
|---|---|---|---|---|---|
| 02/03/2020 02/03/20 | Sold | $3,220,000 | -7.9% | $507 / Sq Ft | |
| 01/04/2020 01/04/20 | Pending | -- | -- | -- | |
| 07/12/2019 07/12/19 | For Sale | $3,495,000 | +5.9% | $550 / Sq Ft | |
| 03/29/2017 03/29/17 | Sold | $3,300,000 | -17.4% | $497 / Sq Ft | View Prior Sale |
| 02/27/2017 02/27/17 | Pending | -- | -- | -- | |
| 09/12/2016 09/12/16 | For Sale | $3,995,000 | +68.6% | $602 / Sq Ft | |
| 08/07/2015 08/07/15 | Sold | $2,370,000 | -42.1% | $357 / Sq Ft | View Prior Sale |
| 07/08/2015 07/08/15 | Pending | -- | -- | -- | |
| 12/16/2014 12/16/14 | For Sale | $4,090,000 | -- | $616 / Sq Ft |
We collect this data history from publicly available records. To have your information removed, we recommend requesting removal directly through your county’s website.
| Year | Tax Paid | Tax Assessment Tax Assessment Total Assessment is a certain percentage of the fair market value that is determined by local assessors to be the total taxable value of land and additions on the property. | Land | Improvement |
|---|---|---|---|---|
| 2025 | $49,754 | $2,763,191 | ||
| 2024 | $48,363 | $2,685,317 | ||
| 2023 | $47,302 | $2,607,104 | $0 | $0 |
| 2022 | $47,191 | $2,531,169 | $0 | $0 |
| 2021 | $47,081 | $2,457,446 | $0 | $0 |
| 2020 | $50,978 | $2,655,592 | $0 | $0 |
| 2019 | $50,881 | $2,595,887 | $0 | $0 |
| 2018 | $48,047 | $2,547,485 | $604,859 | $1,942,626 |
| 2017 | $45,889 | $2,369,714 | $576,056 | $1,793,658 |
| 2016 | $46,555 | $2,334,109 | $0 | $0 |
| 2015 | $33,077 | $1,606,337 | $0 | $0 |
| 2014 | $25,325 | $1,256,222 | $0 | $0 |
NM
Seller's Agent in 2020
Nicholas Malinosky
Douglas Elliman
(561) 306-4597
132 Total Sales
Seller Co-Listing Agent in 2020
Colleen Newland
Douglas Elliman
(561) 245-2635
94 Total Sales
Buyer's Agent in 2020
Anthony Anik
Keller Williams Realty/P B
(561) 510-3647
18 Total Sales
JM
Buyer's Agent in 2017
Jason Morss
Tangent Realty Corp
(561) 756-7071
36 Total Sales
RW
Seller's Agent in 2015
Richard Weston
Weston Premier Realty Inc
Source: BeachesMLS (Greater Fort Lauderdale)
MLS Number: R10545940
APN: 46-43-45-27-08-009-0020
Disclaimer: Certain information contained herein is derived from information provided by parties other than Homes.com. All information provided is deemed reliable, but is not guaranteed to be accurate and should be independently verified.
All listings featuring the BMLS logo are provided by Beaches MLS, Inc. This information is not verified for authenticity or accuracy and is not guaranteed. Copyright 2026 Beaches Multiple Listing Service, Inc. Information is provided exclusively for consumers' personal, non-commercial use and may not be used for any purpose other than to identify prospective properties consumers may be interested in purchasing.
Ask me questions while you tour the home.