NOT LISTED FOR SALE

Estimated Value: $5,888,920 - $6,531,000

4 Beds
6 Baths
6,287 Sq Ft
$1,001/Sq Ft Est. Value

Sale Details

Date Sold: August 3, 2020

Last sale price $3,835,000 $610 Per Sq Ft

Est. 64% increase in value since last sale

Current estimated payment $35,673 / mo

13 Days on Market

Highlights

  • Heated Spa
  • Two Primary Bedrooms
  • Mountain View
  • Hopi Elementary School Rated A
  • 0.77 Acre Lot
  • Family Room with Fireplace

About This Home

As of August 2020

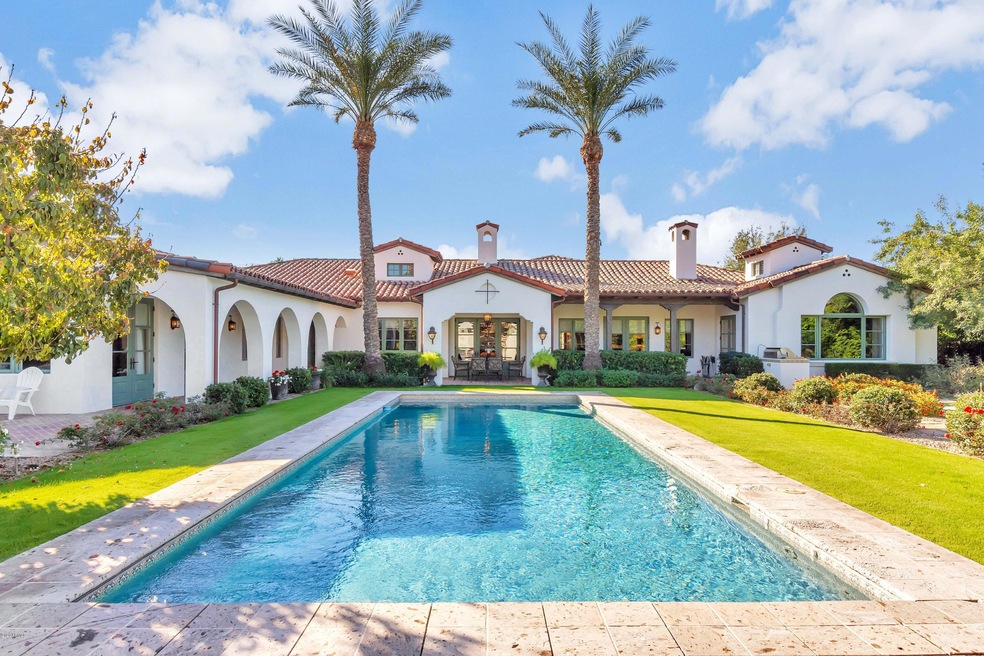
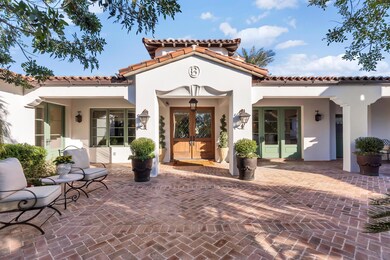
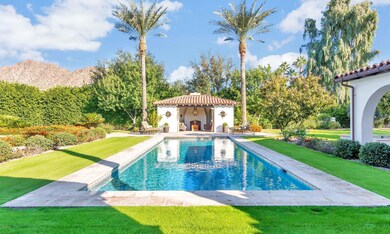
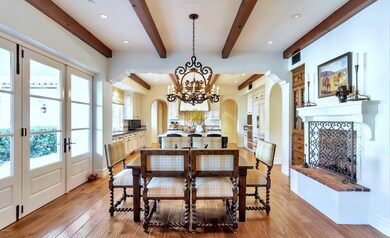


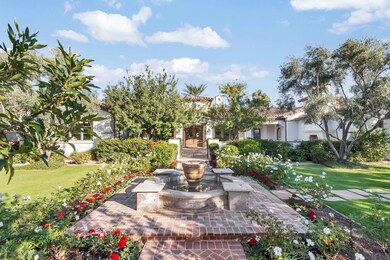
Located on the most coveted street in Arcadia, Exeter Boulevard, this stunning Spanish Revival home is simply breathtaking. Designed by award-winning Architect and valley native, Michael Higgins, the beautifully detailed architecture showcases elegant arches, tower-like chimneys, multiple courtyards, and breezeways. The gorgeous hand-painted tile murals throughout add touches of Spanish authenticity. Juxtaposed with a gorgeous smooth stucco exterior and a reclaimed brick courtyard entrance, you are greeted by Tudor style diamond glass double doors. Upon entry, the two-story foyer spills into gallery style hallways and welcoming formal dining space. The interiors by Bouton and Foley were meticulously designed with features of note including Paul Ferrante light fixtures, solid hand scraped wood floors, custom cabinetry with Bouvet hardware, stone counters, charming wall coverings, and intricate tile work throughout. The seamless split floor plan offers en-suite bedrooms, a designated office with tasteful millwork, a large game room with stunning mountain vistas, and a central great room. The large main suite offers panoramic views, an exquisite bathroom with detailed finishes, and large closets. The rear of the home captures views of Camelback mountain, a sixty-foot pool that reflects the image of the luxurious ramada inclusive of a full bathroom and outdoor shower. A putting green, lush lawn, expansive patios, and grilling station make entertaining al-fresco easy. The refined classic elegance punctuated by luxurious detail make this home simple perfection.

Last Agent to Sell the Property

Peter Hall

Realty ONE Group License #SA669843000 Listed on: 07/01/2020

Realty ONE Group

Co-Listed By

Raul Siqueiros

Luxe Realty License #SA553109000

Last Buyer's Agent

Dain Jeffery

Arizona Premier Realty Homes & Land, LLC License #BR023367000

Create a Home Valuation Report for This Property
The Home Valuation Report is an in-depth analysis detailing your home's value as well as a comparison with similar homes in the area

Home Details

Home Type

  • Single Family

Est. Annual Taxes

  • $23,882

Year Built

  • Built in 2005

Lot Details

  • 33,608 Sq Ft Lot
  • Block Wall Fence
  • Private Yard
  • Grass Covered Lot

Parking

  • 4 Car Direct Access Garage

Home Design

  • Designed by Higgins Architects
  • Santa Barbara Architecture
  • Spanish Architecture
  • Tile Roof
  • Block Exterior
  • Stucco

Interior Spaces

  • 6,287 Sq Ft Home
  • 1-Story Property
  • Gas Fireplace
  • Wood Frame Window
  • Family Room with Fireplace
  • 3 Fireplaces
  • Great Room
  • Open Floorplan
  • Formal Dining Room
  • Bonus Room
  • Home Gym
  • Mountain Views
  • Security System Owned

Kitchen

  • Walk-In Pantry
  • Gas Oven
  • Gas Range
  • Built-In Microwave
  • Dishwasher
  • Disposal

Flooring

  • Wood
  • Carpet

Bedrooms and Bathrooms

  • 4 Bedrooms
  • Double Master Bedroom
  • Split Bedroom Floorplan
  • Walk-In Closet
  • Primary Bathroom is a Full Bathroom
  • 6 Bathrooms
  • Double Vanity
  • Private Water Closet
  • Separate Shower in Primary Bathroom
  • Bathtub With Separate Shower Stall

Laundry

  • Laundry in unit
  • Dryer
  • Washer

Eco-Friendly Details

  • North or South Exposure

Pool

  • Heated Spa
  • Heated Pool

Outdoor Features

  • Covered Patio or Porch
  • Outdoor Fireplace
  • Built-In Barbecue

Schools

  • Hopi Elementary School
  • Ingleside Middle School
  • Arcadia High School

Utilities

  • Central Air
  • Heating System Uses Natural Gas
  • High Speed Internet

Community Details

  • No Home Owners Association
  • Association fees include no fees
  • Built by Benissimo
  • Exeter Estates Subdivision

Listing and Financial Details

  • Tax Lot 2
  • Assessor Parcel Number 172-29-033

Home Details

Home Type

Single Family

Est. Annual Taxes

$23,882

Year Built

Built in 2005

Lot Details

0.77 Acres

Parking

4

Listing Details

  • Cross Street: 61st St and Exeter
  • Property Type: Residential
  • Ownership: Fee Simple
  • Architect Architect: Higgins Architects
  • Recreation Center Fee 2: N
  • Recreation Center Fee: N
  • Separate Den Office Sep Den Office: Y
  • Year Built: 2005
  • Tax Year: 2019
  • Property Sub Type: Single Family Residence
  • Horses: No
  • Lot Size Acres: 0.77
  • Co List Office Mls Id: reax10
  • Co List Office Phone: 480-998-0676
  • Subdivision Name: EXETER ESTATES
  • Architectural Style: Spanish, Santa Barbara/Tuscan
  • Property Attached Yn: No
  • General Property Description:PriceSqFt: 609.98
  • Const - Finish:Const - Finish: Painted, Stucco
  • Cooling:Cooling: Central Air
  • Other Rooms:Other Rooms: Family Room, Great Room, Bonus/Game Room, Exercise/Sauna Room
  • Technology:Technology: Pre-Wire Sat Dish, High Speed Internet, Security System Owned
  • Special Features: None

Interior Features

  • Flooring: Carpet, Wood
  • Basement YN: No
  • Spa Features: Private, Heated
  • Appliances: Dishwasher, Disposal, Refrigerator, Microwave, Gas Oven, Gas Range, Washer, Dryer
  • Total Bedrooms: 4
  • Fireplace Features: Family Room, Gas, Exterior Fireplace
  • Fireplaces: 3
  • Fireplace: Yes
  • Interior Amenities: Full Bth Master Bdrm, Separate Shwr & Tub, Double Vanity, Pantry, Walk-in Pantry, High Speed Internet
  • Living Area: 6287.0
  • Stories: 1
  • Window Features: Wood Frames
  • Additional Bedroom:Additional Bedroom: 2 Master Bedrooms, Other Bedroom Walk-in Closet
  • Dining Area:Dining Area: Formal, Dining in LR/GR, Dining in FR
  • Kitchen Features:Kitchen Features: Dishwasher, Disposal, Refrigerator, Pantry, Built-in Microwave, Multiple Ovens, Walk-in Pantry, Gas Oven, Gas Range
  • Laundry:Laundry: Washer Included, Dryer Included, Inside
  • Master Bathroom:Master Bathroom: Full Bth Master Bdrm, Separate Shwr & Tub, Double Vanity, Private Toilet Room
  • Master Bedroom:Master Bedroom: Split
  • Window Features:Window Features: Wood Frames

Exterior Features

  • Fencing: Block
  • Exterior Features: Private Yard, Built-in Barbecue
  • Lot Features: North/South Exposure, Grass Front, Grass Back
  • Pool Features: Heated
  • Pool Private: Yes
  • View: Mountain(s)
  • Disclosures: Agency Discl Req
  • Construction Type: Block, Painted, Stucco
  • Patio And Porch Features: Covered Patio(s)
  • Roof: Tile
  • General Property Description:Community Pool YN2: No
  • General Property Description:Private Pool YN2: Yes
  • Private Pool Features:Private Pool Features: Heated

Garage/Parking

  • Total Covered Spaces: 4.0
  • Parking Features: Garage Door Opener, Gated, Direct Access
  • Attached Garage: No
  • Garage Spaces: 4.0

Utilities

  • Cooling: Central Air
  • Heating: Natural Gas
  • Laundry Features: Inside
  • Security: Security System Owned
  • Cooling Y N: Yes
  • Heating Yn: Yes
  • Water Source: Public
  • Utilities:Utilities: SRP

Condo/Co-op/Association

  • Association: No

Association/Amenities

  • Association Fees:PAD Fee YN2: N
  • Association Fees:Cap ImprovementImpact Fee _percent_: $
  • Association Fees:Cap ImprovementImpact Fee 2 _percent_: $

Fee Information

  • Association Fee Includes: No Fees

Schools

  • Elementary School: Hopi Elementary School
  • High School: Arcadia High School
  • Junior High Dist: Scottsdale Unified District
  • Middle Or Junior School: Ingleside Middle School

Lot Info

  • Land Lease: No
  • Lot Size Sq Ft: 33608.0
  • Parcel #: 172-29-033

Building Info

  • Builder Name: Benissimo

Tax Info

  • Tax Annual Amount: 23882.0
  • Tax Lot: 2

Ownership History

We collect this data history from publicly available records. To have your information removed, we recommend requesting removal directly through your county’s website.

Date Name Owned For Owner Type

Purchase Details

Listed on
Jul 1, 2020
Closed on
Jul 15, 2020
Sold by
Bought by
Seller's Agent
Peter Hall
Realty ONE Group
Buyer's Agent
Dain Jeffery
Arizona Premier Realty Homes & Land, LLC
List Price
$3,950,000
Sold Price
$3,835,000
Premium/Discount to List
-$115,000
-2.91%
Current Estimated Value
$6,295,640

Home Financials for this Owner

Home Financials are based on the most recent Mortgage that was taken out on this home.
Estimated Appreciation
$2,460,640
Avg. Annual Appreciation
8.61%

Purchase Details

Closed on
Jul 25, 2005
Sold by
Bought by

Home Financials for this Owner

Home Financials are based on the most recent Mortgage that was taken out on this home.
Original Mortgage
$1,500,000
Interest Rate
6.12%
Mortgage Type
Construction

Purchase Details

Closed on
Mar 29, 2005
Sold by
Bought by
Source: Public Records

Home Values in the Area

Source: Public Records

Average Home Value in this Area


Source: Public Records

Agents Specializing in Camelback East Village, AZ

See All Agents

Purchase History

We collect this data history from publicly available records. To have your information removed, we recommend requesting removal directly through your county’s website.

Date Buyer Sale Price Title Company
$3,835,000 First American Title Ins Co
-- Tsa Title Agency
$1,080,000 Lawyers Title Ins
Source: Public Records

Mortgage History

We collect this data history from publicly available records. To have your information removed, we recommend requesting removal directly through your county’s website.

Date Status Borrower Loan Amount
Previous Owner $1,852,500
Previous Owner $1,343,200
Previous Owner $1,000,000
Previous Owner $417,000
Previous Owner $400,000
Previous Owner $1,500,000
Source: Public Records

Property History

We collect this data history from publicly available records. To have your information removed, we recommend requesting removal directly through your county’s website.

Date Event Price List to Sale Price per Sq Ft
08/03/2020 08/03/20 Sold $3,835,000 -2.9% $610 / Sq Ft
07/14/2020 07/14/20 Pending -- -- --
07/01/2020 07/01/20 For Sale $3,950,000 -- $628 / Sq Ft
Source: Arizona Regional Multiple Listing Service (ARMLS)

Tax History

We collect this data history from publicly available records. To have your information removed, we recommend requesting removal directly through your county’s website.

Year Tax Paid Tax Assessment Tax Assessment Total Assessment is a certain percentage of the fair market value that is determined by local assessors to be the total taxable value of land and additions on the property. Land Improvement
2025 $27,150 $337,199
2024 $25,370 $321,141
2023 $25,370 $382,520 $76,500 $306,020
2022 $24,308 $294,620 $58,920 $235,700
2021 $25,216 $298,000 $59,600 $238,400
2020 $24,835 $270,500 $54,100 $216,400
2019 $23,882 $269,100 $53,820 $215,280
2018 $22,943 $248,520 $49,700 $198,820
2017 $22,019 $250,520 $50,100 $200,420
2016 $21,436 $235,360 $47,070 $188,290
2015 $19,601 $233,020 $46,600 $186,420
Source: Public Records

Agents Affiliated with this Home

  • Section Image
  • Section Image
  • Section Image
See All Agents

Map

Source: Arizona Regional Multiple Listing Service (ARMLS)

MLS Number: 6097423

Arizona Regional Multiple Listing Service (ARMLS)

APN: 172-29-033

Your Personal Tour Guide

Ask me questions while you tour the home.