$7,500,000
SOLD SEP 2, 2026
5 Beds
5.5 Baths
6,149 Sq Ft
0.83 Acre Lot

Sale Details

Date Sold: September 2, 2026

$1,220 Per Sq Ft

16% Below List Price

218 Days on Market

Highlights

  • Guest House
  • Heated Spa
  • Mountain View
  • Hopi Elementary School Rated A
  • 0.83 Acre Lot
  • Family Room with Fireplace

About This Home

As of September 2026

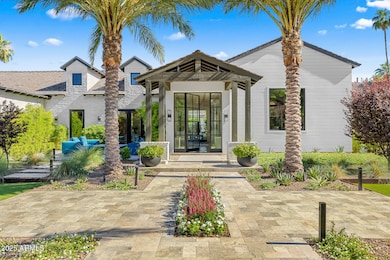
Priced below recent appraisal...Exquisite design, exceptional quality, and impeccable taste define this remarkable home, set in a truly magnificent setting. It's a perfect balance of elegance and comfort, with a timeless charm that never goes out of style. While words can't fully capture the special essence of this home, stepping inside is the only way to truly appreciate its beauty. Fully remodeled to blend the classic Arcadia style with modern touches, this home is a true masterpiece. The chef's kitchen, complete with a second prep kitchen, is a culinary dream, while the great room is an entertainer's paradise. The master retreat offers a serene, luxurious space to unwind, and the guest house with its own separate garage is perfect for visitors who never want to leave..... The thoughtfully designed floor plan flows seamlessly, with every detail crafted to perfection. Surrounded by a lush ficus hedge for total privacy, the property feels like your own private oasis. Stunning finishes, from floor-to-ceiling millwork to pristine flooring, dramatic lighting, retractable doors, and custom cabinetry, will leave a lasting impression. Beautiful stone and tilework add elegance throughout, and the outdoor living spaces offer breathtaking views of Camelback Mountain, all nestled in the heart of Arcadia.

Last Agent to Sell the Property

Christopher Karas

Compass License #SA555869000 Listed on: 09/26/2025

Compass

Last Buyer's Agent

Victoria Parejko

Compass License #SA704657000

Compass
Create a Home Valuation Report for This Property
The Home Valuation Report is an in-depth analysis detailing your home's value as well as a comparison with similar homes in the area

Home Details

Home Type

  • Single Family

Est. Annual Taxes

  • $20,320

Year Built

  • Built in 2018

Lot Details

  • 36,285 Sq Ft Lot
  • Block Wall Fence
  • Front and Back Yard Sprinklers
  • Sprinklers on Timer
  • Grass Covered Lot

Parking

  • 4 Car Direct Access Garage

Home Design

  • Brick Veneer
  • Wood Frame Construction
  • Shake Roof
  • Stucco

Interior Spaces

  • 6,149 Sq Ft Home
  • 1-Story Property
  • Vaulted Ceiling
  • Gas Fireplace
  • Double Pane Windows
  • Low Emissivity Windows
  • Family Room with Fireplace
  • 3 Fireplaces
  • Great Room
  • Living Room with Fireplace
  • Breakfast Room
  • Formal Dining Room
  • Bonus Room
  • Mountain Views
  • Fire Sprinkler System

Kitchen

  • Eat-In Kitchen
  • Walk-In Pantry
  • Gas Oven
  • Gas Range
  • Built-In Microwave
  • Dishwasher
  • Kitchen Island
  • Disposal

Flooring

  • Wood
  • Stone
  • Tile

Bedrooms and Bathrooms

  • 5 Bedrooms
  • Split Bedroom Floorplan
  • Walk-In Closet
  • Primary Bathroom is a Full Bathroom
  • Double Vanity
  • Private Water Closet
  • Separate Shower in Primary Bathroom
  • Bathtub With Separate Shower Stall

Laundry

  • Dryer
  • Washer

Pool

  • Heated Spa
  • Heated Pool

Outdoor Features

  • Covered Patio or Porch
  • Outdoor Fireplace

Schools

  • Hopi Elementary School
  • Ingleside Middle School
  • Arcadia High School

Utilities

  • Central Air
  • Heating System Uses Natural Gas
  • Programmable Thermostat
  • Gas Water Heater
  • High Speed Internet
  • Multiple Phone Lines
  • Cable TV Available

Additional Features

  • No Interior Steps
  • North or South Exposure
  • Guest House

Community Details

  • No Home Owners Association
  • Association fees include no fees
  • Dana Est. Subdivision

Listing and Financial Details

  • Tax Lot 8
  • Assessor Parcel Number 172-28-017-A

Home Details

Home Type

Single Family

Est. Annual Taxes

$20,320

Year Built

Built in 2018

Lot Details

0.83 Acres

Parking

4

Listing Details

  • Cross Street: 64th St and Camelback Rd
  • Property Type: Residential
  • Ownership: Fee Simple
  • Separate Den Office Sep Den Office: Y
  • Year Built: 2018
  • Tax Year: 2024
  • Property Sub Type: Single Family Residence
  • Horses: No
  • Lot Size Acres: 0.83
  • Subdivision Name: DANA EST.
  • Architectural Style: Ranch
  • Property Attached Yn: No
  • Tax Parcel Letter: A
  • General Property Description:PriceSqFt: 1219.71
  • Const - Finish:Const - Finish: Painted, Stucco, Brick Veneer
  • Cooling:Cooling: Central Air, Programmable Thmstat
  • Other Rooms:Other Rooms: Family Room, Great Room, Bonus/Game Room
  • Technology:Technology: 3+ Exist Tele Lines, Cable TV Avail, High Speed Internet
  • Plumbing:Plumbing: Recirculation Pump, Gas Hot Water Heater
  • Special Features: None

Interior Features

  • Flooring: Stone, Tile, Wood
  • Basement YN: No
  • Spa Features: Private, Heated
  • Appliances: Dishwasher, Disposal, Refrigerator, Microwave, Gas Oven, Gas Range, Washer, Dryer
  • Full Bathrooms: 5
  • Half Bathrooms: 1
  • Total Bedrooms: 5
  • Fireplace Features: Family Room, Living Room, Gas, Exterior Fireplace
  • Fireplaces: 3
  • Fireplace: Yes
  • Interior Amenities: Full Bth Master Bdrm, Separate Shwr & Tub, Double Vanity, Eat-in Kitchen, Kitchen Island, Walk-in Pantry, Non-laminate Counter, High Speed Internet, Vaulted Ceiling(s), No Interior Steps
  • Living Area: 6149.0
  • Stories: 1
  • Window Features: Dual Pane, Low-Emissivity Windows
  • Additional Bedroom:Additional Bedroom: Other Bedroom Split, Separate Bedroom Exit, Master Bedroom Walk-in Closet, Other Bedroom Walk-in Closet
  • Dining Area:Dining Area: Formal, Eat-in Kitchen, Breakfast Room
  • Interior Features:Interior Features: Vaulted Ceiling(s), Fire Sprinkler System, No Interior Steps
  • Kitchen Features:Kitchen Features: Dishwasher, Disposal, Refrigerator, Kitchen Island, Built-in Microwave, Multiple Ovens, Walk-in Pantry, Non-laminate Counter, Gas Oven, Gas Range
  • Laundry:Laundry: Washer Included, Dryer Included
  • Master Bathroom:Master Bathroom: Full Bth Master Bdrm, Separate Shwr & Tub, Double Vanity, Private Toilet Room
  • Master Bedroom:Master Bedroom: Split
  • Window Features:Window Features: Dual Pane, Low-Emissivity Windows

Exterior Features

  • Fencing: Block
  • Lot Features: North/South Exposure, Sprinklers In Front, Sprinklers In Rear, Grass Front, Grass Back, Auto Timer H2O Front, Auto Timer H2O Back
  • Pool Features: Heated
  • Pool Private: Yes
  • View: Mountain(s)
  • Disclosures: Seller Discl Avail, Agency Discl Req
  • Construction Type: Wood Frame, Painted, Stucco, Brick Veneer
  • Other Structures: Guest House
  • Patio And Porch Features: Covered Patio(s)
  • Roof: Shake
  • General Property Description:Community Pool YN2: No
  • General Property Description:Private Pool YN2: Yes
  • Private Pool Features:Private Pool Features: Heated

Garage/Parking

  • Total Covered Spaces: 4.0
  • Parking Features: Garage Door Opener, Direct Access
  • Attached Garage: No
  • Garage Spaces: 4.0

Utilities

  • Cooling: Central Air, Programmable Thmstat
  • Heating: Natural Gas
  • Security: Fire Sprinkler System
  • Cooling Y N: Yes
  • Heating Yn: Yes
  • Water Source: Public
  • Utilities:Utilities: SRP, SW Gas

Condo/Co-op/Association

  • Association: No

Association/Amenities

  • Association Fees:PAD Fee YN2: N

Fee Information

  • Association Fee Includes: No Fees

Schools

  • Elementary School: Hopi Elementary School
  • High School: Arcadia High School
  • Junior High Dist: Scottsdale Unified District
  • Middle Or Junior School: Ingleside Middle School

Lot Info

  • Land Lease: No
  • Lot Size Sq Ft: 36285.0
  • Parcel #: 172-28-017-A

Green Features

  • Green Water Conservation: Recirculation Pump

Building Info

  • Builder Name: unknown

Tax Info

  • Tax Annual Amount: 20320.0
  • Tax Book Number: 172.0
  • Tax Lot: 8
  • Tax Map Number: 28.0

Ownership History

We collect this data history from publicly available records. To have your information removed, we recommend requesting removal directly through your county’s website.

Date Name Owned For Owner Type

Purchase Details

Listed on
Apr 19, 2023
Closed on
May 10, 2023
Sold by
Matthew P Wagner Trust
Bought by
Seller's Agent
Robert Joffe
Compass
Buyer's Agent
Christopher Karas
Compass
List Price
$7,200,000
Sold Price
$7,200,000

Home Financials for this Owner

Home Financials are based on the most recent Mortgage that was taken out on this home.
Avg. Annual Appreciation
2.72%

Purchase Details

Listed on
Jan 8, 2021
Closed on
Jan 5, 2021
Sold by
Mcbee Richard D and Mcbee Alisha
Bought by
Wagner Matthew P and Matthew P Wagner Trust
Seller's Agent
Robert Joffe
Compass
Buyer's Agent
Eric Brown
RETSY
List Price
$5,000,000
Sold Price
$5,000,000

Home Financials for this Owner

Home Financials are based on the most recent Mortgage that was taken out on this home.
Avg. Annual Appreciation
16.94%

Purchase Details

Listed on
Sep 5, 2019
Closed on
Dec 9, 2019
Sold by
Cp Hft Developments 3 Llc
Bought by
Mcbee Richard D and Mcbee Alisha
Seller's Agent
Robert Joffe
Compass
Buyer's Agent
Robert Joffe
Compass
List Price
$4,349,000
Sold Price
$4,185,000
Premium/Discount to List
-$164,000
-3.77%

Home Financials for this Owner

Home Financials are based on the most recent Mortgage that was taken out on this home.
Avg. Annual Appreciation
17.91%
Original Mortgage
$2,185,000
Interest Rate
2.37%
Mortgage Type
New Conventional

Purchase Details

Closed on
Jan 23, 2018
Sold by
Bleam Dwayne S
Bought by
Cp Hft Development 3 Llc

Purchase Details

Closed on
Sep 28, 2015
Sold by
Valenzuela James E and Valenzuela Denise W
Bought by
Bleam Dwayne S

Home Financials for this Owner

Home Financials are based on the most recent Mortgage that was taken out on this home.
Original Mortgage
$1,143,750
Interest Rate
2.62%
Mortgage Type
New Conventional

Purchase Details

Closed on
Aug 4, 2000
Sold by
Hollack Harry M and Hollack Suzanne A
Bought by
Valenzuela James T and Valenzuela Denise W

Home Financials for this Owner

Home Financials are based on the most recent Mortgage that was taken out on this home.
Original Mortgage
$350,000
Interest Rate
5.25%
Mortgage Type
New Conventional

Purchase Details

Closed on
Dec 15, 1997
Sold by
Hollack Harry M and Hollack Suzanne A
Bought by
Hollack Harry M and Hollack Suzanne A

Purchase Details

Closed on
Jan 11, 1996
Sold by
Hollack Harry M and Hollack Suzanne A
Bought by
Hollack Harry M and Hollack Suzanne A
Source: Public Records

Home Values in the Area

Source: Public Records

Average Home Value in this Area


Source: Public Records

Agents Specializing in Camelback East Village, AZ

See All Agents

Purchase History

We collect this data history from publicly available records. To have your information removed, we recommend requesting removal directly through your county’s website.

Date Type Sale Price Title Company
Warranty Deed $7,200,000 Wfg National Title Insurance C
Warranty Deed $5,000,000 Wfg National Title Ins Co
Warranty Deed $4,185,000 Landmark Ttl Assurance Agcy
Warranty Deed $1,420,000 Premier Title Agency
Warranty Deed $1,525,000 First American Title Ins Co
Warranty Deed $910,000 Chicago Title Insurance Co
Interfamily Deed Transfer -- --
Source: Public Records

Mortgage History

We collect this data history from publicly available records. To have your information removed, we recommend requesting removal directly through your county’s website.

Date Status Loan Amount Loan Type
Open $2,000,000 Credit Line Revolving
Previous Owner $2,185,000 New Conventional
Previous Owner $1,143,750 New Conventional
Previous Owner $350,000 New Conventional
Source: Public Records

Property History

We collect this data history from publicly available records. To have your information removed, we recommend requesting removal directly through your county’s website.

Date Event Price List to Sale Price per Sq Ft Prior Sale
09/02/2026 09/02/26 Sold $7,500,000 -6.1% $1,220 / Sq Ft
05/03/2026 05/03/26 Pending -- -- --
04/21/2026 04/21/26 Price Changed $7,990,000 -6.0% $1,299 / Sq Ft
01/06/2026 01/06/26 Price Changed $8,500,000 -2.9% $1,382 / Sq Ft
10/29/2025 10/29/25 Price Changed $8,750,000 -2.2% $1,423 / Sq Ft
09/26/2025 09/26/25 For Sale $8,950,000 +24.3% $1,456 / Sq Ft
05/10/2023 05/10/23 Sold $7,200,000 0.0% $1,191 / Sq Ft View Prior Sale
05/10/2023 05/10/23 For Sale $7,200,000 +44.0% $1,191 / Sq Ft
04/20/2023 04/20/23 Pending -- -- --
01/11/2021 01/11/21 Sold $5,000,000 0.0% $827 / Sq Ft View Prior Sale
01/09/2021 01/09/21 Pending -- -- --
01/08/2021 01/08/21 For Sale $5,000,000 +19.5% $827 / Sq Ft
12/12/2019 12/12/19 Sold $4,185,000 -1.4% $629 / Sq Ft View Prior Sale
11/05/2019 11/05/19 Pending -- -- --
10/11/2019 10/11/19 Price Changed $4,245,000 -2.4% $638 / Sq Ft
09/05/2019 09/05/19 For Sale $4,349,000 -- $654 / Sq Ft
Source: Arizona Regional Multiple Listing Service (ARMLS)

Tax History

We collect this data history from publicly available records. To have your information removed, we recommend requesting removal directly through your county’s website.

Year Tax Paid Tax Assessment Tax Assessment Total Assessment is a certain percentage of the fair market value that is determined by local assessors to be the total taxable value of land and additions on the property. Land Improvement
2025 $21,276 $258,531
2024 $19,911 $246,220
2023 $19,911 $430,580 $86,110 $344,470
2022 $18,497 $332,600 $66,520 $266,080
2021 $19,193 $326,080 $65,210 $260,870
2020 $18,901 $289,380 $57,870 $231,510
2019 $11,303 $190,440 $190,440 $0
2018 $11,923 $130,500 $26,100 $104,400
2017 $10,855 $135,480 $27,090 $108,390
2016 $10,560 $121,100 $24,220 $96,880
2015 $9,631 $117,020 $23,400 $93,620
Source: Public Records

Agents Affiliated with this Home

  • Section Image
  • Section Image
  • Section Image
  • Section Image
  • Section Image
See All Agents

Map

Source: Arizona Regional Multiple Listing Service (ARMLS)

MLS Number: 6911316

Arizona Regional Multiple Listing Service (ARMLS)

APN: 172-28-017A

Your Personal Tour Guide

Ask me questions while you tour the home.