61162 E Arbor Basin Rd Oracle, AZ 85623
Saddlebrooke AreaEstimated payment $3,693/month
Highlights
- Golf Course Community
- Spa
- Gated Community
- Fitness Center
- Active Adult
- Clubhouse
About This Home
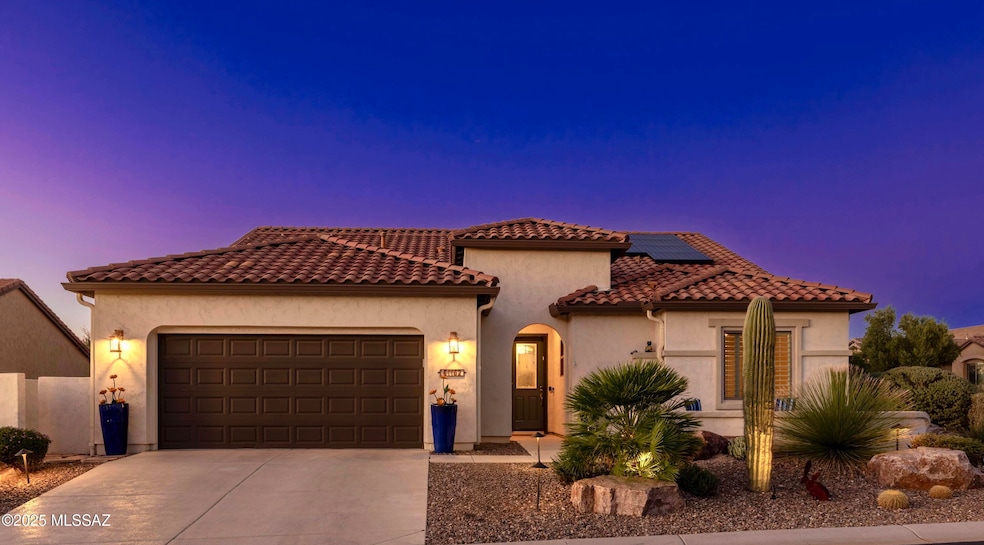
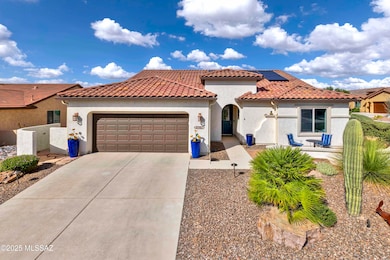
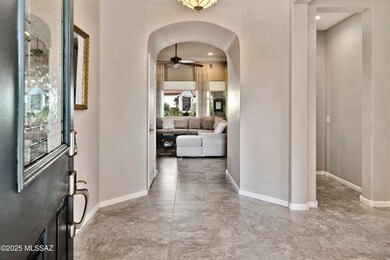
Highly upgraded Artesa model sits on a large lot. Owned solar panels provide electricity
plus EV charging in the garage to keep utility cost low. House has two bedrooms, two
bathrooms, versatile den, laundry room with cabinets, and an oversized tandem garage
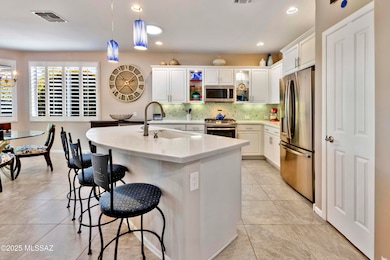
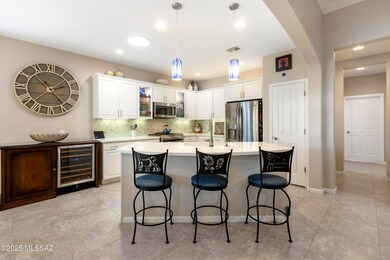
designed to accommodate 2 cars and golf cart. The beautiful kitchen features stunning
white cabinetry, stainless steel appliances, quartz countertops with under cabinet
lighting, and a large island. The master suite features a walk-in closet with custom-built-
ins. The generously sized great room with solar tubes for additional lighting, and custom
cabinets is perfect for entertaining. The large backyard is an oasis with beautiful mature
landscaping, built-in gas grill, pergola, electric rolling shades, and a large, covered pat sit and enjoy the fabulous Arizona weather! No need to wait. Home is close to all the
amenities. This home is waiting for its new owner. Come check it out and see what this
home and SaddleBrooke Ranch have to offer!
Home Details
Home Type
- Single Family
Est. Annual Taxes
- $3,025
Year Built
- Built in 2016
Lot Details
- 8,981 Sq Ft Lot
- South Facing Home
- Shrub
- Corner Lot
- Drip System Landscaping
- Front Yard Sprinklers
- Landscaped with Trees
- Garden
- Property is zoned Oracle - CR3
HOA Fees
- $287 Monthly HOA Fees
Parking
- Garage
- Utility Sink in Garage
- Parking Storage or Cabinetry
- Garage Door Opener
- Driveway
Home Design
- Southwestern Architecture
- Frame Construction
- Tile Roof
- Frame With Stucco
Interior Spaces
- 1,980 Sq Ft Home
- 1-Story Property
- Built-In Features
- Ceiling Fan
- Window Treatments
- Entrance Foyer
- Great Room
- Family Room Off Kitchen
- Dining Area
- Storage
- Fire and Smoke Detector
Kitchen
- Breakfast Bar
- Gas Cooktop
- Recirculated Exhaust Fan
- Microwave
- Dishwasher
- Stainless Steel Appliances
- Kitchen Island
- Granite Countertops
Flooring
- Carpet
- Ceramic Tile
Bedrooms and Bathrooms
- 2 Bedrooms
- Split Bedroom Floorplan
- Walk-In Closet
- 2 Full Bathrooms
- Double Vanity
- Secondary bathroom tub or shower combo
- Primary Bathroom includes a Walk-In Shower
- Exhaust Fan In Bathroom
Laundry
- Laundry Room
- Dryer
- Washer
Accessible Home Design
- No Interior Steps
Eco-Friendly Details
- North or South Exposure
- Solar owned by seller
Outdoor Features
- Spa
- Covered Patio or Porch
Utilities
- Forced Air Zoned Heating and Cooling System
- Heating System Uses Natural Gas
- Natural Gas Water Heater
- Water Softener
- High Speed Internet
- Cable TV Available
Community Details
Overview
- Active Adult
- Artesa
- Maintained Community
- The community has rules related to covenants, conditions, and restrictions, deed restrictions
- Electric Vehicle Charging Station
Amenities
- Sauna
- Clubhouse
- Recreation Room
Recreation
- Golf Course Community
- Tennis Courts
- Pickleball Courts
- Fitness Center
- Community Pool
- Community Spa
- Putting Green
- Jogging Path
Security
- Gated Community
Map
Home Values in the Area
Average Home Value in this Area
Tax History
We collect this data history from publicly available records. To have your information removed, we recommend requesting removal directly through your county’s website.
| Year | Tax Paid | Tax Assessment Tax Assessment Total Assessment is a certain percentage of the fair market value that is determined by local assessors to be the total taxable value of land and additions on the property. | Land | Improvement |
|---|---|---|---|---|
| 2025 | $3,146 | $48,288 | ||
| 2024 | $3,370 | $48,723 | ||
| 2023 | $3,277 | $38,578 | $8,981 | $29,597 |
| 2022 | $3,370 | $31,394 | $8,981 | $22,413 |
| 2021 | $3,120 | $27,902 | $0 | $0 |
| 2020 | $3,226 | $28,099 | $0 | $0 |
| 2019 | $3,063 | $27,496 | $0 | $0 |
| 2018 | $3,138 | $26,895 | $0 | $0 |
| 2017 | $3,029 | $14,370 | $0 | $0 |
| 2016 | $160 | $6,400 | $6,400 | $0 |
Property History
We collect this data history from publicly available records. To have your information removed, we recommend requesting removal directly through your county’s website.
| Date | Event | Price | List to Sale | Price per Sq Ft |
|---|---|---|---|---|
| 08/09/2026 08/09/26 | Price Changed | $575,000 | -1.7% | $290 / Sq Ft |
| 04/18/2026 04/18/26 | Price Changed | $585,000 | -1.7% | $295 / Sq Ft |
| 02/13/2026 02/13/26 | Price Changed | $595,000 | -3.1% | $301 / Sq Ft |
| 10/22/2025 10/22/25 | For Sale | $614,000 | -- | $310 / Sq Ft |
Purchase History
We collect this data history from publicly available records. To have your information removed, we recommend requesting removal directly through your county’s website.
| Date | Type | Sale Price | Title Company |
|---|---|---|---|
| Interfamily Deed Transfer | -- | None Available | |
| Special Warranty Deed | -- | None Available |
Mortgage History
We collect this data history from publicly available records. To have your information removed, we recommend requesting removal directly through your county’s website.
| Date | Status | Loan Amount | Loan Type |
|---|---|---|---|
| Open | $100,000 | Credit Line Revolving |
Source: MLS of Southern Arizona
MLS Number: 22526334

APN: 305-14-613
Disclaimer: Certain information contained herein is derived from information provided by parties other than Homes.com. All information provided is deemed reliable, but is not guaranteed to be accurate and should be independently verified.
The data relating to real estate listings on this website comes in part from the Internet Data Exchange (IDX) program of Multiple Listing Service of Southern Arizona. IDX information is provided exclusively for consumers' personal, non-commercial use and may not be used for any purpose other than to identify prospective properties consumers may be interested in purchasing. Listings provided by brokerages other than Ten-X are identified with the MLSSAZ IDX Logo. All Information Is Deemed Reliable But Is Not Guaranteed Accurate. Listing information Copyright 2026 MLS of Southern Arizona. All Rights Reserved.
- 61309 E Happy Jack Trail
- 60961 E Arbor Basin Rd
- 61193 E Shale Rd
- 61040 E Shale Rd
- 31271 S Hildogo Dr
- 61202 E Shale Rd
- 60944 E Angora Place
- 61117 E Flagstone Ln
- 31547 S Misty Basin Rd
- 31579 S Misty Basin Rd
- 30824 S Greenstone Dr
- 61369 E Limestone St
- 31924 S Flat Rock Dr
- 61827 E Quartzite Rd
- 61744 E Towhee Rd
- 62056 E Marble Dr
- 31953 S Misty Basin Rd
- 31741 S Summerwind Dr
- 60782 E Arroyo Vista Dr
- 31710 S Summerwind Dr
- 61217 E Arbor Basin Rd
- 61123 E Flint Dr
- 61295 E Flint Dr
- 61021 E Slate Rd
- 61370 E Flint Dr
- 30987 S Basalt Dr
- 64568 E Calle Rosa Linda
- 63652 E Squash Blossom Ln Unit 8
- 63945 E Orangewood Ln
- 65473 E Rose Ridge Dr
- 37330 S Canyon View Dr
- 64623 E Catalina View Dr
- 64275 E Orangewood Ln Unit 2
- 65558 E Rose Ridge Dr
- 36500 S Rock Crest Dr
- 38006 S Desert Highland Dr Unit 25
- 65685 E Rocky Trail Dr
- 64576 E Wind Ridge Cir
- 62218 E Sand Crest Dr
- 38448 S Lake Crest Dr
Ask me questions while you tour the home.