Listed by KW Mountains to Sound Realty, Bought with LPT Realty LLC
NOT LISTED FOR SALE

6117 Isaac Ave SE Unit E Auburn, WA 98092

Lake Tapps Area

Estimated Value: $312,000 - $339,000

2 Beds
1 Bath
972 Sq Ft
2004 Built

Highlights

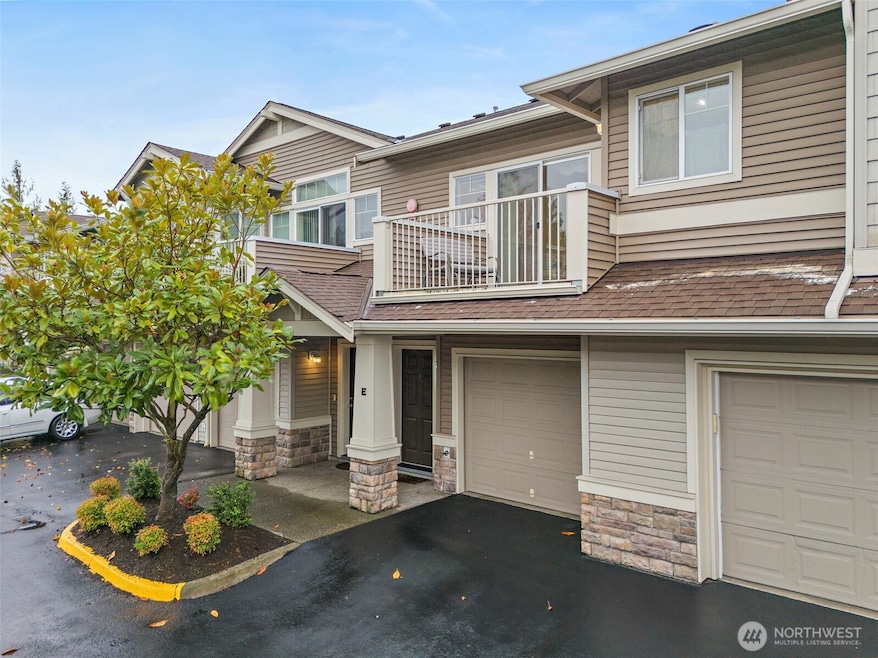
  • Unit is on the top floor
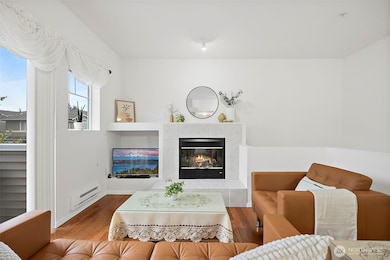
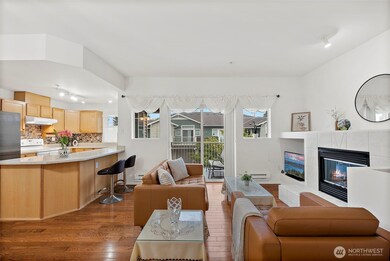
  • Vaulted Ceiling
  • Balcony
  • Lakeland Hills Elementary School Rated A-
  • Marble Flooring
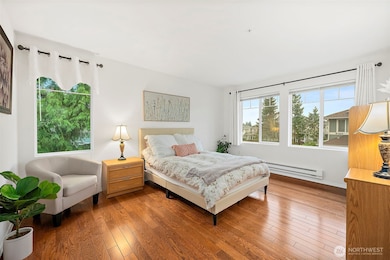
  • Walk-In Closet

About This Home

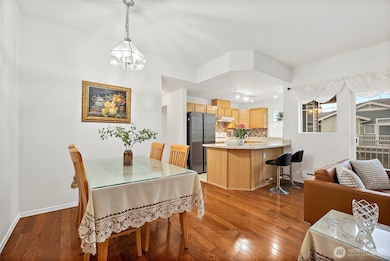
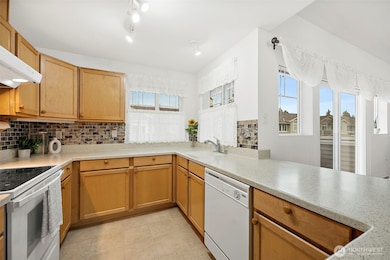
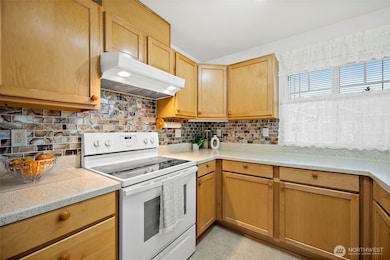
Experience comfort, ease, and low-maintenance living, so you can focus on what matters most. Located in desirable Lakeland Hills, the bright, open layout makes it easy to relax or entertain, with a seamless flow between the living room, dining area, and kitchen with breakfast bar. Unwind and recharge in the owner’s suite, complete with serene territorial views and a spacious walk-in closet. Quality upgrades elevate the home, and an oversized one-car garage with extra storage adds real practicality. Just minutes from shopping, dining, parks, and trails, with quick access to Hwy 167, Hwy 18, and the train station, this move-in-ready home is designed to make daily life easier and more enjoyable. Call today to schedule your viewing.

Last Agent to Sell the Property

Tim McEwen

KW Mountains to Sound Realty License #23721 Listed on: 12/08/2025

KW Mountains to Sound Realty

Last Buyer's Agent

Tracie Balado

LPT Realty LLC License #112928

Source: Northwest Multiple Listing Service (NWMLS)

MLS#: 2459834

Northwest Multiple Listing Service (NWMLS)
Create a Home Valuation Report for This Property
The Home Valuation Report is an in-depth analysis detailing your home's value as well as a comparison with similar homes in the area

Property Details

Home Type

  • Condominium

Est. Annual Taxes

  • $479

Year Built

  • Built in 2004

Lot Details

  • East Facing Home
  • Sprinkler System

HOA Fees

  • $303 Monthly HOA Fees

Home Design

  • Composition Roof
  • Metal Construction or Metal Frame
  • Vinyl Construction Material

Interior Spaces

  • 972 Sq Ft Home
  • 2-Story Property
  • Vaulted Ceiling
  • Self Contained Fireplace Unit Or Insert
  • Electric Fireplace
  • Insulated Windows

Kitchen

  • Electric Oven or Range
  • Stove
  • Dishwasher

Flooring

  • Wood
  • Marble
  • Vinyl

Bedrooms and Bathrooms

  • 2 Main Level Bedrooms
  • Walk-In Closet
  • Bathroom on Main Level
  • 1 Full Bathroom

Laundry

  • Electric Dryer
  • Washer

Home Security

Parking

  • Garage
  • Off-Street Parking

Schools

  • Lakeland Hills Elementary School
  • Mt Baker Mid Middle School
  • Auburn Riverside Hig High School

Utilities

  • Baseboard Heating
  • Water Heater

Additional Features

  • Balcony
  • Unit is on the top floor

Listing and Financial Details

Community Details

Overview

  • Association fees include common area maintenance, lawn service, road maintenance
  • 168 Units
  • Capri Condos
  • Lakeland Subdivision
  • Park Phone (888) 327-6682 | Manager Nova Management

Recreation

  • Community Playground
  • Trails

Security

  • Fire Sprinkler System

Property Details

Home Type

Condominium

Est. Annual Taxes

$479

Year Built

Built in 2004

Lot Details

0 Sq Ft Lot

HOA Fees

$303 per month

Listing Details

  • Property Type: Residential
  • Property Sub Type: Condominium
  • StyleCode: 31 - Condo (2 Levels)
  • Year Built: 2004
  • Inclusions: Dishwasher(s),Dryer(s),Refrigerator(s),Stove(s)/Range(s),Washer(s)
  • MLS Status: Sold
  • Prev Status: Closed
  • Building Name: Capri
  • Unit Levels: Two
  • New Construction: No
  • Structure Type: Multi Family
  • CalculatedSquareFootage: 972
  • SeniorExemption: true
  • DwellingType: Attached
  • RemodeledUpdated: true
  • UnitFeatures: Balcony/Deck/Patio,Insulated Windows,Sprinkler System,Top Floor,Vaulted Ceilings,Walk-in Closet
  • NWM_DPRUrl: https://www.workforce-resource.com/dpr/listing_results/NWMLS/2459834, https://www.workforce-resource.com/dpr/listing/NWMLS/2459834?w=Consumer&agent=42727
  • NWM_ADUCount: 0
  • Special Features: None

Interior Features

  • Fireplaces: 1
  • Appliances: Dishwasher(s), Dryer(s), Refrigerator(s), Stove(s)/Range(s), Washer(s)
  • Full Bathrooms: 1
  • Total Bedrooms: 2
  • Entry Location: Lower
  • Fireplace Features: Electric
  • Fireplace: Yes
  • Flooring: Hardwood, Marble, Vinyl
  • Interior Amenities: Cooking-Electric, Dryer-Electric, Fireplace, Insulated Windows, Sprinkler System, Top Floor, Vaulted Ceiling(s), Walk-In Closet(s), Washer, Water Heater
  • Main Level Bathrooms: 1
  • Main Level Bedrooms: 2
  • Stories: 2
  • BathsFullMain: 1
  • SquareFootageFinished: 0
  • SquareFootageUnfinished: 0
  • BathsFullLower: 0
  • BathsFullUpper: 0
  • BathsHalfLower: 0
  • BathsHalfMain: 0
  • BathsHalfUpper: 0
  • BathsThreeQuarterLower: 0
  • BathsThreeQuarterMain: 0
  • BathsThreeQuarterUpper: 0
  • BedroomsLower: 0
  • BedroomsUpper: 0
  • AppliancesIncluded: Dishwasher(s),Dryer(s),Refrigerator(s),Stove(s)/Range(s),Washer(s)
  • WindowCoverings: Yes

Exterior Features

  • Roof: Composition
  • Lot Features: Curbs, Paved, Sidewalk
  • View: No
  • Waterfront: No
  • Construction Type: Metal/Vinyl
  • Direction Faces: East
  • Exterior Features: Metal/Vinyl

Garage/Parking

  • Carport Y N: No
  • Covered Parking Spaces: 1
  • Garage Yn: Yes
  • Parking Features: Individual Garage, Off Street
  • Total Parking Spaces: 2

Utilities

  • Laundry Features: Electric Dryer Hookup, Washer Hookup
  • Cooling: Other – See Remarks
  • Cooling Y N: Yes
  • Heating: Baseboard, Fireplace Insert
  • Heating Yn: Yes
  • ApplianceHookups: Cooking-Electric,Dryer-Electric,Washer
  • PowerCompany: PSE
  • SewerCompany: Yes Energy Management
  • WaterCompany: Yes Energy Management
  • WaterHeaterLocation: Utility Room
  • WaterHeaterType: Electric

Condo/Co-op/Association

  • Community Features: Fire Sprinklers, Outside Entry, Playground, Trail(s)
  • Park Manager Name: Nova Management
  • Park Manager Phone: 888-327-6682
  • Senior Community: No
  • Association Fee: 303
  • Association Fee Frequency: Monthly
  • Association: Yes
  • Pets Allowed: See Remarks
  • CommonPropertyFeatures: Fire Sprinklers,Outside Entry,Playground,Trails

Fee Information

  • Association Fee Includes: Common Area Maintenance, Lawn Service, Road Maintenance

Schools

  • Junior High Dist: Auburn
  • High School: Auburn Riverside Hig
  • Middle Or Junior School: Mt Baker Mid

Lot Info

  • Parcel Number: 9005340050
  • Irrigation Water Rights: No
  • ShowMapLink: true

Green Features

  • Efficiency: Insulated Windows
  • Power Production Type: Electric

Tax Info

  • Year: 2025
  • Tax Annual Amount: 479

Multi Family

  • Number Of Units In Community: 168
  • EnergySource: Electric

MLS Schools

  • Elementary School: Lakeland Hills Elem

Home Values in the Area

Source: Public Records

Average Home Value in this Area


Source: Public Records

Agents Specializing in Auburn, WA

See All Agents

Agents Affiliated with this Home

  • Section Image
  • Section Image
See All Agents

Map

Source: Northwest Multiple Listing Service (NWMLS)

MLS Number: 2459834

Northwest Multiple Listing Service (NWMLS)

APN: 900534-0050

Your Personal Tour Guide

Ask me questions while you tour the home.