
Patrick Lach
Sibcy Cline, Inc.
(513) 952-8835
107 Total Sales
1 in Golf Manor
$141,500 Price
Estimated Value: $171,000 - $250,199
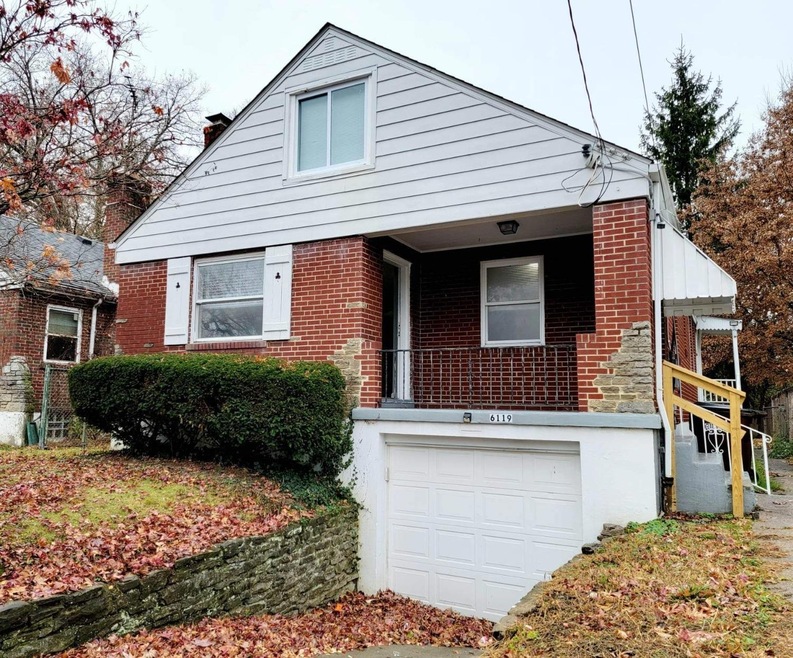
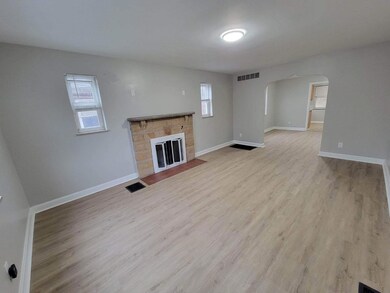
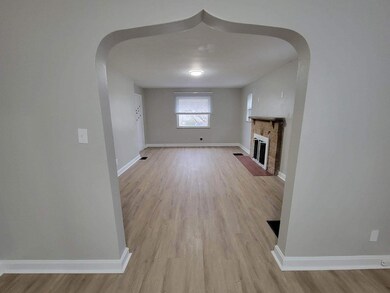
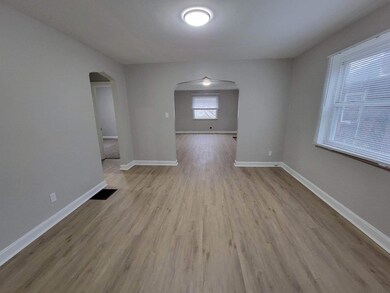
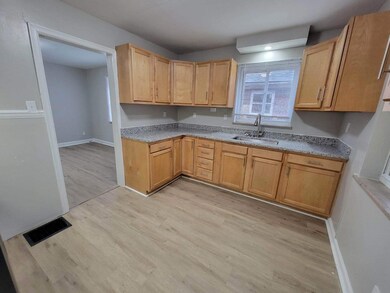
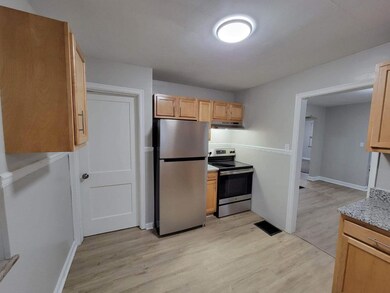
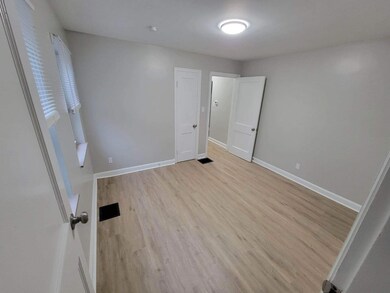
This Golf Manor home is the perfect blend of well preserved charm and stunning updates. You'll love the curved doorways and stunning stone woodburning fireplace and appreciate the fresh paint, remodeled kitchen with new cabinets, appliances + granite and 2 freshly updated baths. 2nd level BR features lots of built ins + bonus space. New electrical + 2021 water heater and serviced HVAC all ready for move in. Covered porch, fenced yard and an attached garage. Ring in the New Year in your new Home!
Last Agent to Sell the Property
RE/MAX Preferred Group License #2014004238 Listed on: 12/07/2022
We collect this data history from publicly available records. To have your information removed, we recommend requesting removal directly through your county’s website.
Patrick Lach
Sibcy Cline, Inc.
(513) 952-8835
107 Total Sales
1 in Golf Manor
$141,500 Price
Jordan Fiore
eXp Realty
(513) 440-3306
118 Total Sales
3 in Golf Manor
$265K - $400K Price Range
Nancy Pater
Keller Williams Seven Hills Re
(513) 547-2505
32 Total Sales
1 in Golf Manor
$129,900 Price
Brandy Mccaster
Keller Williams Seven Hills Re
(513) 993-4223
116 Total Sales
2 in Golf Manor
$85K - $248K Price Range
Alexandra Parker
OwnerLand Realty, Inc.
(513) 854-8566
143 Total Sales
2 in Golf Manor
$228K - $255K Price Range
Megan Mull
Plum Tree Realty
(513) 650-7793
32 Total Sales
1 in Golf Manor
$235,100 Price
We collect this data history from publicly available records. To have your information removed, we recommend requesting removal directly through your county’s website.
| Date | Buyer | Sale Price | Title Company |
|---|---|---|---|
| $171,000 | Rivertowne Title | ||
| $106,000 | None Listed On Document | ||
| $64,500 | -- |
We collect this data history from publicly available records. To have your information removed, we recommend requesting removal directly through your county’s website.
| Date | Status | Borrower | Loan Amount |
|---|---|---|---|
| Open | $174,250 | ||
| Closed | $165,870 | ||
| Previous Owner | $26,200 | ||
| Previous Owner | $64,000 |
We collect this data history from publicly available records. To have your information removed, we recommend requesting removal directly through your county’s website.
| Date | Event | Price | List to Sale | Price per Sq Ft |
|---|---|---|---|---|
| 02/16/2023 02/16/23 | Sold | $171,000 | +0.6% | $125 / Sq Ft |
| 01/10/2023 01/10/23 | Pending | -- | -- | -- |
| 01/08/2023 01/08/23 | Price Changed | $170,000 | -5.6% | $124 / Sq Ft |
| 01/04/2023 01/04/23 | For Sale | $180,000 | 0.0% | $131 / Sq Ft |
| 12/28/2022 12/28/22 | Pending | -- | -- | -- |
| 12/20/2022 12/20/22 | Price Changed | $180,000 | -10.0% | $131 / Sq Ft |
| 12/07/2022 12/07/22 | For Sale | $200,000 | -- | $146 / Sq Ft |
We collect this data history from publicly available records. To have your information removed, we recommend requesting removal directly through your county’s website.
| Year | Tax Paid | Tax Assessment Tax Assessment Total Assessment is a certain percentage of the fair market value that is determined by local assessors to be the total taxable value of land and additions on the property. | Land | Improvement |
|---|---|---|---|---|
| 2025 | $4,289 | $59,851 | $8,908 | $50,943 |
| 2024 | $4,169 | $59,851 | $8,908 | $50,943 |
| 2023 | $4,255 | $59,851 | $8,908 | $50,943 |
| 2022 | $2,244 | $24,648 | $5,751 | $18,897 |
| 2021 | $2,174 | $24,648 | $5,751 | $18,897 |
| 2020 | $2,215 | $24,648 | $5,751 | $18,897 |
| 2019 | $2,218 | $21,812 | $5,089 | $16,723 |
| 2018 | $2,177 | $21,812 | $5,089 | $16,723 |
| 2017 | $2,116 | $21,812 | $5,089 | $16,723 |
| 2016 | $2,199 | $22,435 | $5,656 | $16,779 |
| 2015 | $2,048 | $22,435 | $5,656 | $16,779 |
| 2014 | $1,946 | $22,435 | $5,656 | $16,779 |
| 2013 | $1,965 | $22,435 | $5,656 | $16,779 |
Seller's Agent in 2023
Jennifer Day
RE/MAX
(513) 276-2996
567 Total Sales
Buyer's Agent in 2023
John Payne
Keller Williams Advisors
(513) 500-7474
58 Total Sales
Source: MLS of Greater Cincinnati (CincyMLS)
MLS Number: 1760076
APN: 528-0002-0013
Disclaimer: Certain information contained herein is derived from information provided by parties other than Homes.com. All information provided is deemed reliable, but is not guaranteed to be accurate and should be independently verified.
The data relating to real estate for sale on this website comes in part from the Broker Reciprocity programs of the MLS of Greater Cincinnati, Inc.. Those listings held by brokerage firms other than Ten-X are marked with the Broker Reciprocity logo and house icon. The properties displayed may not be all of the properties available through Broker Reciprocity.
IDX information is provided exclusively for personal, non-commercial use, and may not be used for any purpose other than to identify prospective properties consumers may be interested in purchasing.
Information is deemed reliable but not guaranteed.
Ten-X does not display the entire Cincinnati MLS Broker Reciprocity™ database on this web site. The listings of some real estate brokerage firms have been excluded.
Copyright 2026, MLS of Greater Cincinnati, Inc. All rights reserved
Ask me questions while you tour the home.