
Sherry Mathiowetz
Marshall Area Homes
(320) 301-2251
102 Total Sales
5 in Marshall
$85K - $180K Price Range
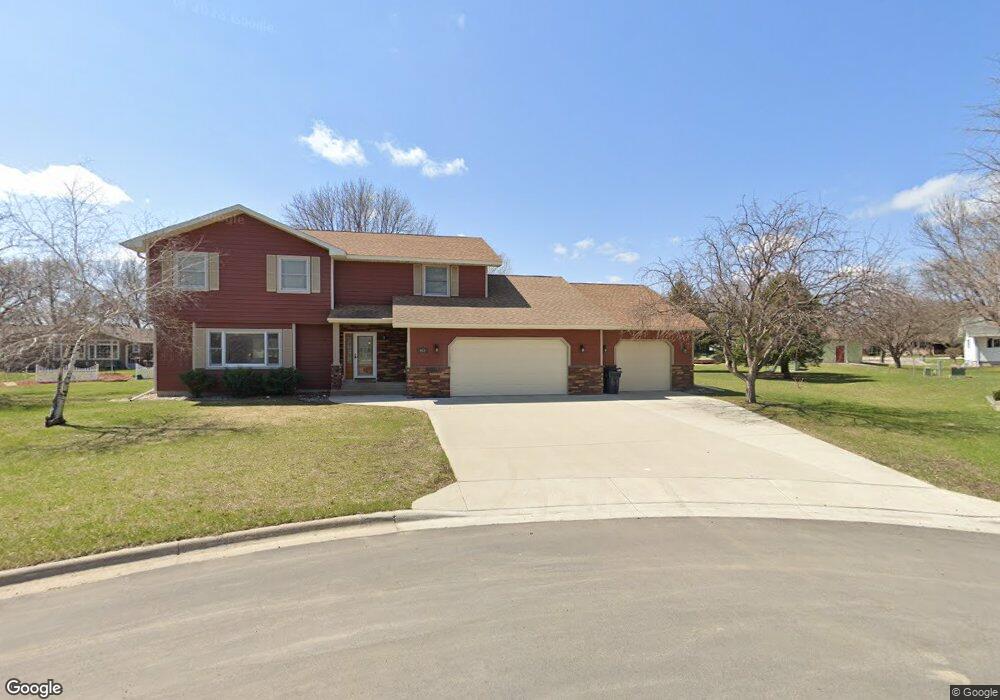
Estimated Value: $432,758 - $478,000
This home is located at 612 Adobe Cir, Marshall, MN 56258 and is currently estimated at $445,690, approximately $103 per square foot. 612 Adobe Cir is a home located in Lyon County with nearby schools including Park Side Elementary School, Southview Elementary, and West Side Elementary School.
We collect this data history from publicly available records. To have your information removed, we recommend requesting removal directly through your county’s website.
Sherry Mathiowetz
Marshall Area Homes
(320) 301-2251
102 Total Sales
5 in Marshall
$85K - $180K Price Range
Morgan Mahoney
Full Circle Realty Group
(507) 476-4628
122 Total Sales
62 in Marshall
$30K - $430K Price Range
Allan Louwagie
Wilson O'Brien REALTORS
(507) 591-9138
24 Total Sales
18 in Marshall
$121K - $390K Price Range
Artemisa Boston
eXp Realty
(612) 255-5850
1,081 Total Sales
1 in Marshall
$152,500 Price
Jason Dowdey
Weichert REALTORS Tower Properties
(320) 995-2756
209 Total Sales
1 in Marshall
$111,000 Price
Dean Maeyaert
Wilson O'Brien Realtors
(507) 476-4390
105 Total Sales
20 in Marshall
$69K - $275K Price Range
We collect this data history from publicly available records. To have your information removed, we recommend requesting removal directly through your county’s website.
| Date | Buyer | Sale Price | Title Company |
|---|---|---|---|
| $353,333 | Title & Abstract Services |
We collect this data history from publicly available records. To have your information removed, we recommend requesting removal directly through your county’s website.
| Date | Status | Borrower | Loan Amount |
|---|---|---|---|
| Open | $282,666 | ||
| Previous Owner | Reese Kevin | $32,533 | |
| Previous Owner | Reese Kevin | $254,400 | |
| Previous Owner | Reese Kevin | $38,500 | |
| Previous Owner | Reese Kevin | $236,095 | |
| Previous Owner | Reese Kevin | $208,950 |
We collect this data history from publicly available records. To have your information removed, we recommend requesting removal directly through your county’s website.
| Year | Tax Paid | Tax Assessment Tax Assessment Total Assessment is a certain percentage of the fair market value that is determined by local assessors to be the total taxable value of land and additions on the property. | Land | Improvement |
|---|---|---|---|---|
| 2025 | $4,904 | $367,900 | $65,800 | $302,100 |
| 2024 | $4,742 | $367,900 | $65,800 | $302,100 |
| 2023 | $4,728 | $376,200 | $65,800 | $310,400 |
| 2022 | $4,392 | $355,300 | $65,800 | $289,500 |
| 2021 | $4,244 | $315,200 | $65,800 | $249,400 |
| 2020 | $4,196 | $301,500 | $65,800 | $235,700 |
| 2019 | $3,764 | $301,500 | $65,800 | $235,700 |
| 2018 | $3,582 | $286,700 | $65,800 | $220,900 |
| 2017 | $3,582 | $299,000 | $65,800 | $233,200 |
| 2016 | $3,440 | $0 | $0 | $0 |
| 2015 | -- | $0 | $0 | $0 |
| 2014 | -- | $0 | $0 | $0 |
Ask me questions while you tour the home.