
Landlord's Agent in 2020
Mary Illes
Compass
(202) 642-2601
52 Total Sales



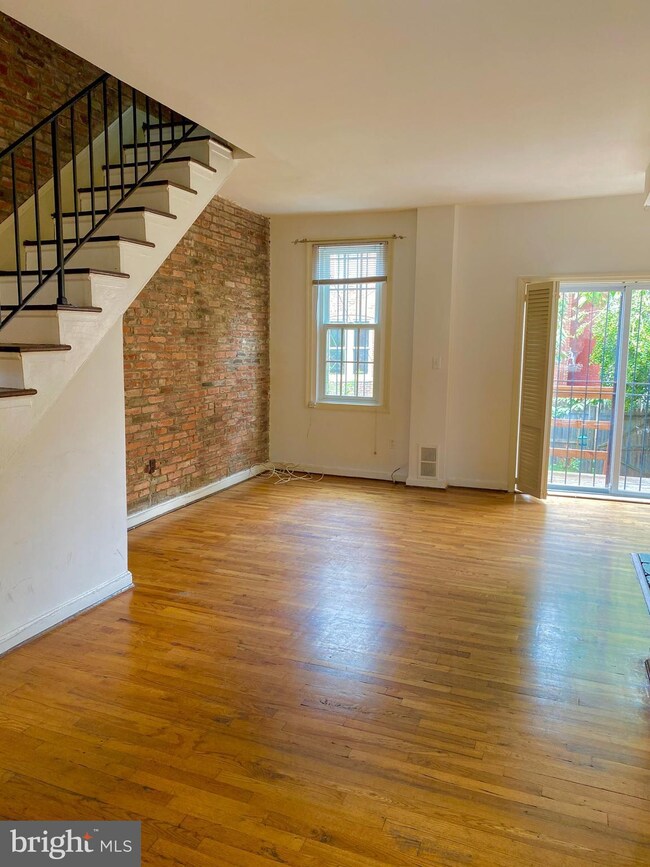


More than just affordable - Capitol Hill Townhouse . 2 bedroom, 1.5 baths, private back yard! Adorable two-story apartment boasting hardwood floors, exposed brick and decorative fireplace. Just 5 doors from Stanton Park! The huge back yard can be your new place for a bbq, or firepit for outdoor enjoyment through the chilly season. If creating a garden for the spring is something of desire, the yard is ready for your green thumb.
Last Renter's Agent
(844) 552-7444 datacorrect@brightmls.com Non Subscribing Office License #0225194075
| Date | Event | Price | List to Sale | Price per Sq Ft |
|---|---|---|---|---|
| 12/01/2020 12/01/20 | Rented | $2,350 | 0.0% | -- |
| 11/04/2020 11/04/20 | For Rent | $2,350 | -- | -- |
| Year | Tax Paid | Tax Assessment Tax Assessment Total Assessment is a certain percentage of the fair market value that is determined by local assessors to be the total taxable value of land and additions on the property. | Land | Improvement |
|---|---|---|---|---|
| 2025 | $7,849 | $923,420 | $573,270 | $350,150 |
| 2024 | $7,759 | $912,860 | $570,420 | $342,440 |
| 2023 | $7,597 | $893,720 | $553,270 | $340,450 |
| 2022 | $7,017 | $825,510 | $515,220 | $310,290 |
| 2021 | $6,849 | $805,720 | $510,110 | $295,610 |
| 2020 | $6,544 | $769,910 | $484,120 | $285,790 |
| 2019 | $6,094 | $716,900 | $451,620 | $265,280 |
| 2018 | $5,902 | $694,310 | $0 | $0 |
| 2017 | $5,664 | $666,400 | $0 | $0 |
| 2016 | $5,327 | $626,730 | $0 | $0 |
| 2015 | $4,926 | $579,540 | $0 | $0 |
| 2014 | $4,440 | $522,380 | $0 | $0 |
Landlord's Agent in 2020
Mary Illes
Compass
(202) 642-2601
52 Total Sales
d
Tenant's Agent in 2020
datacorrect BrightMLS
Non Subscribing Office
Source: Bright MLS
MLS Number: DCDC493480
APN: 0864 0020
Disclaimer: Certain information contained herein is derived from information provided by parties other than Homes.com. All information provided is deemed reliable, but is not guaranteed to be accurate and should be independently verified.
The data relating to real estate for sale on this website appears in part through the BRIGHT Internet Data Exchange program, a voluntary cooperative exchange of property listing data between licensed real estate brokerage firms, and is provided by BRIGHT through a licensing agreement.
Listing information is from various brokers who participate in the Bright MLS IDX program and not all listings may be visible on the site.
The property information being provided on or through the website is for the personal, non-commercial use of consumers and such information may not be used for any purpose other than to identify prospective properties consumers may be interested in purchasing.
Some properties which appear for sale on the website may no longer be available because they are for instance, under contract, sold or are no longer being offered for sale.
Property information displayed is deemed reliable but is not guaranteed.
Copyright 2026 Bright MLS, Inc.
Ask me questions while you tour the home.