
Tanya Burns
RE/MAX Town and Country
(816) 575-7995
324 Total Sales
1 in Lathrop
$250,000 Price
Estimated Value: $371,582
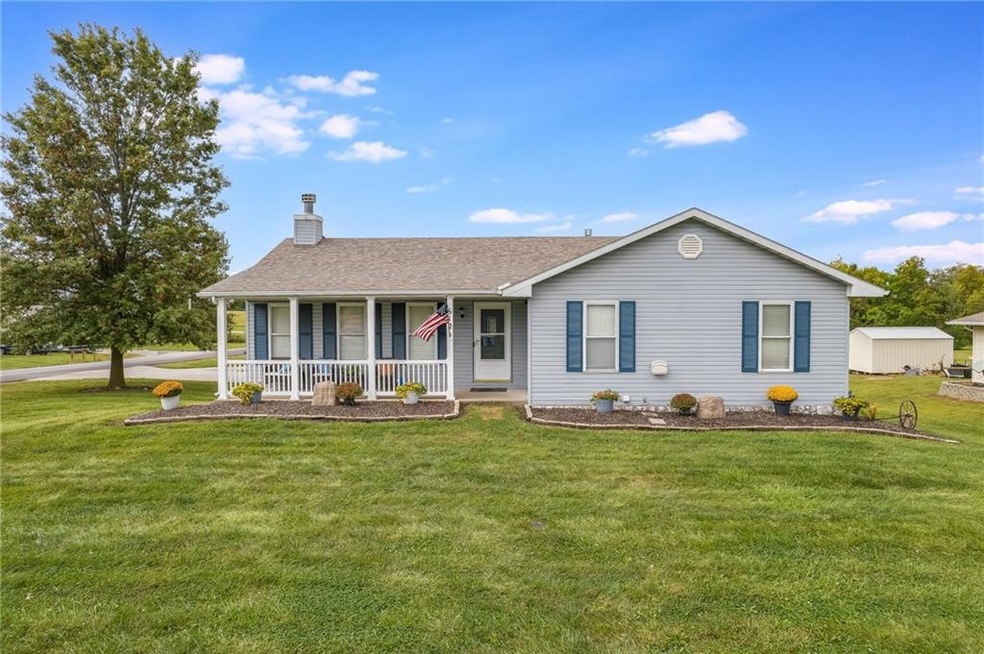
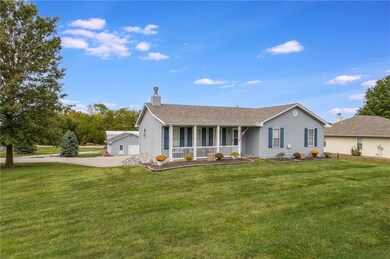
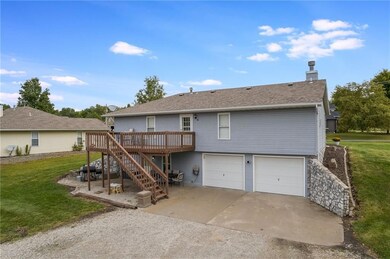
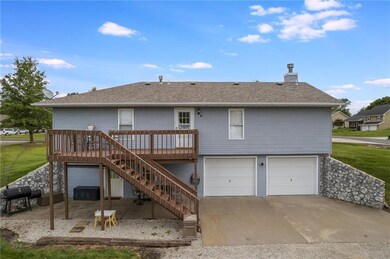
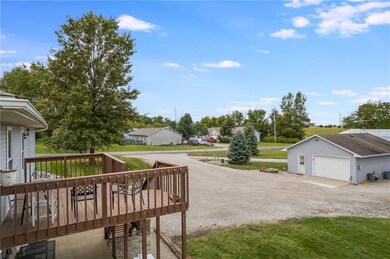
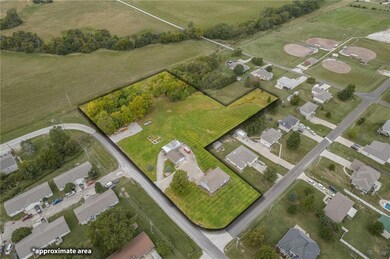
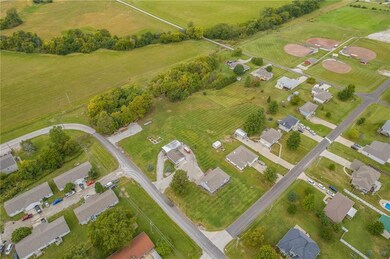
WOW! This is one you will not want to miss! Nearly 4 acres in town Lathrop! This home has been fully remodeled over the last two years making it a modern day charm! Come check out the beautiful kitchen! Also features a detached shed with a concrete floor and electricity! This 3 Bedroom 2.5 bath is the dream home you've been waiting for!
Last Agent to Sell the Property
RE/MAX Advantage Brokerage Phone: 660-646-8414 License #2022009095 Listed on: 09/27/2024
We collect this data history from publicly available records. To have your information removed, we recommend requesting removal directly through your county’s website.
Tanya Burns
RE/MAX Town and Country
(816) 575-7995
324 Total Sales
1 in Lathrop
$250,000 Price
Andrew Hicklin
ReeceNichols-KCN
(913) 379-3168
171 Total Sales
1 in Lathrop
$256,500 Price
Dani Beyer Team
Keller Williams KC North
(913) 386-7522
1,066 Total Sales
1 in Lathrop
$170,000 Price
Sterling Spicer
ReeceNichols North Star
(913) 374-7366
139 Total Sales
1 in Lathrop
$135,000 Price
JC
J.C. Claypool
Claypool Realty, LLC
(816) 685-0183
32 Total Sales
1 in Lathrop
$247,635 Price
Dan O'Connor
The OConnor Agency - United Country Real Estate
(816) 312-5968
81 Total Sales
4 in Lathrop
$220K - $655K Price Range
We collect this data history from publicly available records. To have your information removed, we recommend requesting removal directly through your county’s website.
| Date | Buyer | Sale Price | Title Company |
|---|---|---|---|
| -- | Stewart Title | ||
| Dixon Logan Taylor | $307,535 | New Title Company Name | |
| Tully David | -- | -- |
We collect this data history from publicly available records. To have your information removed, we recommend requesting removal directly through your county’s website.
| Date | Status | Borrower | Loan Amount |
|---|---|---|---|
| Open | $295,000 | ||
| Previous Owner | Dixon Logan Taylor | $231,230 |
We collect this data history from publicly available records. To have your information removed, we recommend requesting removal directly through your county’s website.
| Date | Event | Price | List to Sale | Price per Sq Ft | Prior Sale |
|---|---|---|---|---|---|
| 10/25/2024 10/25/24 | Sold | -- | -- | -- | |
| 09/28/2024 09/28/24 | Pending | -- | -- | -- | |
| 09/27/2024 09/27/24 | For Sale | $375,000 | +50.1% | $289 / Sq Ft | |
| 09/07/2021 09/07/21 | Sold | -- | -- | -- | View Prior Sale |
| 08/08/2021 08/08/21 | Pending | -- | -- | -- | |
| 05/23/2021 05/23/21 | For Sale | $249,900 | -- | $193 / Sq Ft |
We collect this data history from publicly available records. To have your information removed, we recommend requesting removal directly through your county’s website.
| Year | Tax Paid | Tax Assessment Tax Assessment Total Assessment is a certain percentage of the fair market value that is determined by local assessors to be the total taxable value of land and additions on the property. | Land | Improvement |
|---|---|---|---|---|
| 2025 | $2,929 | $36,246 | $4,214 | $32,032 |
| 2024 | $2,929 | $32,362 | $3,762 | $28,600 |
| 2023 | $2,676 | $32,362 | $3,762 | $28,600 |
| 2022 | $2,426 | $29,762 | $3,762 | $26,000 |
| 2021 | $2,372 | $29,762 | $3,762 | $26,000 |
| 2020 | $2,261 | $27,056 | $3,420 | $23,636 |
| 2019 | $2,234 | $27,056 | $3,420 | $23,636 |
| 2018 | $2,217 | $27,056 | $3,420 | $23,636 |
| 2017 | $2,231 | $27,056 | $3,420 | $23,636 |
| 2016 | $2,269 | $27,056 | $3,420 | $23,636 |
| 2013 | -- | $27,060 | $0 | $0 |
DF
Seller's Agent in 2024
Dylan Fry
RE/MAX Advantage
(660) 646-8414
91 Total Sales
Buyer's Agent in 2024
Starla Janes
Platinum Realty LLC
(888) 220-0988
18 Total Sales
ME
Seller's Agent in 2021
Michelle Eads
Northland MO Realty
(816) 740-4242
8 Total Sales
Buyer's Agent in 2021
Cody Hatheway
Keller Williams KC North
63 Total Sales
Source: Heartland MLS
MLS Number: 2512292
APN: 10-07.1-25-003-020-009.000
Disclaimer: Certain information contained herein is derived from information provided by parties other than Homes.com. All information provided is deemed reliable, but is not guaranteed to be accurate and should be independently verified.
All data is obtained from various sources and may not have been verified by broker or MLS GRID. Supplied Open House Information is subject to change without notice. All information should be independently reviewed and verified for accuracy. Properties may or may not be listed by the office/agent presenting the information. Some IDX listings have been excluded from this website. Prices displayed on all Sold listings are the Last Known Listing Price and may not be the actual selling price.
Listings courtesy of Heartland MLS as distributed by MLS GRID.
Based on information submitted to the MLS GRID
Listing Information presented by local MLS brokerage: TEN-X, INC., local REALTOR®- Arlene Richardson - (888) 952-6393
Ask me questions while you tour the home.