
Erin Hill
Responds Quickly
Coldwell Banker Real Estate Group
(224) 970-3247
171 Total Sales
1 in Bardwell
$198,000 Price


Estimated Value: $232,000 - $310,000
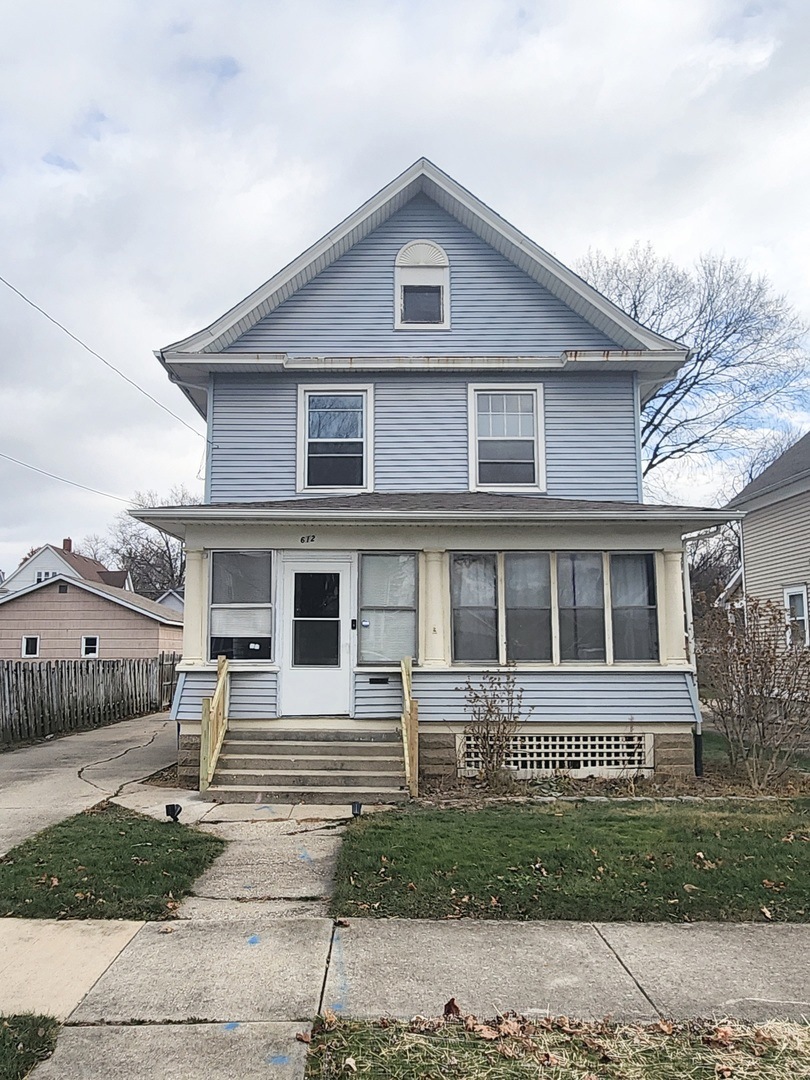
Welcome to 612 Lafayette! Make your entrance into the cozy enclosed front porch. The foyer welcomes you with tall ceilings and a view of the beautiful hardwood stairs. The main level features the foyer, large living room, large dining room and kitchen making this home perfect for gatherings. Upstairs you will find 3 generous sized bedrooms updated with newer light fixtures, carpet and paint, and a bathroom with plenty of natural light. This home features a full unfinished basement and an unfinished attic waiting for your inspiration! A large 2 car garage perfect for the winter months and a large backyard waiting for lovely summer gatherings. The home is located in a very walkable neighborhood being just a couple of blocks from the elementary school, parks and splash pad. There is a zoo, additional parks and aquatic center located less than 10 minutes away. Shopping close by. Located just over 10 minutes from I88. Home is currently leased. Instant rental income! Or Option to terminate lease with 60 day notice.
Last Agent to Sell the Property
Kettley & Co. Inc. - Aurora License #475202650 Listed on: 12/03/2024
We collect this data history from publicly available records. To have your information removed, we recommend requesting removal directly through your county’s website.
Erin Hill
Coldwell Banker Real Estate Group
(224) 970-3247
171 Total Sales
1 in Bardwell
$198,000 Price
Carolyn Alzueta
Charles Rutenberg Realty of IL
(630) 528-2679
152 Total Sales
1 in Bardwell
$270,000 Price
Jahari Thompson
Epique Realty Inc
(877) 460-7405
17 Total Sales
1 in Bardwell
$275,000 Price
Dean Hronopoulos
Kettley & Co. Inc. - Aurora
(331) 258-3430
14 Total Sales
1 in Bardwell
$274,000 Price
Haydee Rosas
Coldwell Banker Realty
(708) 905-8427
126 Total Sales
2 in Bardwell
$240K - $285K Price Range
Heidi Fornalsky
Berkshire Hathaway HomeServices Chicago
(331) 233-1916
33 Total Sales
1 in Bardwell
$225,000 Price
We collect this data history from publicly available records. To have your information removed, we recommend requesting removal directly through your county’s website.
| Date | Buyer | Sale Price | Title Company |
|---|---|---|---|
| $259,000 | None Listed On Document | ||
| $200,000 | None Listed On Document | ||
| -- | None Listed On Document | ||
| -- | First American Title Ins Co |
We collect this data history from publicly available records. To have your information removed, we recommend requesting removal directly through your county’s website.
| Date | Status | Borrower | Loan Amount |
|---|---|---|---|
| Open | $246,050 | ||
| Previous Owner | $190,000 | ||
| Previous Owner | $110,000 | ||
| Previous Owner | $102,500 |
We collect this data history from publicly available records. To have your information removed, we recommend requesting removal directly through your county’s website.
| Date | Event | Price | List to Sale | Price per Sq Ft |
|---|---|---|---|---|
| 03/14/2025 03/14/25 | Sold | $259,000 | -3.7% | $180 / Sq Ft |
| 02/02/2025 02/02/25 | Pending | -- | -- | -- |
| 12/03/2024 12/03/24 | For Sale | $269,000 | -- | $187 / Sq Ft |
We collect this data history from publicly available records. To have your information removed, we recommend requesting removal directly through your county’s website.
| Year | Tax Paid | Tax Assessment Tax Assessment Total Assessment is a certain percentage of the fair market value that is determined by local assessors to be the total taxable value of land and additions on the property. | Land | Improvement |
|---|---|---|---|---|
| 2025 | $4,671 | $71,522 | $6,095 | $65,427 |
| 2024 | $4,671 | $65,383 | $5,572 | $59,811 |
| 2023 | $3,768 | $58,420 | $4,979 | $53,441 |
| 2022 | $3,534 | $52,516 | $4,543 | $47,973 |
| 2021 | $3,463 | $48,893 | $4,230 | $44,663 |
| 2020 | $3,278 | $45,414 | $3,929 | $41,485 |
| 2019 | $3,179 | $42,077 | $3,640 | $38,437 |
| 2018 | $2,939 | $38,279 | $3,367 | $34,912 |
| 2017 | $2,428 | $30,754 | $3,102 | $27,652 |
| 2016 | $2,373 | $28,549 | $2,954 | $25,595 |
| 2015 | -- | $25,567 | $2,540 | $23,027 |
| 2014 | -- | $23,596 | $2,334 | $21,262 |
| 2013 | -- | $25,053 | $2,347 | $22,706 |
J
Seller's Agent in 2025
Jessenia Bahena
Kettley & Co. Inc. - Aurora
(630) 538-0359
1 in this area
15 Total Sales
Buyer's Agent in 2025
Christopher Herrera
Real Broker, LLC
(708) 769-0524
1 in this area
39 Total Sales
Source: Midwest Real Estate Data (MRED)
MLS Number: 12217787
APN: 15-27-305-003
Disclaimer: Certain information contained herein is derived from information provided by parties other than Homes.com. All information provided is deemed reliable, but is not guaranteed to be accurate and should be independently verified.
All data is obtained from various sources and may not have been verified by broker or MLS GRID. Supplied Open House Information is subject to change without notice. All information should be independently reviewed and verified for accuracy. Properties may or may not be listed by the office/agent presenting the information. Some IDX listings have been excluded from this website.
Listings courtesy of Midwest Real Estate Data (MRED) as distributed by MLS GRID.
Based on information submitted to the MLS GRID
Ask me questions while you tour the home.