
Joanna Rangel
Keller Williams Southland
(816) 203-3543
78 Total Sales
25 in Raymore
$100K - $469K Price Range



Estimated Value: $435,106
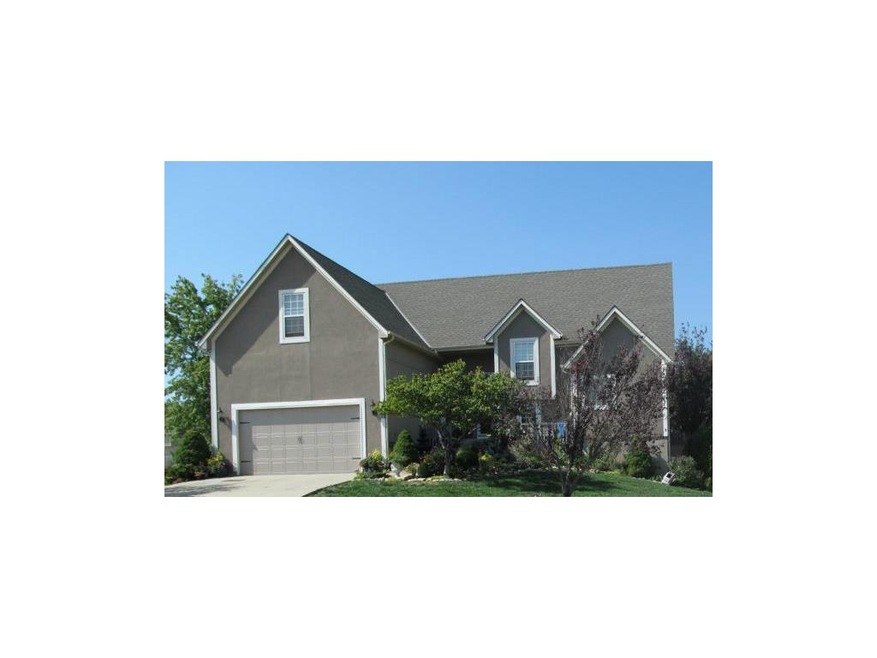
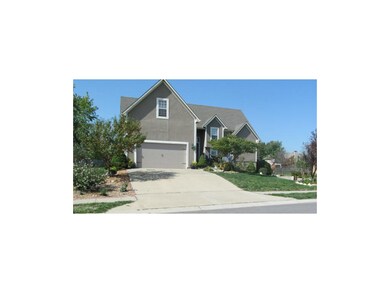
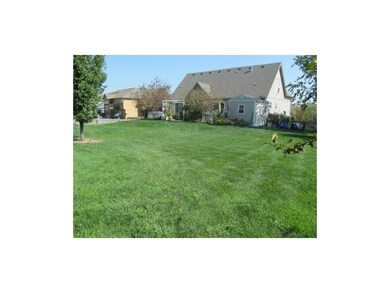
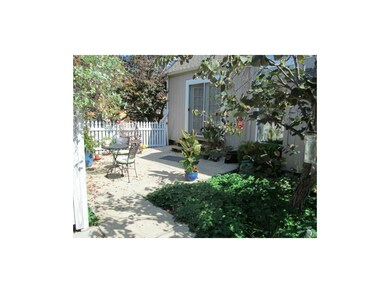
HARD TO FIND 4BD 3+BATH 1.5 STORY IN IDEAL RAYMORE LOCATION! Large, over-sized fenced yard with patio, deck & gorgeous plantings. Handy 3 car garage w/3rd car side-entry . . . ideal for private access. Ranch lovers dream as everything is featured on the main level. Large guest bedrooms with baths & finished walk-out lower level Rec Room + office/workout area. Newer garage door & roof (2011). Master Bedroom has lovely private patio w/arbor. See listing agent for details on various plantings . . . easy to maintain or seller may consider some removal.
Last Agent to Sell the Property
Keller Williams Southland License #1999118480 Listed on: 03/18/2015
We collect this data history from publicly available records. To have your information removed, we recommend requesting removal directly through your county’s website.
Joanna Rangel
Keller Williams Southland
(816) 203-3543
78 Total Sales
25 in Raymore
$100K - $469K Price Range
Roger Deines Group
ReeceNichols - Lees Summit
(816) 608-7977
101 Total Sales
2 in Raymore
$415K - $495K Price Range
Hunter Shantz
Platinum Realty LLC
(573) 435-3691
117 Total Sales
1 in Raymore
$449,900 Price
Jon Mooneyham
Keller Williams Platinum Prtnr
(816) 325-2720
149 Total Sales
8 in Raymore
$349K - $630K Price Range
Sophia Patton
BG & Associates LLC
(279) 529-5129
168 Total Sales
1 in Raymore
$380,745 Price
Austin Moore Group
Re/Max United
(573) 691-4597
173 Total Sales
2 in Raymore
$449K - $615K Price Range
We collect this data history from publicly available records. To have your information removed, we recommend requesting removal directly through your county’s website.
| Date | Event | Price | List to Sale | Price per Sq Ft |
|---|---|---|---|---|
| 05/21/2015 05/21/15 | Sold | -- | -- | -- |
| 04/12/2015 04/12/15 | Pending | -- | -- | -- |
| 03/19/2015 03/19/15 | For Sale | $194,900 | -- | $72 / Sq Ft |
We collect this data history from publicly available records. To have your information removed, we recommend requesting removal directly through your county’s website.
| Year | Tax Paid | Tax Assessment Tax Assessment Total Assessment is a certain percentage of the fair market value that is determined by local assessors to be the total taxable value of land and additions on the property. | Land | Improvement |
|---|---|---|---|---|
| 2025 | $4,420 | $61,970 | $8,640 | $53,330 |
| 2024 | $4,420 | $54,310 | $7,860 | $46,450 |
| 2023 | $4,414 | $54,310 | $7,860 | $46,450 |
| 2022 | $3,896 | $47,620 | $7,860 | $39,760 |
| 2021 | $3,897 | $47,620 | $7,860 | $39,760 |
| 2020 | $3,802 | $45,640 | $7,860 | $37,780 |
| 2019 | $3,670 | $45,640 | $7,860 | $37,780 |
| 2018 | $3,368 | $40,450 | $6,490 | $33,960 |
| 2017 | $3,098 | $40,450 | $6,490 | $33,960 |
| 2016 | $3,098 | $38,610 | $6,490 | $32,120 |
| 2015 | $3,100 | $38,610 | $6,490 | $32,120 |
| 2014 | $3,101 | $38,610 | $6,490 | $32,120 |
| 2013 | -- | $38,610 | $6,490 | $32,120 |
Seller's Agent in 2015
Lonnie Branson
Keller Williams Southland
(816) 830-5660
305 Total Sales
Buyer's Agent in 2015
Tony Long
Real Broker, LLC
(913) 221-8351
264 Total Sales
Source: Heartland MLS
MLS Number: 1927623
APN: 2326247
Disclaimer: Certain information contained herein is derived from information provided by parties other than Homes.com. All information provided is deemed reliable, but is not guaranteed to be accurate and should be independently verified.
All data is obtained from various sources and may not have been verified by broker or MLS GRID. Supplied Open House Information is subject to change without notice. All information should be independently reviewed and verified for accuracy. Properties may or may not be listed by the office/agent presenting the information. Some IDX listings have been excluded from this website. Prices displayed on all Sold listings are the Last Known Listing Price and may not be the actual selling price.
Listings courtesy of Heartland MLS as distributed by MLS GRID.
Based on information submitted to the MLS GRID
Listing Information presented by local MLS brokerage: TEN-X, INC., local REALTOR®- Arlene Richardson - (888) 952-6393
Ask me questions while you tour the home.