NOT LISTED FOR SALE

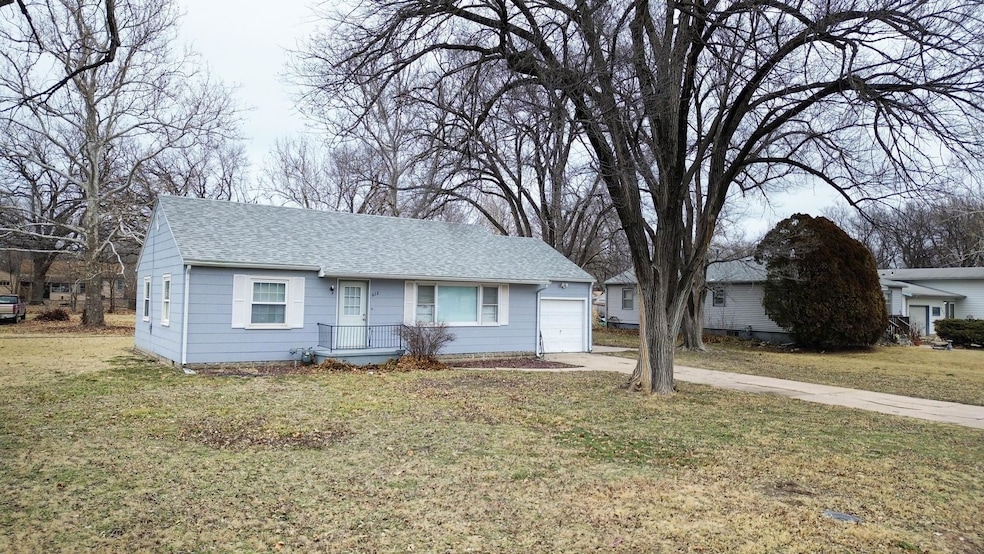
612 W 10th St Newton, KS 67114

Newton Area

Estimated Value: $132,000 - $136,000

2 Beds
1 Bath
1,120 Sq Ft
$120/Sq Ft Est. Value

Sale Details

Date Sold: May 19, 2025

Current estimated payment $913 / mo

74 Days on Market

Highlights

  • Wood Flooring
  • Jogging Path
  • Patio
  • No HOA
  • 1 Car Attached Garage
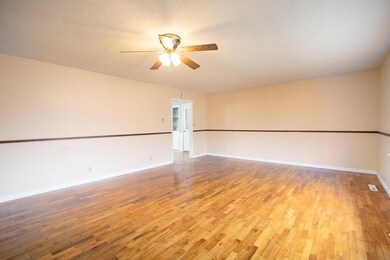
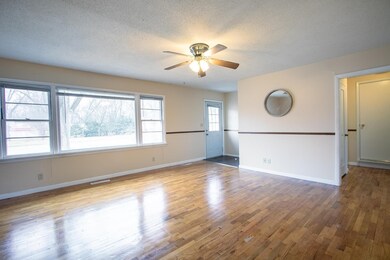
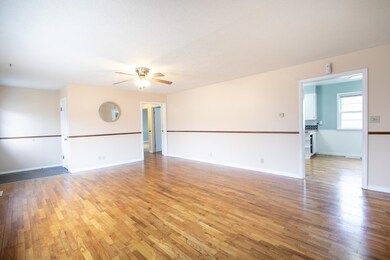
  • Living Room

About This Home

As of May 2025

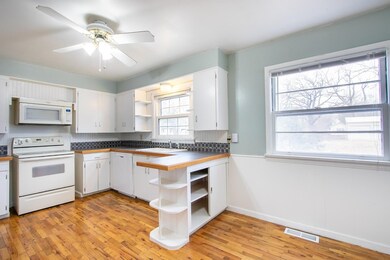
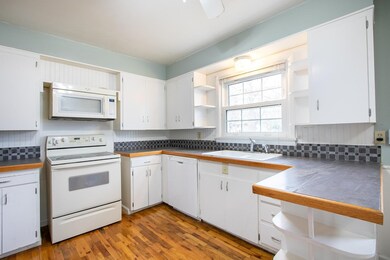
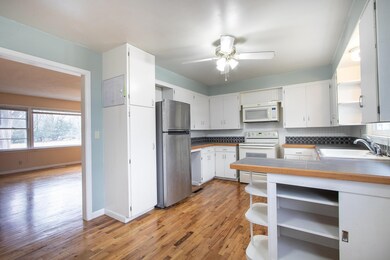
This charming home features beautiful wood floors throughout, adding warmth and character to the space. The large rooms offer plenty of room for furniture and allow for flexible living arrangements. The single-car attached garage provides convenient access to the home, while the expansive backyard offers ample space for outdoor activities and gatherings. The spacious living room is a highlight, perfect for relaxing or entertaining guests. This house combines comfort and practicality in a serene setting. Roof was replaced a few years ago with a class IV roof to help save on insurance costs.

Last Agent to Sell the Property

Timothy Harder

RE/MAX Associates Brokerage Phone: 316-217-1399 License #00245715 Listed on: 02/07/2025

RE/MAX Associates

Co-Listed By

Ron Harder

RE/MAX Associates Brokerage Phone: 316-217-1399 License #00021348

Last Buyer's Agent

Amanda Aguilera

Elite Real Estate Experts License #00221453

Home Details

Home Type

  • Single Family

Est. Annual Taxes

  • $2,088

Year Built

  • Built in 1950

Lot Details

  • 0.45

Parking

  • 1 Car Attached Garage

Home Design

  • Composition Roof

Interior Spaces

  • 1,120 Sq Ft Home
  • 1-Story Property
  • Living Room
  • Combination Kitchen and Dining Room
  • Wood Flooring
  • Laundry on main level

Bedrooms and Bathrooms

  • 2 Bedrooms
  • 1 Full Bathroom

Schools

  • Sunset Elementary School
  • Newton High School

Utilities

  • Forced Air Heating and Cooling System
  • Heating System Uses Natural Gas

Additional Features

  • Patio
  • 19,602 Sq Ft Lot

Listing and Financial Details

  • Assessor Parcel Number 40094-18-0-10-08-011.00-0

Community Details

Overview

  • No Home Owners Association
  • Anderson Subdivision

Recreation

  • Community Playground
  • Jogging Path

Home Details

Home Type

Single Family

Est. Annual Taxes

$2,088

Year Built

Built in 1950

Lot Details

0.45 Acres

Parking

1

Listing Details

  • Property Type: Residential
  • Year Built: 1950
  • Property Sub-Type: Single Family Onsite Built
  • ResoCommunityFeatures: Jogging Path, Playground
  • ResoLaundryFeatures: Main Floor
  • ResoLotFeatures: Standard
  • Lot Size Acres: 0.45
  • Road Frontage Type: Paved Road
  • Co List Office Mls Id: SCK311
  • Co List Office Phone: 316-283-1000
  • Attribution Contact: CELL: 316-217-1399
  • Co List Office Phone: 316-283-1000
  • Ownership: Individual
  • MLS Status: Sold-Co-Op w/mbr
  • Subdivision Name: ANDERSON
  • Above Grade Finished Sq Ft: 1120
  • Architectural Style: Ranch
  • DiningArea: Kitchen/Dining Combo
  • FloodInsurance: Unknown
  • TransactionType: For Sale
  • MarketingRemarks: This charming home features beautiful wood floors throughout, adding warmth and character to the space. The large rooms offer plenty of room for furniture and allow for flexible living arrangements. The single-car attached garage provides convenient access to the home, while the expansive backyard offers ample space for outdoor activities and gatherings. The spacious living room is a highlight, perfect for relaxing or entertaining guests. This house combines comfort and practicality in a serene setting. Roof was replaced a few years ago with a class IV roof to help save on insurance costs.
  • ShortSaleYN: No
  • SCK_RoomFlooring: Wood
  • SCK_RoomFlooring: Wood
  • SCK_RoomFlooring: Wood
  • Special Features: None
  • Property Sub Type: Detached

Interior Features

  • Basement: None
  • Levels: One
  • Full Bathrooms: 1
  • Total Bedrooms: 2

Exterior Features

  • Roof: Composition
  • Exterior Features: Frame w/Less than 50% Mas
  • Foundation Details: None
  • Patio And Porch Features: Patio

Garage/Parking

  • Garage Spaces: 1

Utilities

  • Cooling: Central Air, Electric
  • Heating: Forced Air, Natural Gas
  • Utilities: Sewer Available, Natural Gas Available, Public

Condo/Co-op/Association

  • Association: No

Schools

  • Elementary School: Sunset
  • High School: Newton
  • Junior High Dist: Newton School District (USD 373)
  • Middle Or Junior School: Chisholm

Lot Info

  • Parcel Number: 40094-18-0-10-08-011.00-0
  • Acreage: City Lot

Tax Info

  • Tax Annual Amount: 2088.14

Range of Values:

--
Value Increase
--
Percent Increase
--
Adjusted for Inflation
Collateral Analytics

Collateral Analytics Collateral Analytics AVMs (Automated Valuation Model) employ a number of statistical approaches combined with neighborhood-specific comparable selection guarantees the most up-to-date and precise valuations.

Not Available

Collateral Analytics does not have data for the current month. Please view the chart for historical values.

ICE

ICE Mortgage Technology ICE Mortgage Technology’s AVM (Automated Valuation Model) is a state-of-the-art online residential property valuation tool that provides a quick and accurate estimate of the value of almost any home in the U.S.

Not Available

ICE Mortgage Technology does not have data for the current month. Please view the chart for historical values.

First American

First American First American Data & Analytics’ next-generation AVM combines unrivaled data assets with a blended ensemble of valuation models to produce highly accurate, reliable valuations you can trust.

Not Available

First American does not have data for the current month. Please view the chart for historical values.

Quantarium

Quantarium Quantarium’s valuation service, repeatedly proven the industry’s most accurate and comprehensive, is supercharged with a self-learning and auto-tuning AI engine that continually becomes smarter and more accurate as it processes daily inputs from the industry’s leading RE data lake.

Not Available

Quantarium does not have data for the current month. Please view the chart for historical values.

Average Value
Not Available
List Price
Sold Price
Create a Home Valuation Report for This Property
The Home Valuation Report is an in-depth analysis detailing your home's value as well as a comparison with similar homes in the area

Home Values in the Area

Source: Public Records

Average Home Value in this Area


Source: Public Records

Property History

We collect this data history from publicly available records. To have your information removed, we recommend requesting removal directly through your county’s website.

Date Event Price List to Sale Price per Sq Ft
05/19/2025 05/19/25 Sold -- -- --
04/22/2025 04/22/25 Pending -- -- --
04/10/2025 04/10/25 For Sale $130,000 0.0% $116 / Sq Ft
02/18/2025 02/18/25 Pending -- -- --
02/07/2025 02/07/25 For Sale $130,000 -- $116 / Sq Ft
Source: South Central Kansas MLS

Tax History

We collect this data history from publicly available records. To have your information removed, we recommend requesting removal directly through your county’s website.

Year Tax Paid Tax Assessment Tax Assessment Total Assessment is a certain percentage of the fair market value that is determined by local assessors to be the total taxable value of land and additions on the property. Land Improvement
2025 $2,196 $12,938 $1,392 $11,546
2024 $2,124 $12,674 $1,392 $11,282
2023 $1,942 $11,133 $1,392 $9,741
2022 $1,717 $9,925 $1,392 $8,533
2021 $1,552 $9,212 $1,392 $7,820
2020 $1,502 $8,994 $1,392 $7,602
2019 $1,502 $9,017 $1,392 $7,625
2018 $1,442 $8,522 $1,392 $7,130
2017 $1,420 $8,557 $1,392 $7,165
2016 $1,385 $8,557 $1,392 $7,165
2015 $1,323 $8,557 $1,392 $7,165
2014 $1,278 $8,557 $1,392 $7,165
Source: Public Records

Agents Affiliated with this Home

  • Section Image
  • Section Image
  • Section Image
See All Agents

Map

Source: South Central Kansas MLS

MLS Number: 650525

South Central Kansas MLS

APN: 094-18-0-10-08-011.00-0

Your Personal Tour Guide

Ask me questions while you tour the home.