
Lance Merrick
Real Broker LLC
(727) 472-4959
554 Total Sales
48 in Belleville
$105K - $520K Price Range


Estimated Value: $159,000 - $174,319
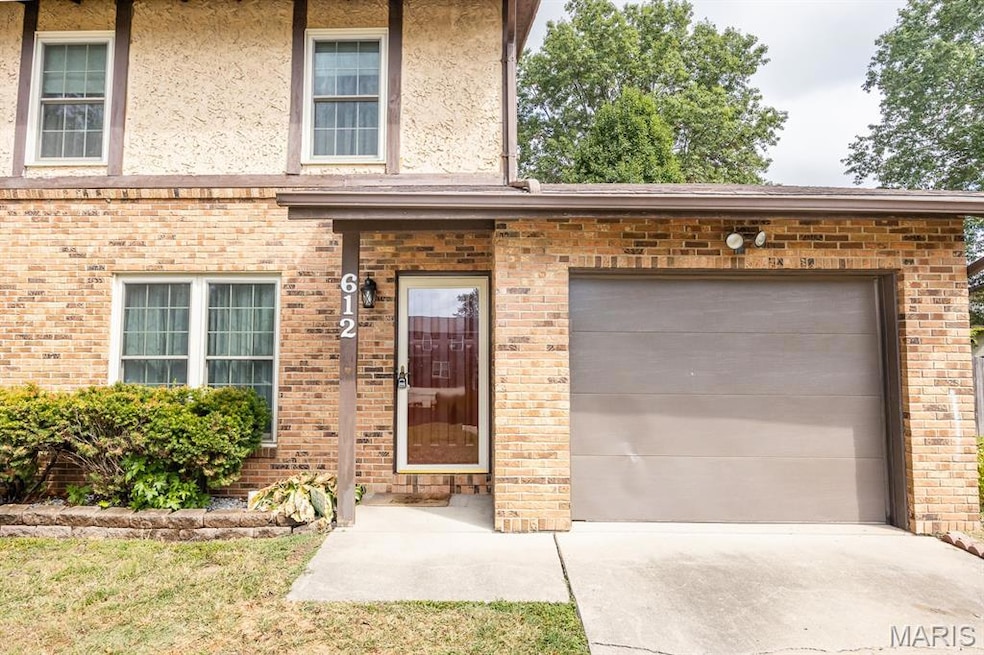
This home is located at 612 Westfield Ct, Belleville, IL 62221 since 24 September 2025 and is currently estimated at $167,580, approximately $121 per square foot. This property was built in 1983. 612 Westfield Ct is a home located in St. Clair County with nearby schools including Whiteside Elementary School, Whiteside Middle School, and St Teresa Catholic School.
Last Agent to Sell the Property
Worth Clark Realty License #475193756 Listed on: 09/24/2025
We collect this data history from publicly available records. To have your information removed, we recommend requesting removal directly through your county’s website.
Lance Merrick
Real Broker LLC
(727) 472-4959
554 Total Sales
48 in Belleville
$105K - $520K Price Range
Debra Jeanis
EXP Realty, LLC
(314) 310-5357
46 Total Sales
2 in Belleville
$60K - $190K Price Range
Kimberly Hunt
360 Prime Realty Group, LLC
(618) 776-2756
48 Total Sales
4 in Belleville
$106K - $310K Price Range
Donald Webb
Keller Williams Pinnacle
(618) 481-4830
3 Total Sales
1 in Belleville
$34,900 Price
Marisa Lowry
Coldwell Banker Brown Realtors
(314) 916-1479
59 Total Sales
2 in Belleville
$138K - $185K Price Range
Gary Seid
Keller Williams Marquee
(314) 582-2798
189 Total Sales
17 in Belleville
$13K - $345K Price Range
We collect this data history from publicly available records. To have your information removed, we recommend requesting removal directly through your county’s website.
| Date | Buyer | Sale Price | Title Company |
|---|---|---|---|
| $160,000 | Town & Country Title | ||
| Hunkele Robert L | -- | -- |
We collect this data history from publicly available records. To have your information removed, we recommend requesting removal directly through your county’s website.
| Date | Status | Borrower | Loan Amount |
|---|---|---|---|
| Previous Owner | $43,482 | ||
| Previous Owner | Hunkele Robert L | $48,128 |
We collect this data history from publicly available records. To have your information removed, we recommend requesting removal directly through your county’s website.
| Date | Event | Price | List to Sale | Price per Sq Ft |
|---|---|---|---|---|
| 11/14/2025 11/14/25 | Sold | $160,000 | 0.0% | $116 / Sq Ft |
| 10/03/2025 10/03/25 | Pending | -- | -- | -- |
| 09/24/2025 09/24/25 | For Sale | $160,000 | -- | $116 / Sq Ft |
We collect this data history from publicly available records. To have your information removed, we recommend requesting removal directly through your county’s website.
| Year | Tax Paid | Tax Assessment Tax Assessment Total Assessment is a certain percentage of the fair market value that is determined by local assessors to be the total taxable value of land and additions on the property. | Land | Improvement |
|---|---|---|---|---|
| 2024 | -- | $34,605 | $3,857 | $30,748 |
| 2023 | -- | $28,652 | $3,803 | $24,849 |
| 2022 | $993 | $26,095 | $3,464 | $22,631 |
| 2021 | $944 | $25,024 | $3,322 | $21,702 |
| 2020 | $1,222 | $23,304 | $3,094 | $20,210 |
| 2019 | $1,092 | $22,129 | $3,378 | $18,751 |
| 2018 | $1,060 | $21,564 | $3,292 | $18,272 |
| 2017 | $534 | $20,990 | $3,204 | $17,786 |
| 2016 | $1,056 | $20,267 | $3,094 | $17,173 |
| 2014 | $727 | $27,629 | $4,177 | $23,452 |
| 2013 | $2,235 | $27,629 | $4,177 | $23,452 |
Seller's Agent in 2025
Megan Ballesteros
Worth Clark Realty
(618) 304-5964
73 Total Sales
Buyer's Agent in 2025
Carl Henrichs
Equity Realty Group, LLC
(618) 616-1930
334 Total Sales
Source: MARIS MLS
MLS Number: MIS25065164
APN: 08-12.0-206-010
Disclaimer: Certain information contained herein is derived from information provided by parties other than Homes.com. All information provided is deemed reliable, but is not guaranteed to be accurate and should be independently verified.
All data is obtained from various sources and may not have been verified by broker or MLS GRID. Supplied Open House Information is subject to change without notice. All information should be independently reviewed and verified for accuracy. Properties may or may not be listed by the office/agent presenting the information. Some IDX listings have been excluded from this website.
Listings courtesy of MARIS MLS as distributed by MLS GRID.
Based on information submitted to the MLS GRID
Ask me questions while you tour the home.