
Susan Apple
Acup Team, LLC
(317) 597-4698
117 Total Sales
1 in Whiteland
$195,600 Price

Estimated Value: $570,757
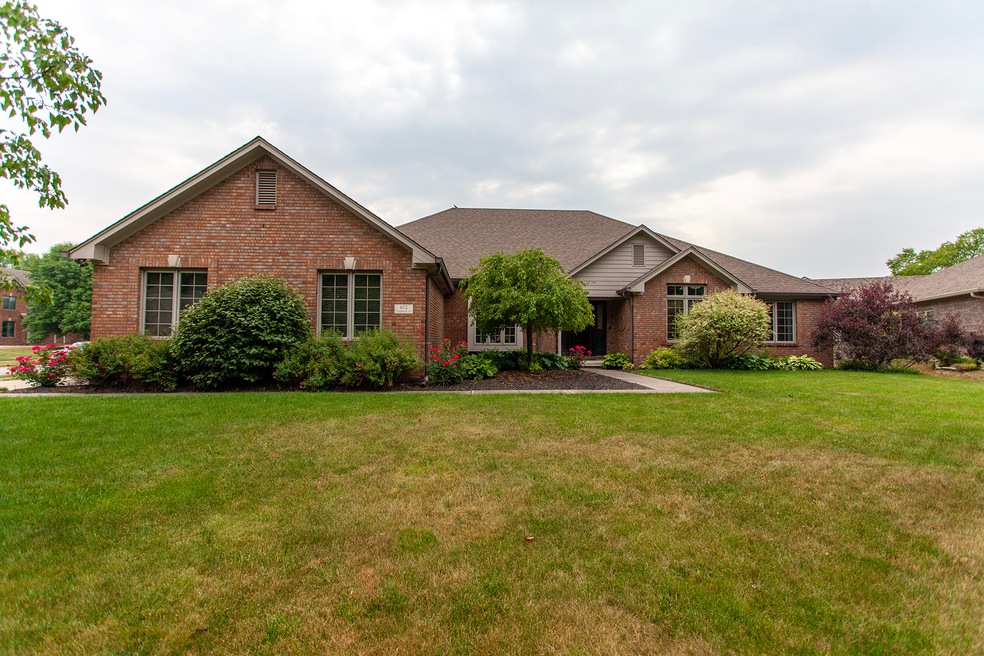
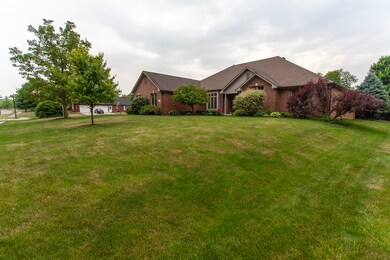
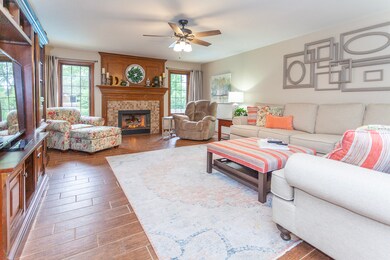
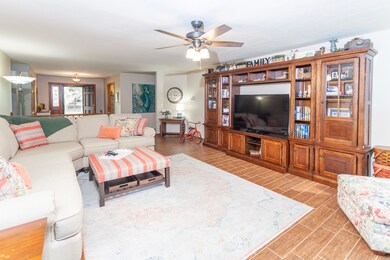
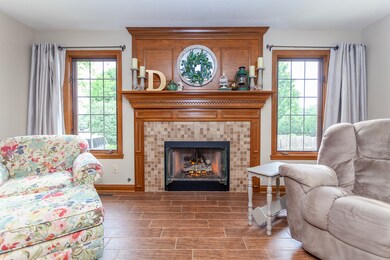
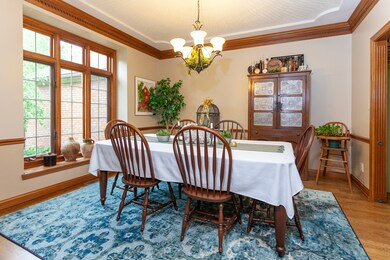
Welcome to your dream one-story home, ideally situated between the charming towns of Franklin and Greenwood. Step inside and be greeted by a large family room that provides views of the pool surrounded by meticulously designed landscaping. The layout seamlessly connects the spacious kitchen to the den, providing a warm and inviting atmosphere for family and friends to gather. In the basement you'll find an entertainment area with a projector, pool table, & half bath, and the screened-in patio offers a comfortable space to relax and enjoy the outdoors in any season. This home perfectly balances comfort, style, and the joys of indoor-outdoor living in a desirable location. Schedule your showing today!
Last Agent to Sell the Property
Kristtini Hunt
Dropped Members Brokerage Email: KRISTTINI.HUNT@TALKTOTUCKER.COM License #RB18000942 Listed on: 06/09/2023
Co-Listed By
F.C. Tucker Company Brokerage Email: KRISTTINI.HUNT@TALKTOTUCKER.COM License #RB18002134
Last Buyer's Agent
Jacquelyn Anderson
Trendify Realty
We collect this data history from publicly available records. To have your information removed, we recommend requesting removal directly through your county’s website.
Susan Apple
Acup Team, LLC
(317) 597-4698
117 Total Sales
1 in Whiteland
$195,600 Price
Lindsey Stewart
Ferris Property Group
(833) 434-1299
53 Total Sales
1 in Whiteland
$345,000 Price
April Reamsnyder
Fathom Realty
(463) 222-0753
55 Total Sales
1 in Whiteland
$175,000 Price
Trish Meier
eXp Realty, LLC
(812) 900-4914
197 Total Sales
1 in Whiteland
$435,000 Price
Neil Tremblett
F.C. Tucker Company
(930) 201-9498
64 Total Sales
4 in Whiteland
$222K - $369K Price Range
Harjot Suri
Midland Realty Group, Inc.
(844) 741-3749
29 Total Sales
7 in Whiteland
$325K - $600K Price Range
We collect this data history from publicly available records. To have your information removed, we recommend requesting removal directly through your county’s website.
| Date | Buyer | Sale Price | Title Company |
|---|---|---|---|
| -- | Denali Title | ||
| Dodge N P | -- | Attorney |
We collect this data history from publicly available records. To have your information removed, we recommend requesting removal directly through your county’s website.
| Date | Status | Borrower | Loan Amount |
|---|---|---|---|
| Open | $243,000 | ||
| Previous Owner | David Michael L | $15,000 | |
| Previous Owner | Dodge N P | $260,000 | |
| Previous Owner | Eckart James F | $306,000 | |
| Previous Owner | Eckart James F | $15,628 |
We collect this data history from publicly available records. To have your information removed, we recommend requesting removal directly through your county’s website.
| Date | Event | Price | List to Sale | Price per Sq Ft | Prior Sale |
|---|---|---|---|---|---|
| 07/18/2023 07/18/23 | Sold | $543,000 | -1.3% | $156 / Sq Ft | |
| 06/21/2023 06/21/23 | Pending | -- | -- | -- | |
| 06/21/2023 06/21/23 | For Sale | $550,000 | 0.0% | $158 / Sq Ft | |
| 06/10/2023 06/10/23 | Pending | -- | -- | -- | |
| 06/09/2023 06/09/23 | For Sale | $550,000 | +69.2% | $158 / Sq Ft | |
| 04/08/2016 04/08/16 | Sold | $325,000 | 0.0% | $90 / Sq Ft | View Prior Sale |
| 02/24/2016 02/24/16 | Off Market | $325,000 | -- | -- | |
| 02/23/2016 02/23/16 | For Sale | $340,000 | -- | $94 / Sq Ft |
We collect this data history from publicly available records. To have your information removed, we recommend requesting removal directly through your county’s website.
| Year | Tax Paid | Tax Assessment Tax Assessment Total Assessment is a certain percentage of the fair market value that is determined by local assessors to be the total taxable value of land and additions on the property. | Land | Improvement |
|---|---|---|---|---|
| 2025 | $6,315 | $624,400 | $48,100 | $576,300 |
| 2024 | $5,189 | $494,100 | $48,100 | $446,000 |
| 2023 | $4,385 | $407,100 | $48,100 | $359,000 |
| 2022 | $4,315 | $399,900 | $48,100 | $351,800 |
| 2021 | $3,962 | $359,100 | $48,100 | $311,000 |
| 2020 | $3,729 | $335,100 | $48,100 | $287,000 |
| 2019 | $3,424 | $312,700 | $48,100 | $264,600 |
| 2018 | $3,282 | $299,400 | $44,400 | $255,000 |
| 2017 | $3,204 | $297,100 | $44,400 | $252,700 |
| 2016 | $3,384 | $308,800 | $44,400 | $264,400 |
| 2014 | $3,117 | $278,000 | $57,000 | $221,000 |
| 2013 | $3,117 | $281,700 | $57,000 | $224,700 |
KH
Seller's Agent in 2023
Kristtini Hunt
Dropped Members
Seller Co-Listing Agent in 2023
Kolby Smethers
F.C. Tucker Company
(765) 639-9750
87 Total Sales
JA
Buyer's Agent in 2023
Jacquelyn Anderson
Trendify Realty
Seller's Agent in 2016
Don Wilder
Berkshire Hathaway Home
(317) 727-5446
150 Total Sales
AS
Buyer's Agent in 2016
Austin Smythe
Smythe & Co, Inc
Source: MIBOR Broker Listing Cooperative®
MLS Number: 21925683
APN: 41-05-29-041-026.000-028
Disclaimer: Certain information contained herein is derived from information provided by parties other than Homes.com. All information provided is deemed reliable, but is not guaranteed to be accurate and should be independently verified.
All data is obtained from various sources and may not have been verified by broker or MLS GRID. Supplied Open House Information is subject to change without notice. All information should be independently reviewed and verified for accuracy. Properties may or may not be listed by the office/agent presenting the information. Some IDX listings have been excluded from this website.
Listings courtesy of MIBOR Broker Listing Cooperative® as distributed by MLS GRID.
Based on information submitted to the MLS GRID
Ask me questions while you tour the home.