


6121 35th Ct E Bradenton, FL 34203
East Bradenton NeighborhoodEstimated payment $2,548/month
Highlights
- View of Trees or Woods
- Formal Dining Room
- Cul-De-Sac
- Separate Formal Living Room
- Family Room Off Kitchen
- Hurricane or Storm Shutters
About This Home

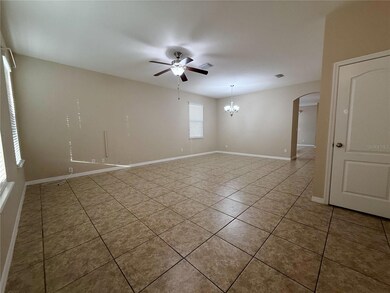
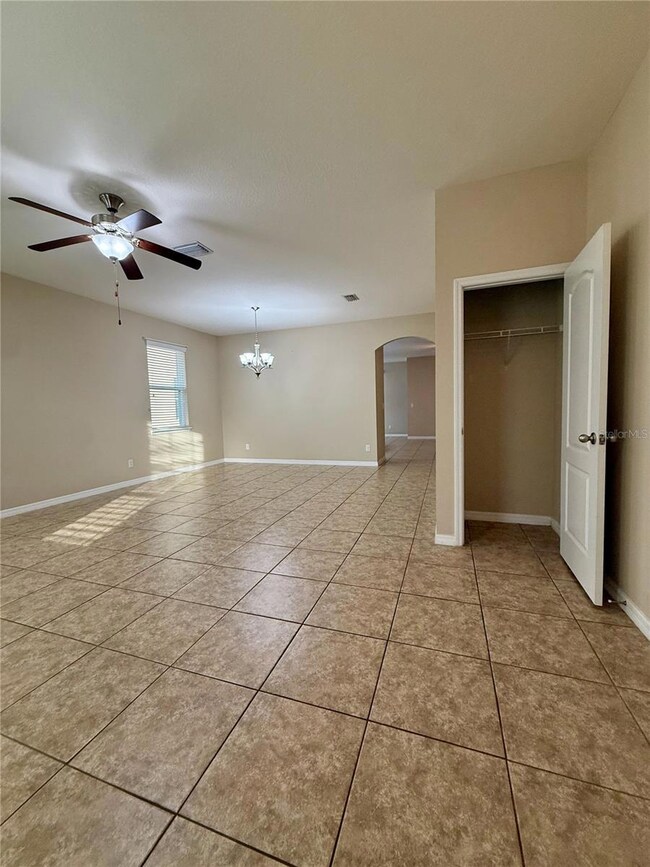
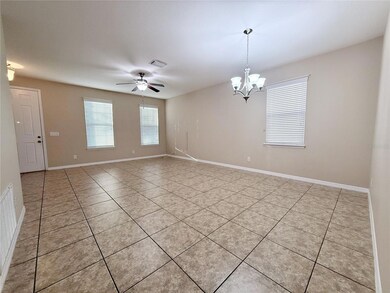
Under contract-accepting backup offers. Experience refined Florida living at 6121 35th Ct E, Bradenton, FL — a stylish retreat tucked at the end of a quiet cul-de-sac in one of Bradenton’s most convenient pockets. This beautifully cared-for home greets you with soaring ceilings, abundant natural light, and an open-concept layout designed for both comfort and entertaining. The kitchen offers generous counter space and a seamless connection to the main living areas, creating a natural gathering spot. Step out to the screened lanai and take in serene views of mature trees and lush greenery — a perfect backdrop for morning coffee or evening wine. The split-bedroom design ensures privacy, with a spacious primary suite offering a peaceful escape. With charming curb appeal, a two-car garage, and close proximity to University Town Center (UTC) where you can shop and dine and also enjoy the Gulf Coast beaches, this home strikes the perfect balance of tranquility and accessibility. It’s move-in ready and waiting to elevate your lifestyle.
Listing Agent
EXP REALTY LLC Brokerage Phone: 888-883-8509 License #3608763 Listed on: 05/23/2025

Home Details
Home Type
- Single Family
Est. Annual Taxes
- $3,585
Year Built
- Built in 2015
Lot Details
- 5,998 Sq Ft Lot
- Lot Dimensions are 60x100
- Cul-De-Sac
- West Facing Home
- Property is zoned PDR
HOA Fees
- $180 Monthly HOA Fees
Parking
- 2 Car Attached Garage
- Garage Door Opener
- Driveway
Home Design
- Block Foundation
- Shingle Roof
- Block Exterior
- Stucco
Interior Spaces
- 1,853 Sq Ft Home
- 1-Story Property
- Ceiling Fan
- Family Room Off Kitchen
- Separate Formal Living Room
- Formal Dining Room
- Storage Room
- Inside Utility
- Views of Woods
- Hurricane or Storm Shutters
Kitchen
- Convection Oven
- Recirculated Exhaust Fan
- Dishwasher
- Disposal
Flooring
- Carpet
- Concrete
- Ceramic Tile
Bedrooms and Bathrooms
- 3 Bedrooms
- 2 Full Bathrooms
Laundry
- Laundry in unit
- Dryer
- Washer
Schools
- Kinnan Elementary School
- Braden River Middle School
- Braden River High School
Utilities
- Central Heating and Cooling System
- Cable TV Available
Listing and Financial Details
- Visit Down Payment Resource Website
- Tax Lot 5
- Assessor Parcel Number 1870001259
Community Details
Overview
- Communiquemngt Association, Phone Number (941) 706-0920
- Visit Association Website
- Built by D R Horton
- Regal Oaks Community
- Prospect Point Subdivision
Amenities
- Community Mailbox
Map
Home Values in the Area
Average Home Value in this Area
Tax History
We collect this data history from publicly available records. To have your information removed, we recommend requesting removal directly through your county’s website.
| Year | Tax Paid | Tax Assessment Tax Assessment Total Assessment is a certain percentage of the fair market value that is determined by local assessors to be the total taxable value of land and additions on the property. | Land | Improvement |
|---|---|---|---|---|
| 2026 | $3,700 | $349,251 | $51,000 | $298,251 |
| 2025 | $3,700 | $271,307 | ||
| 2024 | $3,585 | $263,661 | ||
| 2023 | $3,523 | $255,982 | $0 | $0 |
| 2022 | $3,421 | $248,526 | $0 | $0 |
| 2021 | $3,269 | $241,287 | $45,000 | $196,287 |
| 2020 | $3,911 | $233,867 | $45,000 | $188,867 |
| 2019 | $3,861 | $228,922 | $45,000 | $183,922 |
| 2018 | $3,757 | $220,215 | $45,000 | $175,215 |
| 2017 | $3,456 | $211,794 | $0 | $0 |
| 2016 | $3,425 | $205,754 | $0 | $0 |
| 2015 | $905 | $45,000 | $0 | $0 |
| 2014 | $905 | $45,000 | $0 | $0 |
Property History
We collect this data history from publicly available records. To have your information removed, we recommend requesting removal directly through your county’s website.
| Date | Event | Price | List to Sale | Price per Sq Ft | Prior Sale |
|---|---|---|---|---|---|
| 07/15/2026 07/15/26 | For Sale | $375,000 | 0.0% | $202 / Sq Ft | |
| 07/14/2026 07/14/26 | Off Market | $375,000 | -- | -- | |
| 06/27/2026 06/27/26 | For Sale | $375,000 | 0.0% | $202 / Sq Ft | |
| 06/26/2026 06/26/26 | Off Market | $375,000 | -- | -- | |
| 05/05/2026 05/05/26 | Price Changed | $375,000 | -1.3% | $202 / Sq Ft | |
| 05/03/2026 05/03/26 | Price Changed | $380,000 | -1.3% | $205 / Sq Ft | |
| 04/23/2026 04/23/26 | Price Changed | $385,000 | -0.8% | $208 / Sq Ft | |
| 04/19/2026 04/19/26 | Price Changed | $388,000 | -0.3% | $209 / Sq Ft | |
| 04/14/2026 04/14/26 | Price Changed | $389,000 | -0.3% | $210 / Sq Ft | |
| 04/06/2026 04/06/26 | Price Changed | $390,000 | -2.0% | $210 / Sq Ft | |
| 04/02/2026 04/02/26 | Price Changed | $398,000 | -0.3% | $215 / Sq Ft | |
| 03/09/2026 03/09/26 | Price Changed | $399,000 | -1.5% | $215 / Sq Ft | |
| 02/22/2026 02/22/26 | Price Changed | $405,000 | -2.4% | $219 / Sq Ft | |
| 01/12/2026 01/12/26 | Price Changed | $415,000 | -1.2% | $224 / Sq Ft | |
| 12/09/2025 12/09/25 | Price Changed | $420,000 | -6.5% | $227 / Sq Ft | |
| 11/30/2025 11/30/25 | Price Changed | $449,000 | -0.2% | $242 / Sq Ft | |
| 09/29/2025 09/29/25 | Price Changed | $450,000 | -2.2% | $243 / Sq Ft | |
| 09/04/2025 09/04/25 | Price Changed | $460,000 | -4.2% | $248 / Sq Ft | |
| 09/03/2025 09/03/25 | For Sale | $480,000 | 0.0% | $259 / Sq Ft | |
| 07/07/2025 07/07/25 | Off Market | $480,000 | -- | -- | |
| 06/12/2025 06/12/25 | Price Changed | $480,000 | -3.8% | $259 / Sq Ft | |
| 05/23/2025 05/23/25 | For Sale | $499,000 | +84.9% | $269 / Sq Ft | |
| 01/30/2020 01/30/20 | Sold | $269,900 | +0.4% | $146 / Sq Ft | View Prior Sale |
| 12/18/2019 12/18/19 | Pending | -- | -- | -- | |
| 12/02/2019 12/02/19 | For Sale | $268,900 | 0.0% | $145 / Sq Ft | |
| 11/27/2019 11/27/19 | Pending | -- | -- | -- | |
| 10/04/2019 10/04/19 | Price Changed | $268,900 | -0.4% | $145 / Sq Ft | |
| 08/30/2019 08/30/19 | Price Changed | $269,900 | -3.6% | $146 / Sq Ft | |
| 03/19/2019 03/19/19 | Price Changed | $279,990 | -5.1% | $151 / Sq Ft | |
| 03/05/2019 03/05/19 | Price Changed | $294,999 | -1.7% | $159 / Sq Ft | |
| 02/04/2019 02/04/19 | Price Changed | $299,999 | -6.0% | $162 / Sq Ft | |
| 01/04/2019 01/04/19 | For Sale | $319,000 | -- | $172 / Sq Ft |
Purchase History
We collect this data history from publicly available records. To have your information removed, we recommend requesting removal directly through your county’s website.
| Date | Type | Sale Price | Title Company |
|---|---|---|---|
| Warranty Deed | $269,900 | Attorney | |
| Warranty Deed | $230,000 | Dhi Title Of Florida Inc |
Mortgage History
We collect this data history from publicly available records. To have your information removed, we recommend requesting removal directly through your county’s website.
| Date | Status | Loan Amount | Loan Type |
|---|---|---|---|
| Open | $102,700 | Credit Line Revolving | |
| Open | $265,010 | FHA |
Source: Stellar MLS
MLS Number: A4653677
APN: 18700-0125-9
Disclaimer: Certain information contained herein is derived from information provided by parties other than Homes.com. All information provided is deemed reliable, but is not guaranteed to be accurate and should be independently verified.
All data is obtained from various sources and may not have been verified by broker or MLS GRID. Supplied Open House Information is subject to change without notice. All information should be independently reviewed and verified for accuracy. Properties may or may not be listed by the office/agent presenting the information. Some IDX listings have been excluded from this website. IDX information is provided exclusively for personal, non-commercial use, and may not be used for any purpose other than to identify prospective properties consumers may be interested in purchasing. Information is deemed reliable but not guaranteed.
Listings courtesy of Stellar MLS as distributed by MLS GRID.
Based on information submitted to the MLS GRID
Listing Information presented by local MLS brokerage: Ten-X - (888)-952-6393
- 6116 35th Ct E
- 5924 Java Plum Ln
- 6110 39th Ct E
- 4004 65th Place E
- 6507 41st Ct E
- 4139 63rd Terrace E
- 3538 65th Avenue Cir E
- 4211 64th Ave E
- 3907 57th Place E
- 6619 35th Ct E
- 3174 57th Avenue Cir E
- 5657 29th Street Cir E
- 5611 Garden Lakes Dr Unit 17
- 5608 37th St E Unit 26
- 6642 41st Street Cir E
- 5530 37th St E
- 4238 65th Terrace E
- 5528 37th St E
- 6423 Positano Ct
- 5506 37th St E Unit 4
- 3709 62nd Ave E
- 5808 Garden Lakes Dr
- 6145 41st St E
- 6034 39th Ct E
- 3124 58th Terrace E
- 6539 37th St E
- 3601 Garden Lakes Clenet
- 3415 55th Dr E
- 5424 Peaceful Creek Cove
- 4414 67th Avenue Cir E
- 4414 67th Ave Cir E
- 4668 56th Terrace E
- 5260 34th Street Cir E
- 3880 Palm Isle Place
- 5558 Whistling Tree Ln Unit Q036
- 4665 Whitfield Ave
- 6289 Mesa Glen
- 5517 Summit Glen
- 7306 34th Ct E
- 7322 34th Ct E
Ask me questions while you tour the home.