
Tasha Goins
eXp Realty
(623) 244-5282
70 Total Sales
8 in Camelback East Village
$217K - $2M Price Range


Estimated Value: $518,000 - $624,970
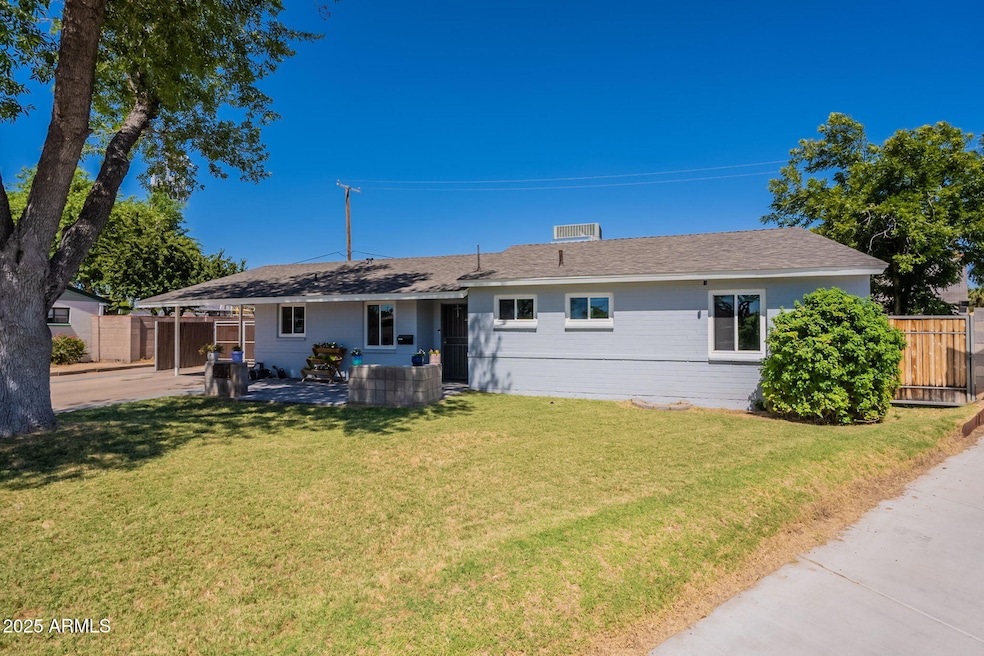
Motivated!! Prime Uptown North Central Phoenix location in Bethany Estates! Charming ranch style home, NO HOA, 9,792 sq ft irrigated corner lot, Madison Schools, block construction. Move in ready with new Trane A/C, gas water heater, low-e windows, and paint. Extended driveway with gated RV Parking. Mature pecan tree in backyard and Arizona Ash in the front provide great shade! Covered patio, gas/wood fireplace, and den addition with a mini split a/c add to the comfort and enjoyment of this home. Sheds in the backyard contribute ample room for storage needs. Spacious workshop area is a fantastic bonus as well. Quiet street in highly desirable neighborhood- right in the middle of local eateries, schools, shopping, and not too far from outdoor activities, freeways, sports, and attractions
Last Agent to Sell the Property
West USA Realty License #SA640387000 Listed on: 06/26/2025
Last Buyer's Agent
Brette Auther
TBA Investments and Brokerage License #SA648191000
We collect this data history from publicly available records. To have your information removed, we recommend requesting removal directly through your county’s website.
Tasha Goins
eXp Realty
(623) 244-5282
70 Total Sales
8 in Camelback East Village
$217K - $2M Price Range
Bryce Henderson
Equity Arizona Real Estate
(833) 963-2977
133 Total Sales
1 in Camelback East Village
$300,000 Price
Kerri Schrand
Coldwell Banker Realty
(623) 400-5583
89 Total Sales
2 in Camelback East Village
$587K - $947K Price Range
Andrea Garcia
Keller Williams Realty Sonoran Living
(623) 900-1696
267 Total Sales
10 in Camelback East Village
$205K - $925K Price Range
James Kuttner
RE/MAX Fine Properties
(623) 343-2925
104 Total Sales
1 in Camelback East Village
$1,400,000 Price
Jeff Barchi
RE/MAX Fine Properties
(623) 745-8297
189 Total Sales
5 in Camelback East Village
$258K - $784K Price Range
We collect this data history from publicly available records. To have your information removed, we recommend requesting removal directly through your county’s website.
| Date | Buyer | Sale Price | Title Company |
|---|---|---|---|
| $529,500 | Chicago Title Agency | ||
| -- | None Available |
We collect this data history from publicly available records. To have your information removed, we recommend requesting removal directly through your county’s website.
| Date | Status | Borrower | Loan Amount |
|---|---|---|---|
| Closed | $154,000 |
We collect this data history from publicly available records. To have your information removed, we recommend requesting removal directly through your county’s website.
| Date | Event | Price | List to Sale | Price per Sq Ft |
|---|---|---|---|---|
| 12/19/2025 12/19/25 | Sold | $529,500 | -3.7% | $316 / Sq Ft |
| 10/27/2025 10/27/25 | Price Changed | $549,900 | -4.3% | $328 / Sq Ft |
| 10/20/2025 10/20/25 | Price Changed | $574,900 | -2.4% | $343 / Sq Ft |
| 10/10/2025 10/10/25 | Price Changed | $589,000 | -1.7% | $352 / Sq Ft |
| 10/07/2025 10/07/25 | Price Changed | $599,000 | -0.2% | $358 / Sq Ft |
| 10/03/2025 10/03/25 | Price Changed | $599,900 | -4.0% | $358 / Sq Ft |
| 09/19/2025 09/19/25 | Price Changed | $624,900 | -3.8% | $373 / Sq Ft |
| 09/12/2025 09/12/25 | Price Changed | $649,900 | -2.9% | $388 / Sq Ft |
| 08/28/2025 08/28/25 | Price Changed | $669,000 | -0.9% | $400 / Sq Ft |
| 08/13/2025 08/13/25 | Price Changed | $674,900 | -0.6% | $403 / Sq Ft |
| 07/08/2025 07/08/25 | Price Changed | $679,000 | -2.9% | $406 / Sq Ft |
| 06/26/2025 06/26/25 | For Sale | $699,000 | -- | $418 / Sq Ft |
We collect this data history from publicly available records. To have your information removed, we recommend requesting removal directly through your county’s website.
| Year | Tax Paid | Tax Assessment Tax Assessment Total Assessment is a certain percentage of the fair market value that is determined by local assessors to be the total taxable value of land and additions on the property. | Land | Improvement |
|---|---|---|---|---|
| 2025 | $2,996 | $26,129 | ||
| 2024 | $2,766 | $24,885 | ||
| 2023 | $2,766 | $43,850 | $8,770 | $35,080 |
| 2022 | $2,677 | $35,980 | $7,190 | $28,790 |
| 2021 | $2,732 | $32,320 | $6,460 | $25,860 |
| 2020 | $2,688 | $30,520 | $6,100 | $24,420 |
| 2019 | $2,627 | $27,080 | $5,410 | $21,670 |
| 2018 | $2,558 | $24,520 | $4,900 | $19,620 |
| 2017 | $2,428 | $23,270 | $4,650 | $18,620 |
| 2016 | $2,059 | $21,020 | $4,200 | $16,820 |
| 2015 | $1,916 | $19,160 | $3,830 | $15,330 |
J
Seller's Agent in 2025
Jonathan Witt
West USA Realty
(602) 206-3964
2 in this area
9 Total Sales
B
Buyer's Agent in 2025
Brette Auther
TBA Investments and Brokerage
Source: Arizona Regional Multiple Listing Service (ARMLS)
MLS Number: 6874106
APN: 161-14-017A
Disclaimer: Certain information contained herein is derived from information provided by parties other than Homes.com. All information provided is deemed reliable, but is not guaranteed to be accurate and should be independently verified.
All information should be verified by the recipient and none is guaranteed as accurate by ARMLS
Listing Information presented by local MLS brokerage: Ten-X, local REALTOR®- Arlene Richardson - (888)-952-6393
Ask me questions while you tour the home.