
Shannon Dayton
eXp Realty, LLC
(509) 285-9471
127 Total Sales
4 in Moran Prairie
$417K - $640K Price Range


Estimated Value: $503,000 - $531,000
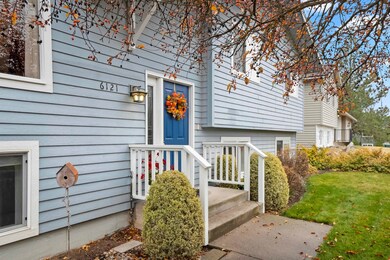
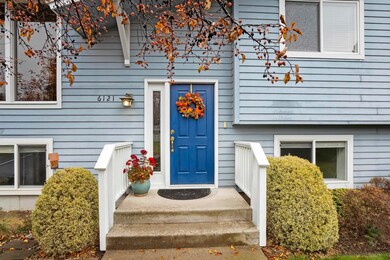
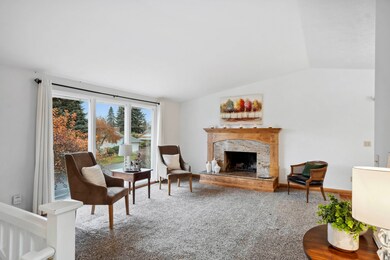
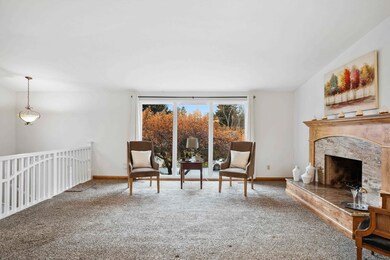
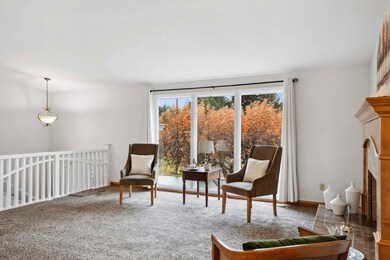
Welcome to this lovely gem in the heart of the Moran Prairie neighborhood. With numerous updates throughout, this spacious 5-bed/3-bath home offers a perfect blend of comfort & style. The light filled living room features vaulted ceilings & a lovely fireplace. The kitchen shines with stainless steel appliances & granite countertops, & the 3 baths are all tastefully updated. The lower level features plenty of space, 3 bedrooms along with an office or play space, family room & full bath, The furnace, A/C, & roof were replaced in 2011 to provide peace of mind & energy efficiency. Enjoy relaxing mornings on the expansive covered porch that overlooks the private yard, garden & patio. This property is conveniently located near Mullen Road Elem, & Peperzak Middle School, shopping, & bus lines, making it an ideal choice for those seeking a well-connected yet tranquil setting. Don’t miss this opportunity to own an impeccable home with all the features you’ve been looking for!
Last Agent to Sell the Property
Amplify Real Estate Services Brokerage Phone: (509) 953-0201 License #87623 Listed on: 03/12/2025
We collect this data history from publicly available records. To have your information removed, we recommend requesting removal directly through your county’s website.
Shannon Dayton
eXp Realty, LLC
(509) 285-9471
127 Total Sales
4 in Moran Prairie
$417K - $640K Price Range
Melissa Murphy
Prime Real Estate Group
(208) 759-5249
311 Total Sales
15 in Moran Prairie
$275K - $1.1M Price Range
Adam Norwood
Coldwell Banker Tomlinson
(509) 341-0385
27 Total Sales
4 in Moran Prairie
$245K - $575K Price Range
Brandt Hay
Coldwell Banker Schneidmiller Realty
(208) 656-1984
69 Total Sales
2 in Moran Prairie
$620,000 Price Range
Andrew Graham
Avalon 24 Real Estate
(509) 635-3851
273 Total Sales
3 in Moran Prairie
$500K - $1.1M Price Range
Aryn Presta
Avalon 24 Real Estate
(509) 461-1734
81 Total Sales
2 in Moran Prairie
$719K - $1.2M Price Range
We collect this data history from publicly available records. To have your information removed, we recommend requesting removal directly through your county’s website.
| Date | Buyer | Sale Price | Title Company |
|---|---|---|---|
| $512,000 | Wfg National Title | ||
| Lindquist Katheryn L | $245,280 | Inland Professional Title | |
| Henrichs William Alan | $101,000 | -- |
We collect this data history from publicly available records. To have your information removed, we recommend requesting removal directly through your county’s website.
| Date | Status | Borrower | Loan Amount |
|---|---|---|---|
| Open | $512,000 | ||
| Previous Owner | Henrichs William A | $150,000 |
We collect this data history from publicly available records. To have your information removed, we recommend requesting removal directly through your county’s website.
| Date | Event | Price | List to Sale | Price per Sq Ft |
|---|---|---|---|---|
| 04/29/2025 04/29/25 | Sold | $512,000 | 0.0% | $207 / Sq Ft |
| 03/18/2025 03/18/25 | Pending | -- | -- | -- |
| 03/12/2025 03/12/25 | For Sale | $512,000 | -- | $207 / Sq Ft |
We collect this data history from publicly available records. To have your information removed, we recommend requesting removal directly through your county’s website.
| Year | Tax Paid | Tax Assessment Tax Assessment Total Assessment is a certain percentage of the fair market value that is determined by local assessors to be the total taxable value of land and additions on the property. | Land | Improvement |
|---|---|---|---|---|
| 2026 | $4,851 | $482,600 | $175,000 | $307,600 |
| 2025 | $3,748 | $460,300 | $120,000 | $340,300 |
| 2024 | $486 | $488,800 | $77,000 | $411,800 |
| 2023 | $767 | $534,500 | $77,000 | $457,500 |
| 2022 | $938 | $532,500 | $75,000 | $457,500 |
| 2021 | $580 | $361,960 | $63,360 | $298,600 |
| 2020 | $612 | $329,060 | $63,360 | $265,700 |
| 2019 | $615 | $260,700 | $57,600 | $203,100 |
| 2018 | $640 | $251,100 | $48,000 | $203,100 |
| 2017 | $684 | $238,100 | $35,000 | $203,100 |
| 2016 | $686 | $209,200 | $32,000 | $177,200 |
| 2015 | $1,623 | $198,500 | $32,000 | $166,500 |
| 2014 | -- | $208,900 | $38,000 | $170,900 |
| 2013 | -- | $0 | $0 | $0 |
Seller's Agent in 2025
Mary Ogle
Amplify Real Estate Services
(509) 953-0201
3 in this area
61 Total Sales
Buyer's Agent in 2025
Stacy Gregory
John L Scott, Spokane Valley
(509) 703-0385
5 in this area
75 Total Sales
Source: Spokane Association of REALTORS®
MLS Number: 202513067
APN: 34044.1601
Disclaimer: Certain information contained herein is derived from information provided by parties other than Homes.com. All information provided is deemed reliable, but is not guaranteed to be accurate and should be independently verified.
All data is obtained from various sources and may not have been verified by broker or MLS GRID. Supplied Open House Information is subject to change without notice. All information should be independently reviewed and verified for accuracy. Properties may or may not be listed by the office/agent presenting the information. Some IDX listings have been excluded from this website. IDX information is provided exclusively for personal, non-commercial use, and may not be used for any purpose other than to identify prospective properties consumers may be interested in purchasing.Information is deemed reliable but not guaranteed.
Listings courtesy of Spokane Association of REALTORS® as distributed by MLS GRID.
Based on information submitted to the MLS GRID
Ask me questions while you tour the home.