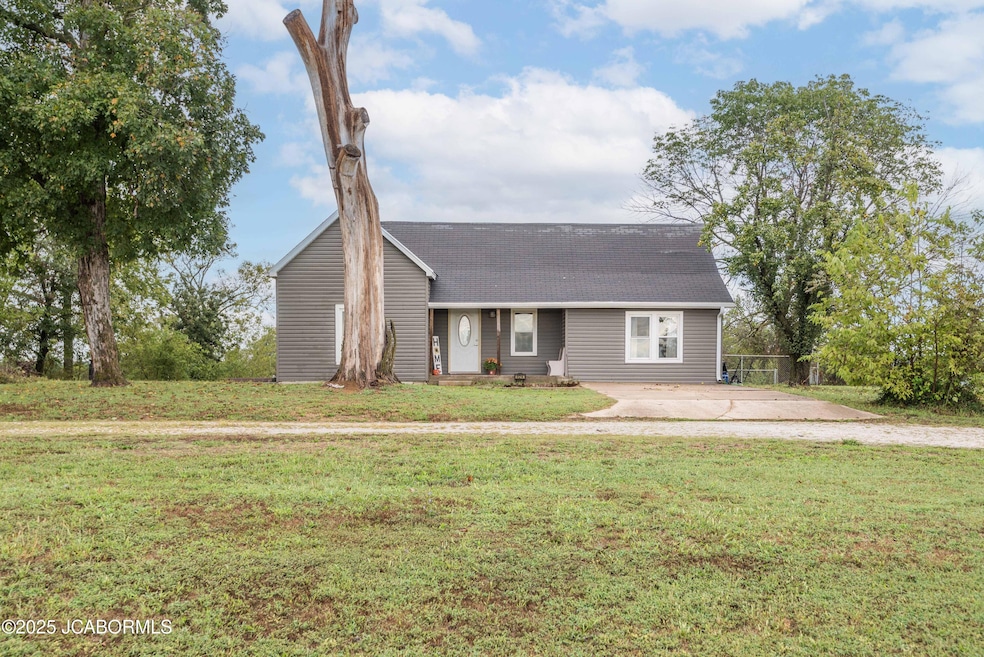
NOT LISTED FOR SALE

Estimated Value: $135,000

2 Beds
1 Bath
1,247 Sq Ft
$108/Sq Ft Est. Value

Sale Details

Date Sold: November 12, 2025

3 Days on Market

Highlights

  • Primary Bedroom Suite
  • Ranch Style House
  • Laundry Room
  • California High School Rated 10
  • Living Room
  • Family Room

About This Home

As of November 2025

Charming main-level living home in a peaceful country setting. Situated on just under 1.5 acres, this property features a level yard with a convenient circle drive out front. Inside, you'll find a welcoming living room and a spacious family room, perfect for relaxing or entertaining. The generous primary bedroom includes a jetted tub and is connected to the full bath and laundry room. The kitchen offers a pleasant view of the fenced backyard and opens to a newer deck, ideal for outdoor enjoyment. This property would make a wonderful starter home, investment opportunity, or cozy retreat.

Last Agent to Sell the Property

Logan Gratz

Gratz Real Estate, LLC License #2014028034 Listed on: 09/26/2025

Last Buyer's Agent

Logan Gratz

Gratz Real Estate, LLC License #2014028034 Listed on: 09/26/2025

Create a Home Valuation Report for This Property
The Home Valuation Report is an in-depth analysis detailing your home's value as well as a comparison with similar homes in the area

Home Details

Home Type

  • Single Family

Year Built

  • 1903

Lot Details

  • 1.45

Home Design

  • Ranch Style House

Interior Spaces

  • 1,247 Sq Ft Home
  • Family Room
  • Living Room
  • Stove

Bedrooms and Bathrooms

  • 2 Bedrooms
  • Primary Bedroom Suite
  • 1 Full Bathroom

Laundry

  • Laundry Room
  • Laundry on main level

Basement

  • Partial Basement
  • Basement Cellar

Schools

  • California Elementary And Middle School
  • California High School

Utilities

  • Heating Available
  • Well
  • Lagoon System

Additional Features

  • 1.45 Acre Lot
  • Outside City Limits

Home Details

Home Type

Single Family

Year Built

1903

Lot Details

1.45 Acres

Listing Details

  • Above Grade Finished Sq Ft: 1247.00
  • Estimated Year Built: 1903
  • Basement Access: Walk-Up Access
  • Number of Main Full Bathrooms: 1
  • Directions: Hwy 50 to S on Hwy 87 to Hwy F. Home on the right.
  • High School Public: California
  • Leaseholds: No
  • Listing Member Name: Logan Gratz
  • Listing Office Short Id: 88
  • Misc Features: Specialty Tub
  • Prop. Type: Residential
  • Restrictions: No
  • Bedroom 2 Level: Main
  • Kitchen Level: Main
  • Living Room Level: Main
  • Primary Bedroom Level: Main
  • Selling Member Short Id: 88_39
  • Selling Office Short Id: 88
  • Sq Ft Appx Total Finish: 1247.00
  • Building Style: Ranch
  • Utilities Electric Company: Como Electric
  • Utilities Gas Company: None
  • Utilities Sewer System: Lagoon
  • Water Source: Well
  • Special Features: None
  • Property Sub Type: Detached
  • Stories: 0
  • Year Built: 1903

Interior Features

  • Basement Detail: Cellar, Partial
  • Appliances: Refrigerator, Stove, Water Softener Owned
  • Main Level Finished Sq Ft: 1247.00
  • In City Limits: No
  • Lower Floor 1 Bedrooms: Bedroom 2, Family Room, Kitchen, Laundry, Living Room, Primary Bedroom
  • Family Room Level: Main
  • Laundry Level: Main
  • Total Bathrooms: 1.00

Exterior Features

  • Exterior: Vinyl Siding

Garage/Parking

  • Garage Spaces: None

Utilities

  • Cooling: Central Air
  • Heating: FAE

Schools

  • Middle School: California

Lot Info

  • Estimated Acres: 1.45

Multi Family

  • Total Bedrooms: 2
  • Total Full Baths: 1

MLS Schools

  • Elementary School: California

Property History

We collect this data history from publicly available records. To have your information removed, we recommend requesting removal directly through your county’s website.

Date Event Price List to Sale Price per Sq Ft
11/12/2025 11/12/25 Sold -- -- --
10/03/2025 10/03/25 Pending -- -- --
09/30/2025 09/30/25 For Sale $135,000 -- $108 / Sq Ft
Source: Jefferson City Area Board of REALTORS®

Agents Affiliated with this Home

  • Section Image
See All Agents

Map

Source: Jefferson City Area Board of REALTORS®

MLS Number: 10071402

Jefferson City Area Board of REALTORS®
Your Personal Tour Guide

Ask me questions while you tour the home.