NOT LISTED FOR SALE

Estimated Value: $1,134,611 - $1,336,000

3 Beds
3.5 Baths
2,520 Sq Ft
$496/Sq Ft Est. Value

Sale Details

Date Sold: October 30, 2019

Last sale price $785,000 $312 Per Sq Ft

Est. 59% increase in value since last sale

Current estimated payment $7,727 / mo

73 Days on Market

Highlights

  • Guest House
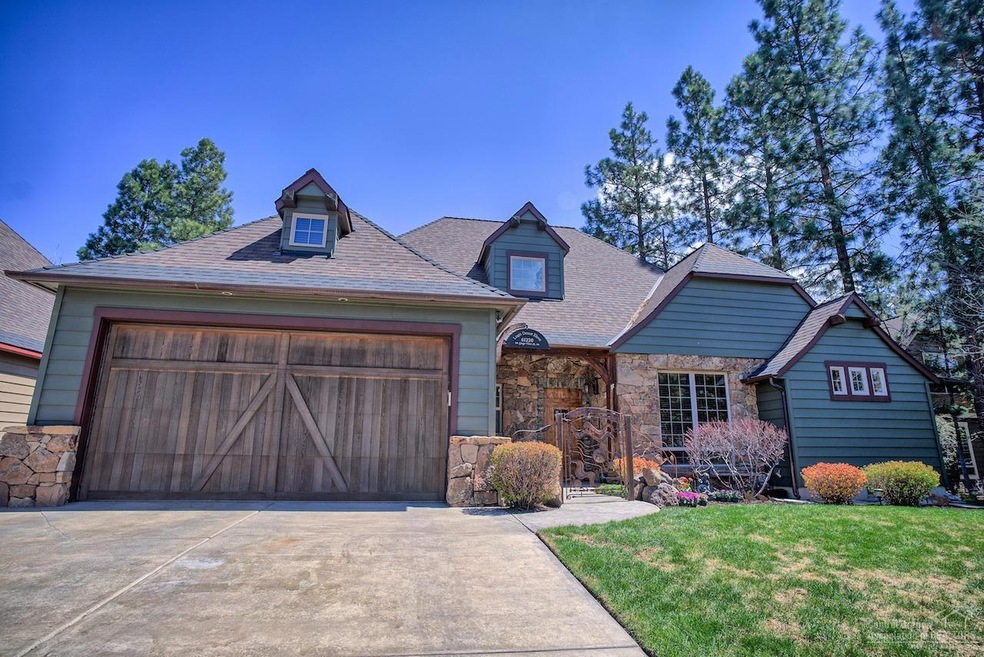
  • Craftsman Architecture
  • Territorial View
  • Pine Ridge Elementary School Rated A-
  • Deck
  • Wood Flooring

About This Home

As of October 2019

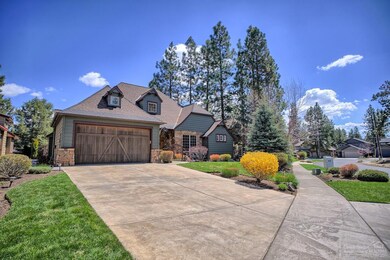
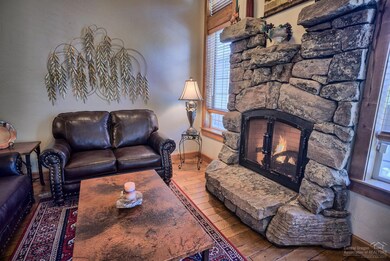
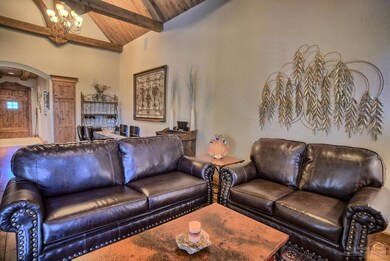
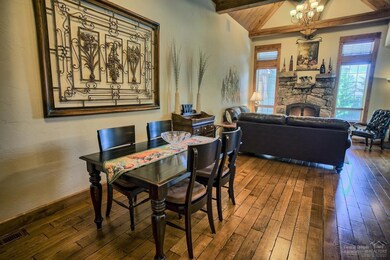
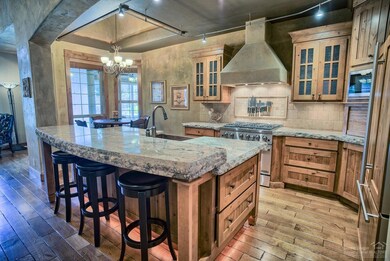
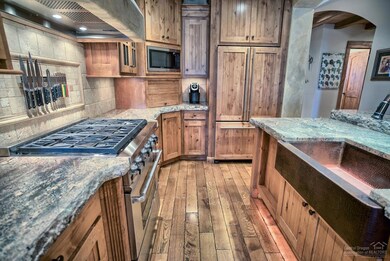
Stunning Jess Alway constructed home with Casita in Mountain River Estates. This beautiful French Provincial-style home sits just above the Deschutes River Trail and Old Mill District. The main home is comprised of 3 beds and 2.5 baths, sunroom and Timberpegged beam vaulted great room, masonry fireplace, hardwood floors, alder cabinets, Italian plaster, 5cm granite countertops and high-end appliances. The master bath has cozy heated floors, walk-in shower and a large garden tub. Entertain in the peaceful setting of your private patio with Woodstone pizza oven, grillrotisserie and fire pit while family and guests are given the Bend experience in your Casita with a full bath, 350-bottle wine cooler and kitchenette. This hand-crafted home is ready to be your new Southwest Bend Basecamp!

Last Agent to Sell the Property

Aaron Fulcher

Berkshire Hathaway HomeService License #201216292 Listed on: 07/19/2019

Berkshire Hathaway HomeService

Co-Listed By

Brian Ely

Berkshire Hathaway HomeService License #201225771

Last Buyer's Agent

Jill Ballantyne

RE/MAX Key Properties License #201223989

RE/MAX Key Properties

Range of Values:

--
Value Increase
--
Percent Increase
--
Adjusted for Inflation
Collateral Analytics

Collateral Analytics Collateral Analytics AVMs (Automated Valuation Model) employ a number of statistical approaches combined with neighborhood-specific comparable selection guarantees the most up-to-date and precise valuations.

Not Available

Collateral Analytics does not have data for the current month. Please view the chart for historical values.

ICE

ICE Mortgage Technology ICE Mortgage Technology’s AVM (Automated Valuation Model) is a state-of-the-art online residential property valuation tool that provides a quick and accurate estimate of the value of almost any home in the U.S.

Not Available

ICE Mortgage Technology does not have data for the current month. Please view the chart for historical values.

First American

First American First American Data & Analytics’ next-generation AVM combines unrivaled data assets with a blended ensemble of valuation models to produce highly accurate, reliable valuations you can trust.

Not Available

First American does not have data for the current month. Please view the chart for historical values.

Quantarium

Quantarium Quantarium’s valuation service, repeatedly proven the industry’s most accurate and comprehensive, is supercharged with a self-learning and auto-tuning AI engine that continually becomes smarter and more accurate as it processes daily inputs from the industry’s leading RE data lake.

Not Available

Quantarium does not have data for the current month. Please view the chart for historical values.

Average Value
Not Available
List Price
Sold Price
Create a Home Valuation Report for This Property
The Home Valuation Report is an in-depth analysis detailing your home's value as well as a comparison with similar homes in the area

Home Details

Home Type

  • Single Family

Est. Annual Taxes

  • $7,961

Year Built

  • Built in 2006

Lot Details

  • 8,712 Sq Ft Lot
  • Drip System Landscaping
  • Native Plants
  • Sprinklers on Timer

Home Design

  • Craftsman Architecture
  • Stem Wall Foundation
  • Frame Construction
  • Composition Roof

Interior Spaces

  • 2,520 Sq Ft Home
  • 1-Story Property
  • Central Vacuum
  • Gas Fireplace
  • Double Pane Windows
  • ENERGY STAR Qualified Windows
  • Vinyl Clad Windows
  • Garden Windows
  • Family Room with Fireplace
  • Living Room with Fireplace
  • Sun or Florida Room
  • Wood Flooring
  • Territorial Views

Kitchen

  • Breakfast Area or Nook
  • Oven
  • Range
  • Microwave
  • Dishwasher
  • Kitchen Island
  • Solid Surface Countertops
  • Disposal

Bedrooms and Bathrooms

  • 3 Bedrooms
  • Walk-In Closet
  • Bathtub with Shower
  • Bathtub Includes Tile Surround

Laundry

  • Dryer
  • Washer

Home Security

  • Carbon Monoxide Detectors
  • Fire and Smoke Detector

Parking

  • Garage
  • Workshop in Garage
  • Garage Door Opener
  • Driveway
  • On-Street Parking

Outdoor Features

  • Deck
  • Patio

Additional Homes

  • Guest House

Schools

  • Pine Ridge Elementary School
  • Cascade Middle School
  • Summit High School

Utilities

  • Whole House Fan
  • Forced Air Heating and Cooling System
  • Heating System Uses Natural Gas
  • Heating System Uses Wood
  • Radiant Heating System
  • Water Heater

Listing and Financial Details

  • Tax Lot 11
  • Assessor Parcel Number 243400

Community Details

Overview

  • No Home Owners Association
  • Mtn River Estates Subdivision

Recreation

  • Park

Home Details

Home Type

Single Family

Est. Annual Taxes

$7,961

Year Built

Built in 2006

Lot Details

8,712 Sq Ft Lot

Listing Details

  • Architectural Style: Craftsman
  • Garage Yn: Yes
  • Unit Levels: One
  • Lot Size Acres: 0.2
  • Prop. Type: Residential
  • New Construction: No
  • Property Sub Type: Single Family Residence
  • Road Surface Type: Paved
  • Subdivision Name: Mtn River Estates
  • Year Built: 2006
  • Co List Office Mls Id: ocBHHS
  • Co List Office Phone: 541-322-8880
  • Co List Office Phone: 541-322-8880
  • MLS Status: Closed
  • Patio and Porch Features:Patio and Porch Features: Deck, Patio
  • Rooms:Rooms: Breakfast Nook, Sunroom, Living Room, Kitchen, Eating Area
  • Special Features: None

Interior Features

  • Appliances: Dishwasher, Disposal, Dryer, Microwave, Oven, Range, Refrigerator, Washer, Water Heater
  • Full Bathrooms: 3
  • Half Bathrooms: 1
  • Total Bedrooms: 3
  • Fireplace Features: Family Room, Gas, Living Room
  • Flooring: Hardwood
  • Interior Amenities: Central Vacuum, Kitchen Island, Pantry, Walk-In Closet(s), Solid Surface Counters, Enclosed Toilet(s), Shower/Tub Combo, Tile Shower
  • Window Features: Double Pane Windows, ENERGY STAR Qualified Windows, Garden Window(s), Vinyl Frames
  • Fireplace: Yes

Exterior Features

  • Construction Type: Frame
  • Foundation Details: Stemwall
  • Lot Features: Landscaped, Native Plants, Sprinkler Timer(s), Drip System
  • Other Structures: Guest House
  • Roof: Composition
  • View: Territorial
  • Patio And Porch Features: Deck, Patio

Garage/Parking

  • Parking Features: Asphalt, Concrete, Driveway, Garage Door Opener, On Street, Other, Storage, Workshop in Garage
  • Attached Garage: No

Utilities

  • Cooling: Central Air, Whole House Fan
  • Heating: Forced Air, Natural Gas, Radiant, Wood
  • Security: Carbon Monoxide Detector(s), Other, Smoke Detector(s)
  • Sewer: Public Sewer
  • Water Source: Public
  • Cooling Y N: Yes
  • HeatingYN: Yes

Condo/Co-op/Association

  • Amenities: Park
  • Association: No
  • Community Features: Park, Gas Available

Schools

  • Elementary School: Pine Ridge Elem
  • High School: Summit High
  • Middle Or Junior School: Cascade Middle

Lot Info

  • Lot Size Sq Ft: 8712.0
  • Parcel #: 243400
  • Irrigation Water Rights: No
  • ResoLotSizeUnits: Acres
  • Zoning Description: Res

Tax Info

  • Tax Annual Amount: 7961.0
  • Tax Block: 0
  • Tax Lot: 11
  • Tax Year: 2018

Ownership History

We collect this data history from publicly available records. To have your information removed, we recommend requesting removal directly through your county’s website.

Date Name Owned For Owner Type

Purchase Details

Closed on
May 20, 2026
Sold by
Carl Lavachek and Jo Lavachek Diana
Bought by
Current Estimated Value
$1,250,903

Purchase Details

Listed on
Jul 19, 2019
Closed on
Oct 28, 2019
Sold by
Borcalli Nancy C
Bought by
Lavachek Wade Carl and Lavachek Diana Jo
Seller's Agent
Aaron Fulcher
Berkshire Hathaway HomeService
Buyer's Agent
Jill Ballantyne
RE/MAX Key Properties
List Price
$899,371
Sold Price
$785,000
Premium/Discount to List
-$114,371
-12.72%

Home Financials for this Owner

Home Financials are based on the most recent Mortgage that was taken out on this home.
Avg. Annual Appreciation
7.05%
Original Mortgage
$425,000
Interest Rate
3.7%
Mortgage Type
New Conventional

Purchase Details

Closed on
Nov 27, 2006
Sold by
Jess Alway Inc
Bought by
Borcalli Francis E and Borcalli Nancy C
Source: Public Records

Home Values in the Area

Source: Public Records

Average Home Value in this Area


Source: Public Records

Agents Specializing in Southwest Bend, OR

See All Agents

Purchase History

We collect this data history from publicly available records. To have your information removed, we recommend requesting removal directly through your county’s website.

Date Buyer Sale Price Title Company
-- None Listed On Document
Lavachek Wade Carl $785,000 First American Title
Borcalli Francis E $759,900 First Amer Title Ins Co Or
Source: Public Records

Mortgage History

We collect this data history from publicly available records. To have your information removed, we recommend requesting removal directly through your county’s website.

Date Status Borrower Loan Amount
Previous Owner $425,000
Source: Public Records

Property History

We collect this data history from publicly available records. To have your information removed, we recommend requesting removal directly through your county’s website.

Date Event Price List to Sale Price per Sq Ft
10/30/2019 10/30/19 Sold $785,000 -12.7% $312 / Sq Ft
09/30/2019 09/30/19 Pending -- -- --
07/19/2019 07/19/19 For Sale $899,371 -- $357 / Sq Ft
Source: Oregon Datashare

Tax History

We collect this data history from publicly available records. To have your information removed, we recommend requesting removal directly through your county’s website.

Year Tax Paid Tax Assessment Tax Assessment Total Assessment is a certain percentage of the fair market value that is determined by local assessors to be the total taxable value of land and additions on the property. Land Improvement
2025 $10,298 $609,480
2024 $9,908 $591,730
2023 $9,184 $574,500 $0 $0
2022 $8,569 $541,530 $0 $0
2021 $8,582 $525,760 $0 $0
2020 $8,142 $525,760 $0 $0
2019 $7,915 $510,450 $0 $0
2018 $7,691 $495,590 $0 $0
2017 $7,466 $481,160 $0 $0
2016 $7,085 $467,150 $0 $0
2015 $6,923 $453,550 $0 $0
2014 $6,719 $440,340 $0 $0
Source: Public Records

Agents Affiliated with this Home

  • Section Image
  • Section Image
  • Section Image
See All Agents

Map

Source: Oregon Datashare

MLS Number: 201906573

Oregon Datashare

APN: 243400

Your Personal Tour Guide

Ask me questions while you tour the home.