
Esther Eti Farber
KW COASTAL LIVING III
(989) 209-1555
35 Total Sales
1 in East Bradenton
$527,000 Price

Estimated Value: $451,260
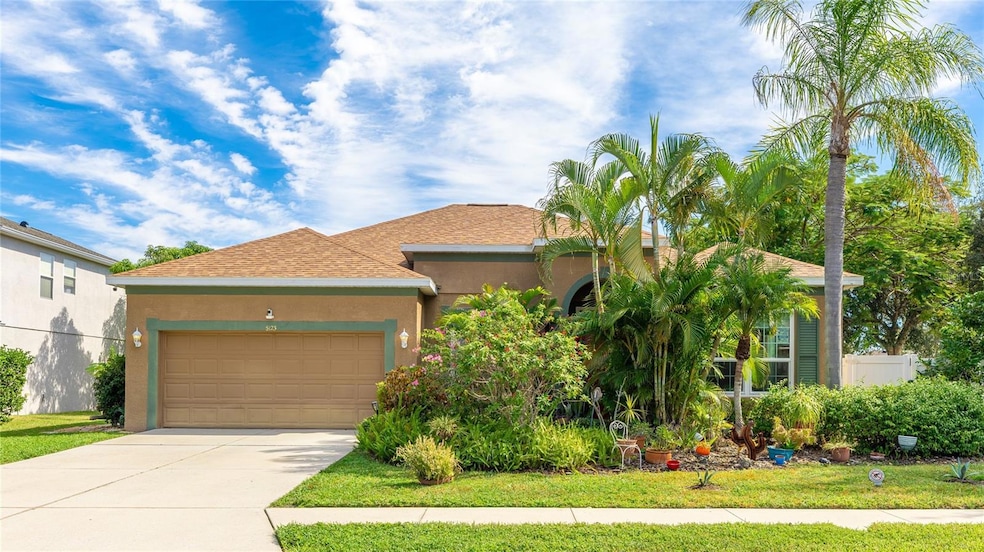
Discover the perfect blend of function, comfort, and Florida living in this beautifully maintained home which has been well cared for by the original owners. Freshly painted inside and thoughtfully updated, this 3 bedroom, 2 bathroom plus den residence offers a warm and welcoming feel from the moment you step through the door. Enjoy peace of mind with impact windows and doors, a newer roof, hurricane-rated garage door, and a whole-house reverse osmosis system. The spacious, open layout includes flexible living areas ideal for work, play, or entertaining, along with a den that can serve as a home office or bonus space. The kitchen has been refreshed with modern touches and flows effortlessly into the living and dining areas for easy everyday living as well as entertaining. Step outside to your own backyard retreat featuring an extended screened lanai with pergola, fenced yard, and low-maintenance landscaping. Relax by the firepit or pick fresh fruit from the mango, lychee, starfruit, avocado, soursop, and mangosteen trees—a true tropical delight! The property is situated on an oversized corner lot and also includes an irrigation system, as well as a security system for added convenience. Offered furnished or unfurnished, this home is ready for new owners to make it their own. Located in the desirable Barrington Ridge community, just minutes from UTC shopping, dining, entertainment, and a short drive to the Gulf beaches, this home embodies the easy Florida lifestyle you’ve been looking for. **THIS PROPERTY QUALIFIES FOR A 1% LENDER INCENTIVE IF USING PREFERRED LENDER. INQUIRE FOR MORE DETAILS.**
Last Agent to Sell the Property
KW COASTAL LIVING III Brokerage Phone: 941-900-4151 License #3283821 Listed on: 11/06/2025
We collect this data history from publicly available records. To have your information removed, we recommend requesting removal directly through your county’s website.
Esther Eti Farber
KW COASTAL LIVING III
(989) 209-1555
35 Total Sales
1 in East Bradenton
$527,000 Price
Tabatha Pankop
REAL BROKER, LLC
(813) 940-5686
69 Total Sales
4 in East Bradenton
$223K - $275K Price Range
Christopher Costello
RE/MAX PALM
(941) 231-5089
115 Total Sales
2 in East Bradenton
$130K - $348K Price Range
Julianna Kovacs
FINE PROPERTIES
(941) 269-2409
80 Total Sales
3 in East Bradenton
$250K - $460K Price Range
Ellie Lambert
REAL BROKER, LLC
(813) 531-9294
114 Total Sales
2 in East Bradenton
$320K - $770K Price Range
Maggie Nasser
RE/MAX PALM
(941) 413-1853
100 Total Sales
5 in East Bradenton
$259K - $475K Price Range
We collect this data history from publicly available records. To have your information removed, we recommend requesting removal directly through your county’s website.
| Date | Buyer | Sale Price | Title Company |
|---|---|---|---|
| $450,000 | Cemo Title Services | ||
| Armas Antonio | $255,100 | Commerce Title Company |
We collect this data history from publicly available records. To have your information removed, we recommend requesting removal directly through your county’s website.
| Date | Status | Borrower | Loan Amount |
|---|---|---|---|
| Open | $350,000 | ||
| Previous Owner | Armas Antonio | $146,000 | |
| Previous Owner | Armas Antonio | $204,000 |
We collect this data history from publicly available records. To have your information removed, we recommend requesting removal directly through your county’s website.
| Date | Event | Price | List to Sale | Price per Sq Ft |
|---|---|---|---|---|
| 03/13/2026 03/13/26 | Sold | $450,000 | 0.0% | $220 / Sq Ft |
| 01/11/2026 01/11/26 | Pending | -- | -- | -- |
| 12/26/2025 12/26/25 | Price Changed | $450,000 | -5.3% | $220 / Sq Ft |
| 11/06/2025 11/06/25 | For Sale | $475,000 | -- | $232 / Sq Ft |
We collect this data history from publicly available records. To have your information removed, we recommend requesting removal directly through your county’s website.
| Year | Tax Paid | Tax Assessment Tax Assessment Total Assessment is a certain percentage of the fair market value that is determined by local assessors to be the total taxable value of land and additions on the property. | Land | Improvement |
|---|---|---|---|---|
| 2026 | $2,331 | $180,933 | ||
| 2025 | $2,247 | $176,176 | ||
| 2023 | $2,194 | $166,224 | $0 | $0 |
| 2022 | $2,120 | $161,383 | $0 | $0 |
| 2021 | $2,013 | $156,683 | $0 | $0 |
| 2020 | $2,064 | $154,520 | $0 | $0 |
| 2019 | $2,018 | $151,046 | $0 | $0 |
| 2018 | $1,986 | $148,230 | $0 | $0 |
| 2017 | $1,840 | $145,181 | $0 | $0 |
| 2016 | $1,824 | $142,195 | $0 | $0 |
| 2015 | $1,830 | $141,207 | $0 | $0 |
| 2014 | $1,830 | $140,086 | $0 | $0 |
| 2013 | $1,801 | $138,016 | $0 | $0 |
Seller's Agent in 2026
Toni Zarghami
KW COASTAL LIVING III
(941) 207-8694
48 in this area
1,133 Total Sales
RL
Buyer's Agent in 2026
Robyn Lee
SARASOTA REALTY ASSOC., INC.
(941) 716-2460
1 in this area
25 Total Sales
Source: Stellar MLS
MLS Number: A4668504
APN: 17669-1805-9
Disclaimer: Certain information contained herein is derived from information provided by parties other than Homes.com. All information provided is deemed reliable, but is not guaranteed to be accurate and should be independently verified.
All data is obtained from various sources and may not have been verified by broker or MLS GRID. Supplied Open House Information is subject to change without notice. All information should be independently reviewed and verified for accuracy. Properties may or may not be listed by the office/agent presenting the information. Some IDX listings have been excluded from this website. IDX information is provided exclusively for personal, non-commercial use, and may not be used for any purpose other than to identify prospective properties consumers may be interested in purchasing. Information is deemed reliable but not guaranteed.
Listings courtesy of Stellar MLS as distributed by MLS GRID.
Based on information submitted to the MLS GRID
Listing Information presented by local MLS brokerage: Ten-X - (888)-952-6393
Ask me questions while you tour the home.