NOT LISTED FOR SALE
2 Beds
2 Baths
576 Sq Ft
1,615 Sq Ft Lot

Sale Details

Date Sold: May 16, 2025

Last sale price $60,000 $104 Per Sq Ft

10 Days on Market

Highlights

  • Active Adult
  • Clubhouse
  • Furnished
  • Open Floorplan
  • Sun or Florida Room
  • Eat-In Kitchen

About This Home

As of May 2025

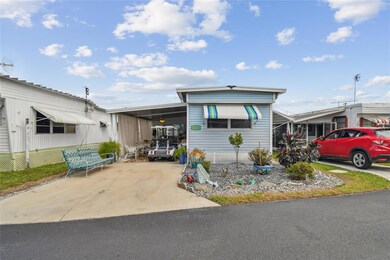
Discover comfort and convenience at 6124 Creston St located in the desirable Pinterest Mobile Home Park(55+). This charming and WELL MAINTAINED home offers 2 bedrooms—with the second bedroom doubling as a lovely sunroom—along with 2 full bathrooms. The spacious living room, full kitchen, and dining area create an inviting atmosphere perfect for relaxing or entertaining. For added convenience, the washer and dryer are located on your lot OR the park offers washers and dryers at the clubhouse! This particular lot has an empty lot directly behind for added parking! The sale includes ALL furniture AND a GOLF CART, making this home truly move-in ready. Plus, the covered carport provides protection for your vehicle. Close to shopping, highways, hospitals, and entertainment don't miss the opportunity to call this property home! Contact me today for your own private showing!

Last Agent to Sell the Property

Angela Martin

RE/MAX CHAMPIONS Brokerage Phone: 727-807-7887 License #3418745 Listed on: 03/05/2025

RE/MAX CHAMPIONS

Last Buyer's Agent

Angela Martin

RE/MAX CHAMPIONS Brokerage Phone: 727-807-7887 License #3418745 Listed on: 03/05/2025

RE/MAX CHAMPIONS

Property Details

Home Type

  • Mobile/Manufactured

Est. Annual Taxes

  • $593

Year Built

  • Built in 1974

Lot Details

  • 1,615 Sq Ft Lot
  • West Facing Home

HOA Fees

  • $178 Monthly HOA Fees

Parking

  • 1 Carport Space

Home Design

  • Steel Frame

Interior Spaces

  • 576 Sq Ft Home
  • 1-Story Property
  • Open Floorplan
  • Furnished
  • Ceiling Fan
  • Window Treatments
  • Living Room
  • Sun or Florida Room
  • Vinyl Flooring

Kitchen

  • Eat-In Kitchen
  • Range
  • Microwave
  • Dishwasher

Bedrooms and Bathrooms

  • 2 Bedrooms
  • En-Suite Bathroom
  • 2 Full Bathrooms
  • Bathtub with Shower

Laundry

  • Laundry Located Outside
  • Dryer
  • Washer

Outdoor Features

  • Outdoor Storage
  • Awning

Mobile Home

  • Single Wide

Utilities

  • Ductless Heating Or Cooling System
  • Cooling System Mounted To A Wall/Window
  • High Speed Internet
  • Phone Available
  • Cable TV Available

Listing and Financial Details

  • Legal Lot and Block 56 / 1931
  • Assessor Parcel Number 03-26-21-0210-00000-0560

Community Details

Overview

  • Active Adult
  • Association fees include sewer, trash, water
  • Terri Perron Association, Phone Number (813) 782-6112
  • Visit Association Website
  • Pinecrest Mhp Co Op Subdivision
  • The community has rules related to deed restrictions, allowable golf cart usage in the community

Amenities

  • Clubhouse

Pet Policy

  • Pets up to 40 lbs
  • 2 Pets Allowed

Property Details

Home Type

Mobile/Manufactured

Est. Annual Taxes

$593

Year Built

Built in 1974

Lot Details

1,615 Sq Ft Lot

HOA Fees

$178 per month

Listing Details

  • HOA Fee Includes: Sewer, Trash, Water
  • Property Type: Residential
  • Property Sub Type: Mobile Home
  • Construction Materials: Metal Frame
  • Fireplace: No
  • Living Area: 576
  • Lot Size Acres: 0.04
  • New Construction: No
  • Year Built: 1974
  • Building Area Total: 840
  • Lot Size Sq Ft: 1615
  • Status: Sold
  • Ownership: Co-op
  • ResoBuildingAreaSource: PublicRecords
  • Building Area Total Srch Sq M: 78.04
  • Escrow City: Trinity
  • Escrow State: FL
  • Escrow Street Name: Trinity Blvd., Ste 1
  • Minimum Lease: No Minimum
  • Number Of Pets: 2
  • RATIO Current Price By Calculate: 104.17
  • Total Acreage: 0 to less than 1/4
  • Water Access YN: 0
  • MFR_InLawSuiteYN: 0
  • Attribution Contact: 727-807-7887
  • Tax Year: 2024
  • Special Features: VirtualTour

Interior Features

  • Living Area Units: Square Feet
  • Flooring: Vinyl
  • Full Bathrooms: 2
  • Interior Amenities: Ceiling Fans(s), Eat-in Kitchen, Open Floorplan, Primary Bedroom Main Floor, Window Treatments
  • Appliances Included: Dishwasher, Dryer, Microwave, Range, Refrigerator, Washer
  • Total Bedrooms: 2
  • Levels: One
  • Stories: 1
  • ResoLivingAreaSource: PublicRecords
  • Living Area Meters: 53.51

Exterior Features

  • Direction Faces: West
  • Exterior Features: Awning(s), Storage
  • Roof: Other
  • Body Type: Single Wide
  • Pool Private: No
  • Waterfront: No
  • Road Surface Type: Paved
  • Water View YN: 0
  • Waterfront Feet Total: 0

Garage/Parking

  • Attached Garage: No
  • Carport Spaces: 1
  • Carport Y N: Yes
  • Garage Yn: No

Utilities

  • Utilities: BB/HS Internet Available, Cable Available, Electricity Connected, Phone Available, Water Connected
  • Cooling: Wall/Window Unit(s)
  • Heating: Ductless
  • Laundry Features: Other, Outside
  • Sewer: Public Sewer
  • Water Source: Public

Condo/Co-op/Association

  • Community Features: Buyer Approval Required, Clubhouse, Deed Restrictions, Golf Carts OK
  • Association Fee: 178
  • Association Fee Frequency: Monthly
  • Association Name: Terri Perron
  • Phone: 813-782-6112
  • Association: Yes
  • Senior Community: Yes
  • Association 2 YN: 0
  • Association Approval Required YN: 1
  • Pet Restrictions: Buyer to verify pet restrictions with the HOA
  • Association Fee Requirement: Required
  • Max Pet Weight: 40
  • Association Email: pinecrestmhp51@yahoo.com
  • Pet Size: Small (16-35 Lbs.)
  • Association URL: https://www.pinecrestmobilehomepark.com

Fee Information

  • Total Annual Fees: 2136.00
  • Total Monthly Fees: 178.00
  • Monthly HOA Amount: 178.00

Lot Info

  • Zoning: 00M2
  • Parcel Number: 03-26-21-0210-00000-0560
  • Additional Parcels: No
  • Flood Zone Code: X

Rental Info

  • Furnished: Furnished
  • Pets Allowed: Yes
  • Lease Restrictions YN: 1
  • Additional Lease Restrictions: Buyer to verify with HOA

Tax Info

  • Tax Annual Amount: 593.37
  • Tax Block: 1931
  • Tax Book Number: 8533
  • Tax Lot: 56

Multi Family

  • Approval Process: Buyer to verify with HOA
Create a Home Valuation Report for This Property
The Home Valuation Report is an in-depth analysis detailing your home's value as well as a comparison with similar homes in the area

Home Values in the Area

Source: Public Records

Average Home Value in this Area


Source: Public Records

Property History

We collect this data history from publicly available records. To have your information removed, we recommend requesting removal directly through your county’s website.

Date Event Price List to Sale Price per Sq Ft
05/16/2025 05/16/25 Sold $60,000 -20.0% $104 / Sq Ft
03/15/2025 03/15/25 Pending -- -- --
03/05/2025 03/05/25 For Sale $75,000 -- $130 / Sq Ft
Source: Stellar MLS

Tax History

We collect this data history from publicly available records. To have your information removed, we recommend requesting removal directly through your county’s website.

Year Tax Paid Tax Assessment Tax Assessment Total Assessment is a certain percentage of the fair market value that is determined by local assessors to be the total taxable value of land and additions on the property. Land Improvement
2026 $593 $25,707 $11,560 $14,147
2025 $593 $25,707 $11,560 $14,147
2024 $593 $21,404 $9,634 $11,770
2023 $555 $19,390 $0 $0
2022 $480 $17,631 $8,028 $9,603
2021 $447 $16,204 $7,200 $9,004
2020 $424 $15,473 $7,200 $8,273
2019 $392 $15,474 $7,200 $8,274
2018 $382 $15,270 $7,200 $8,070
2017 $370 $14,508 $7,200 $7,308
2016 $363 $14,143 $7,200 $6,943
2015 $360 $13,765 $7,200 $6,565
2014 $354 $13,767 $7,200 $6,567
Source: Public Records

Agents Affiliated with this Home

  • Section Image
See All Agents

Map

Source: Stellar MLS

MLS Number: TB8358211

Stellar MLS
Your Personal Tour Guide

Ask me questions while you tour the home.