NOT LISTED FOR SALE
3 Beds
2 Baths
1,620 Sq Ft
0.69 Acre Lot

Sale Details

Date Sold: November 26, 2025

Last sale price $255,500 $158 Per Sq Ft

5 Days on Market

Highlights

  • Deck
  • No HOA
  • Bathtub with Shower
  • High Ceiling
  • Walk-In Closet
  • Laundry Room

About This Home

As of November 2025

Beautifully updated and move in ready home! Conveniently located in Willow Spring near the 540/Old Stage exit. NO HOA, NO CITY TAXES. Features new carpet, fresh paint and stainless-steel appliances. Kitchen also features a single bowl sink and new countertops/cabinets/backsplash. Updated baths with new vanities and new shower insert. Front deck recently refreshed. HVAC recently inspected. Spectrum internet appears to be available here. Agents: see private remarks for more. Schedule a showing today!

Last Agent to Sell the Property

Thomas Iuliucci

Northside Realty Inc. License #255763 Listed on: 09/18/2025

Northside Realty Inc.

Co-Listed By

Rebecca Dougherty

Northside Realty Inc. License #287065

Last Buyer's Agent

Wendy Cruz

EXP Realty LLC License #357431

EXP Realty LLC
Create a Home Valuation Report for This Property
The Home Valuation Report is an in-depth analysis detailing your home's value as well as a comparison with similar homes in the area

Property Details

Home Type

  • Manufactured Home

Est. Annual Taxes

  • $1,297

Year Built

  • Built in 1994 | Remodeled

Lot Details

  • 30,056 Sq Ft Lot
  • Cleared Lot
  • Back and Front Yard

Home Design

  • Entry on the 1st floor
  • Brick Foundation
  • Shingle Roof
  • Vinyl Siding

Interior Spaces

  • 1,620 Sq Ft Home
  • 1-Story Property
  • High Ceiling
  • Living Room with Fireplace
  • Dining Room
  • Open Floorplan
  • Basement
  • Crawl Space
  • Laundry Room

Kitchen

  • Electric Range
  • Microwave
  • Dishwasher
  • Laminate Countertops

Flooring

  • Carpet
  • Laminate
  • Vinyl

Bedrooms and Bathrooms

  • 3 Bedrooms
  • Walk-In Closet
  • 2 Full Bathrooms
  • Primary bathroom on main floor
  • Bathtub with Shower

Parking

  • Private Driveway
  • Unpaved Parking
  • 4 Open Parking Spaces

Outdoor Features

  • Deck
  • Outdoor Storage

Schools

  • Banks Road Elementary School
  • West Lake Middle School
  • Willow Spring High School

Mobile Home

  • Manufactured Home

Utilities

  • Central Heating and Cooling System
  • Septic Tank
  • Septic System

Community Details

  • No Home Owners Association
  • Little John Acres Subdivision

Listing and Financial Details

  • Assessor Parcel Number 0697.03-03-2304.000

Property Details

Home Type

Manufactured Home

Est. Annual Taxes

$1,297

Year Built

Built in 1994 | Remodeled

Lot Details

0.69 Acres

Listing Details

  • Year Built: 1994
  • Prop. Type: Residential
  • Horses: No
  • Road Surface Type: Asphalt
  • Co List Office Phone: 919-784-0101
  • Subdivision Name: Little John Acres
  • Above Grade Finished Sq Ft: 1620.0
  • Architectural Style: Ranch
  • Body Type: Double Wide
  • Carport Y N: No
  • Entry Level: 1
  • Garage Yn: No
  • Unit Levels: One
  • New Construction: No
  • General Property Information Basement YN: Yes
  • General Property Information Fireplace YN: Yes
  • Appliances Microwave: Yes
  • Architectural Style Ranch: Yes
  • Cooling Central Air: Yes
  • Interior Features BathtubShower Combination: Yes
  • Interior Features KitchenDining Room Combination: Yes
  • Laundry Features Laundry Room: Yes
  • Levels One: Yes
  • Flooring Carpet: Yes
  • Room Types Bedroom 2 Level: Main
  • Room Types Bedroom 3 Level: Main
  • Room Types Dining Room2: Yes
  • Room Types Primary Bedroom Level: Main
  • Flooring Vinyl: Yes
  • Interior Features LivingDining Room Combination: Yes
  • Body Type Double Wide: Yes
  • Structure Type Manufactured House: Yes
  • Room Types Living Room2: Yes
  • General Property Information Senior Community YN: No
  • Flooring Laminate: Yes
  • Foundation Details BrickMortar: Yes
  • Water Source Community Water: Yes
  • General Property Information Enhanced Accessible2: No
  • General Property Information Horse YN2: No
  • Roof:Shingle: Yes
  • Utilities Water Connected: Yes
  • General Property Information Spa YN: No
  • General Property Information Above Grade Finished Area: 1620.0
  • General Property Information Carport YN: No
  • Vegetation Cleared2: Yes
  • Room Types Primary Bathroom Level: Main
  • Utilities Electricity Connected: Yes
  • Room Types Laundry2: Yes
  • Property Condition UpdatedRemodeled: Yes
  • Utilities Septic Connected: Yes
  • General Property Information Lot Size Square Feet2: 30056.4
  • General Property Information Lot Size Acres: 0.69
  • General Property Information Stories2: 1
  • General Property Information:Living Area3: 1620.0
  • DelayedMarketingYN: No
  • Special Features: VirtualTour
  • Property Sub Type: MobileManufactured
  • Stories: 1

Interior Features

  • Flooring: Carpet, Laminate, Vinyl
  • Interior Amenities: Bathtub/Shower Combination, High Ceilings, Kitchen/Dining Room Combination, Laminate Counters, Living/Dining Room Combination, Walk-In Closet(s)
  • Basement: Crawl Space
  • Spa Features: None
  • Private Spa: No
  • Appliances: Dishwasher, Electric Range, Microwave
  • Basement YN: Yes
  • Full Bathrooms: 2
  • Total Bedrooms: 3
  • Entry Location: front door
  • Fireplace Features: Living Room
  • Fireplaces: 1
  • Stories: 1
  • Appliances Dishwasher: Yes
  • Interior Features:High Ceilings: Yes
  • Interior Features:Walk-In Closet(s): Yes
  • Basement:Crawl Space: Yes
  • Appliances:Electric Range: Yes
  • Fireplace Features:Living Room: Yes
  • Fireplace Features:Fireplaces Total: 1
  • Community Features:None3: Yes
  • Interior Features:Laminate Counters: Yes

Exterior Features

  • Roof: Shingle
  • Exterior Features: Storage
  • Fencing: None
  • Acres: 0.69
  • Disclosures: Seller Disclosure
  • Construction Type: Vinyl Siding
  • Foundation Details: Brick/Mortar
  • Patio And Porch Features: Deck
  • Construction Materials:Vinyl Siding: Yes
  • Patio And Porch Features:Deck2: Yes
  • Exterior Features:Storage2: Yes
  • Lot Features:Back Yard2: Yes
  • Lot Features:Front Yard2: Yes
  • Lot Features:Cleared: Yes

Garage/Parking

  • Attached Garage: No
  • Open Parking Spaces: 4.0
  • Open Parking: Yes
  • Parking Features: Driveway, Unpaved
  • Parking Features:Driveway: Yes
  • Parking Features:Unpaved: Yes
  • General Property Information:Open Parking YN2: Yes
  • General Property Information:Open Parking Spaces2: 4.0

Utilities

  • Utilities: Electricity Connected, Septic Connected, Water Connected
  • Heating: Central
  • Cooling: Central Air
  • Cooling Y N: Yes
  • HeatingYN: Yes
  • Water Source: Community Water
  • Sewer Septic Tank: Yes
  • Heating:Central: Yes

Condo/Co-op/Association

  • Community Features: None
  • Senior Community: No
  • Association: No

Association/Amenities

  • Association Amenities:None: Yes
  • Horse Amenities:None11: Yes
  • General Property Information:Association YN: No

Schools

  • Ninth Grade High School: Wake - Willow Spring
  • Middle Or Junior School: Wake - West Lake

Lot Info

  • Horse Amenities: None
  • Lot Size Sq Ft: 30056.4
  • ResoLotSizeUnits: Acres
  • Parcel #: 0697.03-03-2304.000

Tax Info

  • Tax Annual Amount: 1297.0
  • Tax Year: 2025

MLS Schools

  • Elementary School: Wake - Banks Road

Matterport 3D Tour

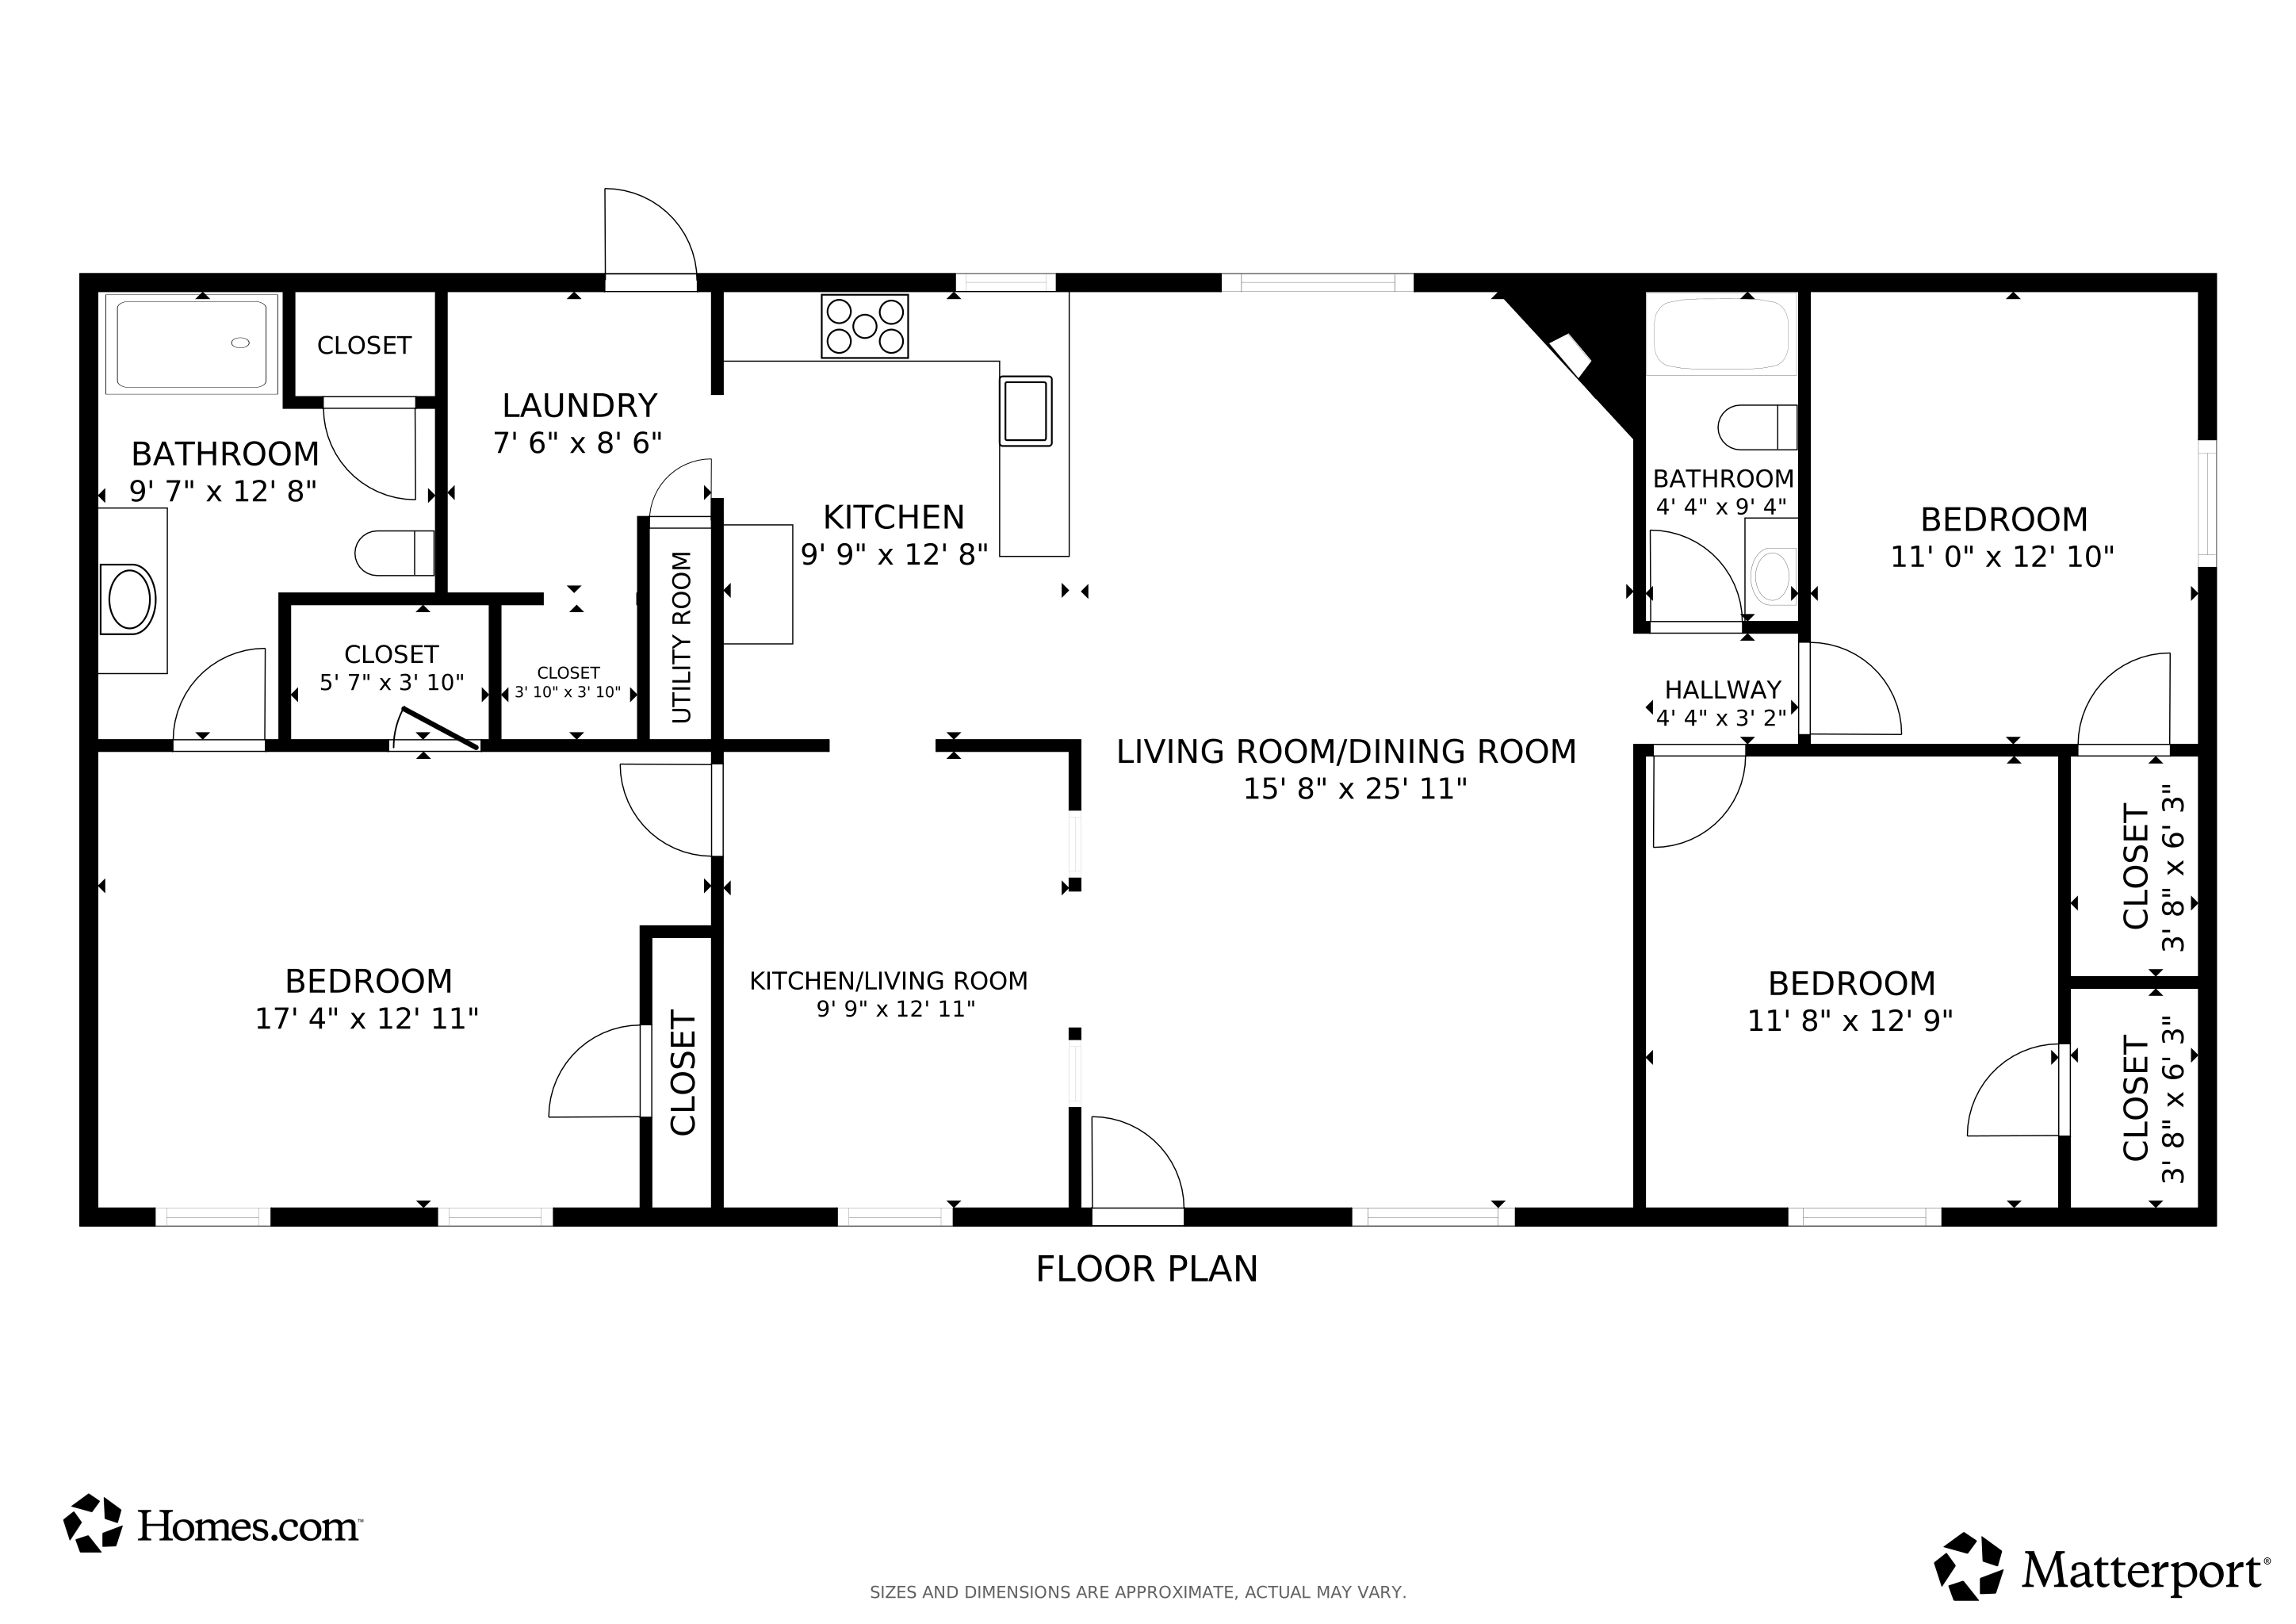
Floorplan

Ownership History

We collect this data history from publicly available records. To have your information removed, we recommend requesting removal directly through your county’s website.

Date Name Owned For Owner Type

Purchase Details

Listed on
Sep 18, 2025
Closed on
Nov 17, 2025
Sold by
Bought by
Seller's Agent
Thomas Iuliucci
Northside Realty Inc.
Buyer's Agent
Wendy Cruz
EXP Realty LLC
List Price
$265,000
Sold Price
$255,500
Premium/Discount to List
-$9,500
-3.58%
Views
235

Home Financials for this Owner

Home Financials are based on the most recent Mortgage that was taken out on this home.
Original Mortgage
$229,950
Outstanding Balance
$228,405
Interest Rate
6.27%
Mortgage Type
New Conventional

Purchase Details

Closed on
Jan 23, 2015
Sold by
Bought by

Purchase Details

Closed on
Oct 9, 2014
Sold by
Bought by
Source: Public Records

Home Values in the Area

Source: Public Records

Average Home Value in this Area


Source: Public Records

Agents Specializing in Willow Spring, NC

See All Agents

Purchase History

We collect this data history from publicly available records. To have your information removed, we recommend requesting removal directly through your county’s website.

Date Buyer Sale Price Title Company
$255,500 None Listed On Document
-- None Available
$79,580 None Available
Source: Public Records

Mortgage History

We collect this data history from publicly available records. To have your information removed, we recommend requesting removal directly through your county’s website.

Date Status Borrower Loan Amount
Open $229,950
Source: Public Records

Property History

We collect this data history from publicly available records. To have your information removed, we recommend requesting removal directly through your county’s website.

Date Event Price List to Sale Price per Sq Ft
11/26/2025 11/26/25 Sold $255,500 -3.6% $158 / Sq Ft
09/23/2025 09/23/25 Pending -- -- --
09/18/2025 09/18/25 For Sale $265,000 -- $164 / Sq Ft
Source: Doorify MLS

Tax History

We collect this data history from publicly available records. To have your information removed, we recommend requesting removal directly through your county’s website.

Year Tax Paid Tax Assessment Tax Assessment Total Assessment is a certain percentage of the fair market value that is determined by local assessors to be the total taxable value of land and additions on the property. Land Improvement
2025 $1,297 $199,678 $85,000 $114,678
2024 $1,260 $199,678 $85,000 $114,678
2023 $887 $111,231 $40,000 $71,231
2022 $823 $111,231 $40,000 $71,231
2021 $802 $111,231 $40,000 $71,231
2020 $789 $111,231 $40,000 $71,231
2019 $706 $84,031 $30,000 $54,031
2018 $651 $84,031 $30,000 $54,031
2017 $617 $84,031 $30,000 $54,031
2016 $605 $84,031 $30,000 $54,031
2015 $762 $106,787 $36,000 $70,787
2014 $723 $106,787 $36,000 $70,787
Source: Public Records

Agents Affiliated with this Home

  • Section Image
  • Section Image
  • Section Image
See All Agents

Map

Source: Doorify MLS

MLS Number: 10122738

Doorify MLS
Your Personal Tour Guide

Ask me questions while you tour the home.