NOT LISTED FOR SALE

6125 Springwater Place Unit 1500G Frederick, MD 21701

Spring Ridge Neighborhood
2 Beds
2 Baths
1,348 Sq Ft
2000 Built

Highlights

  • Open Floorplan
  • Colonial Architecture
  • 1 Fireplace
  • Spring Ridge Elementary School Rated A-
  • Clubhouse
  • Community Pool

About This Home

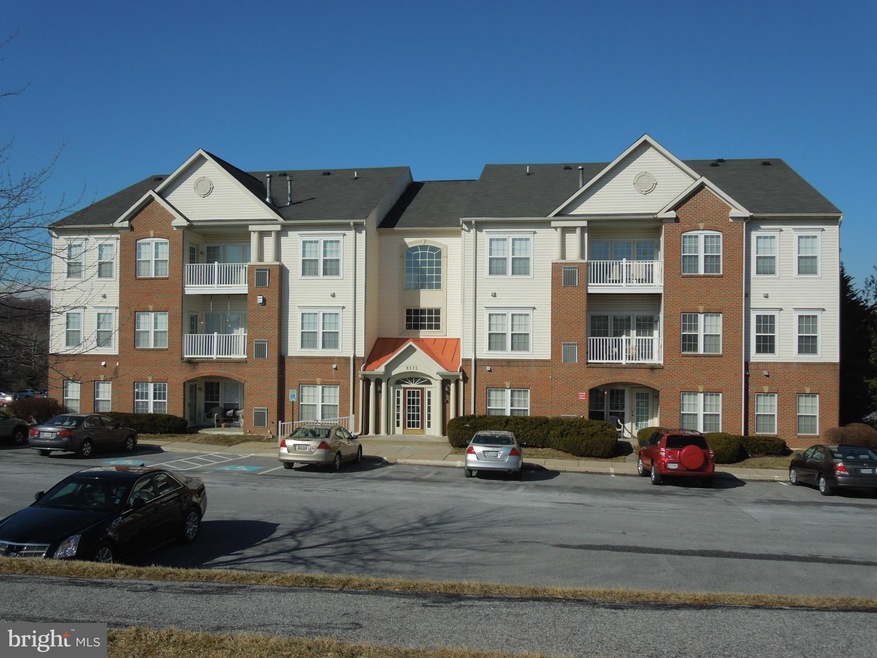
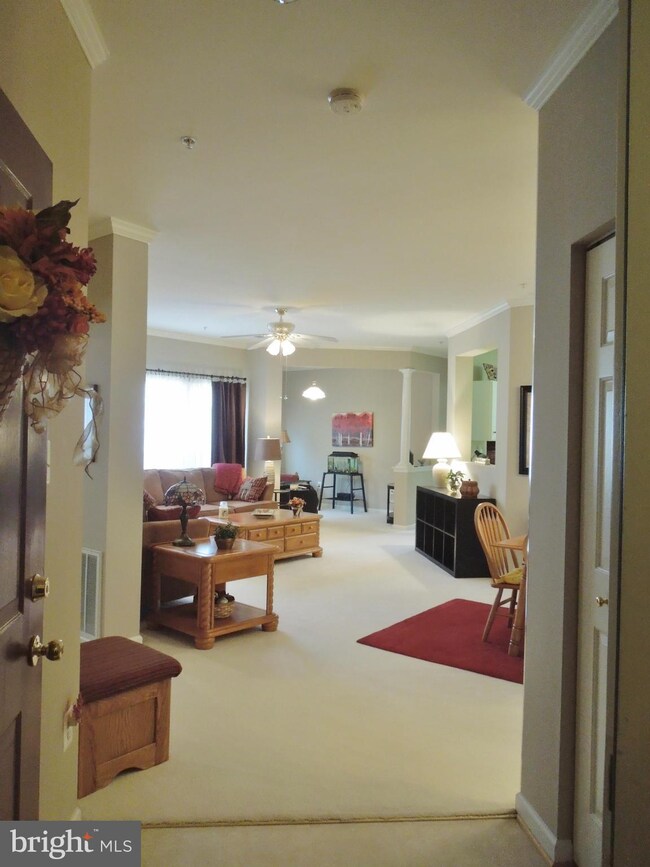

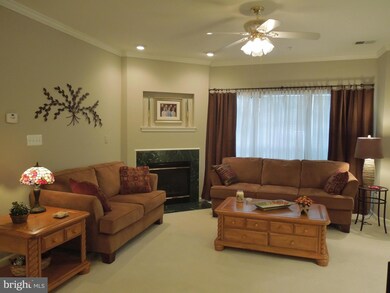
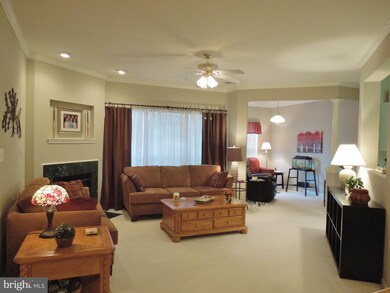
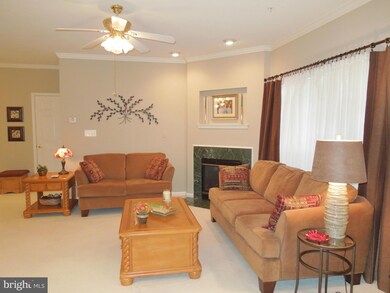
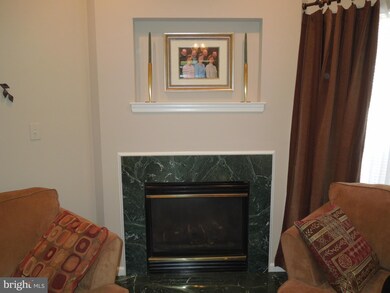
Move right in to this GORGEOUS 2nd floor unit in a secure, elevator building in Spring Ridge. This bright, airy condo features a gas fireplace, crown moulding, 9 ft ceilings, and separate den area. Spacious living room, dining area, kitchen and balcony. Master bedroom with walk in closet and huge bathroom. Tons of closet space and HMS warranty. No Frederick City taxes. Open Sun 4/26 1-4 pm!

Last Agent to Sell the Property

Diane Boschini

(301) 540-1330 mpenny@weichertrealtors.net Weichert, REALTORS Brokerage Phone: 3015401330 Listed on: 03/02/2015

Weichert, REALTORS

Last Buyer's Agent

Julie Saxon

(301) 662-0155 buzzmac@prodigy.net Mackintosh, Inc.

Mackintosh, Inc.
Create a Home Valuation Report for This Property
The Home Valuation Report is an in-depth analysis detailing your home's value as well as a comparison with similar homes in the area

Property Details

Home Type

  • Condominium

Est. Annual Taxes

  • $1,934

Year Built

  • Built in 2000

HOA Fees

  • $262 Monthly HOA Fees

Parking

  • Unassigned Parking

Home Design

  • Colonial Architecture
  • Brick Exterior Construction

Interior Spaces

  • 1,348 Sq Ft Home
  • Property has 1 Level
  • Open Floorplan
  • Crown Molding
  • 1 Fireplace
  • Entrance Foyer
  • Combination Dining and Living Room
  • Den
  • Intercom

Kitchen

  • Breakfast Area or Nook
  • Electric Oven or Range
  • Microwave
  • Dishwasher
  • Disposal

Bedrooms and Bathrooms

  • 2 Main Level Bedrooms
  • En-Suite Bathroom
  • 2 Full Bathrooms

Laundry

  • Dryer
  • Washer

Accessible Home Design

  • Accessible Elevator Installed
  • Grab Bars
  • Halls are 36 inches wide or more
  • Doors swing in
  • Doors are 32 inches wide or more
  • Level Entry For Accessibility
  • Low Pile Carpeting

Unit Details

  • Property is in very good condition

Utilities

  • Forced Air Heating and Cooling System
  • Heating System Uses Natural Gas
  • Natural Gas Water Heater

Listing and Financial Details

  • Tax Lot 1500G
  • Assessor Parcel Number 1109311262

Community Details

Overview

  • Association fees include common area maintenance, exterior building maintenance, management, insurance, pool(s), snow removal, trash, reserve funds
  • Low-Rise Community
  • Hampton Court Subdivision, Shows Well Floorplan
  • Hampton Court Community
  • The community has rules related to alterations or architectural changes, covenants

Amenities

  • Common Area
  • Clubhouse
  • Community Center
  • Elevator

Recreation

  • Tennis Courts
  • Community Basketball Court
  • Community Playground
  • Community Pool
  • Jogging Path

Security

  • Fire and Smoke Detector
  • Fire Sprinkler System

Property Details

Home Type

Condominium

Est. Annual Taxes

$1,934

Year Built

Built in 2000

HOA Fees

$262 per month

Listing Details

  • Property Type: Residential
  • Structure Type: Unit/Flat/Apartment
  • Unit Building Type: Garden 1 - 4 Floors
  • Architectural Style: Colonial
  • Accessibility Features: 32"+ Wide Doors, 36"+ Wide Halls, Doors - Swing In, Elevator, Grab Bars Mod, Low Pile Carpeting, Level Entry - Main
  • Ownership: Condominium
  • New Construction: No
  • Story List: Main
  • Year Built: 2000
  • Special Features: None
  • Property Sub Type: Condos

Interior Features

  • Appliances: Dishwasher, Disposal, Dryer, Washer, Oven/Range - Electric, Microwave, Refrigerator, Intercom
  • Interior Amenities: Breakfast Area, Combination Dining/Living, Crown Moldings, Elevator, Primary Bath(s), Floor Plan - Open
  • Fireplaces Count: 1
  • Fireplace: Yes
  • Entry Location: Floors 2-5
  • Levels Count: 1
  • Room List: Living Room, Dining Room, Primary Bedroom, Bedroom 2, Kitchen, Foyer, Study
  • Basement: No
  • Living Area Units: Square Feet
  • Total Sq Ft: 1348
  • Living Area Sq Ft: 1348
  • Price Per Sq Ft: 133.46
  • Above Grade Finished Sq Ft: 1348
  • Above Grade Finished Area Units: Square Feet

Beds/Baths

  • Bedrooms: 2
  • Main Level Bedrooms: 2
  • Total Bathrooms: 2
  • Full Bathrooms: 2
  • Main Level Bathrooms: 2.00
  • Main Level Full Bathrooms: 2

Exterior Features

  • Other Structures: Above Grade
  • Construction Materials: Combination, Brick
  • Pool Private: No
  • Water Access: No
  • Waterfront: No
  • Water Oriented: No
  • Pool: Yes - Community
  • Tidal Water: No
  • Water View: No

Garage/Parking

  • Garage: No
  • Parking Features: Unassigned

Utilities

  • Central Air Conditioning: Yes
  • Cooling Fuel: Electric
  • Cooling Type: Central A/C
  • Cooling: Yes
  • Heating Fuel: Natural Gas
  • Heating Type: Forced Air
  • Heating: Yes
  • Hot Water: Natural Gas
  • Security: Fire Detection System, Intercom, Main Entrance Lock, Sprinkler System - Indoor
  • Sewer/Septic System: Public Sewer
  • Water Source: Public

Condo/Co-op/Association

  • Condo Co-Op Association: Yes
  • Condo Co-Op Fee: 262.00
  • Condo Co-Op Fee Frequency: Monthly
  • HOA Condo Co-Op Amenities: Basketball Courts, Club House, Common Grounds, Elevator, Jog/Walk Path, Pool - Outdoor, Tennis Courts, Tot Lots/Playground, Community Center
  • HOA Condo Co-Op Fee Includes: Common Area Maintenance, Ext Bldg Maint, Management, Insurance, Pool(s), Snow Removal, Trash, Reserve Funds
  • HOA Condo Co-Op Rules: Alterations/Architectural Changes, Covenants
  • HOA: No
  • Senior Community: No

Schools

  • Elementary School: CALL SCHOOL BOARD
  • High School: CALL SCHOOL BOARD
  • Middle Or Junior School: CALL SCHOOL BOARD

Lot Info

  • Property Attached Yn: Yes
  • Property Condition: Very Good

Rental Info

  • Vacation Rental: No

Tax Info

  • Tax Annual Amount: 1933.80
  • Assessor Parcel Number: 1109311262
  • Tax Lot: 1500G
  • County Tax Payment Frequency: Annually
  • Tax Year: 2014

MLS Schools

  • School District Name: FREDERICK COUNTY PUBLIC SCHOOLS

Home Values in the Area

Source: Public Records

Average Home Value in this Area


Source: Public Records

Agents Specializing in Spring Ridge, MD

See All Agents

Tax History

We collect this data history from publicly available records. To have your information removed, we recommend requesting removal directly through your county’s website.

Year Tax Paid Tax Assessment Tax Assessment Total Assessment is a certain percentage of the fair market value that is determined by local assessors to be the total taxable value of land and additions on the property. Land Improvement
2025 $1,184 $24,160 $0 $0
2024 $1,184 $22,580 $2,080 $20,500
2023 $1,106 $1,880 $1,880 $0
2022 $853 $17,400 $0 $0
2021 $707 $14,420 $0 $0
2020 $622 $12,700 $0 $0
2019 $616 $12,580 $0 $0
2018 $594 $12,120 $0 $0
2017 $578 $11,800 $0 $0
2016 $547 $11,160 $0 $0
2015 $547 $11,160 $0 $0
2014 $520 $10,620 $0 $0
Source: Public Records

Agents Affiliated with this Home

  • Section Image
  • Section Image
See All Agents

Map

Source: Bright MLS

MLS Number: 1001184513

Bright MLS
Your Personal Tour Guide

Ask me questions while you tour the home.