NOT LISTED FOR SALE

Estimated Value: $427,000 - $463,000

4 Beds
3 Baths
2,912 Sq Ft
$154/Sq Ft Est. Value

Sale Details

Date Sold: August 4, 2017

Last sale price $225,000 $77 Per Sq Ft

Est. 99% increase in value since last sale

Current estimated payment $2,908 / mo

65 Days on Market

Highlights

  • Territorial View
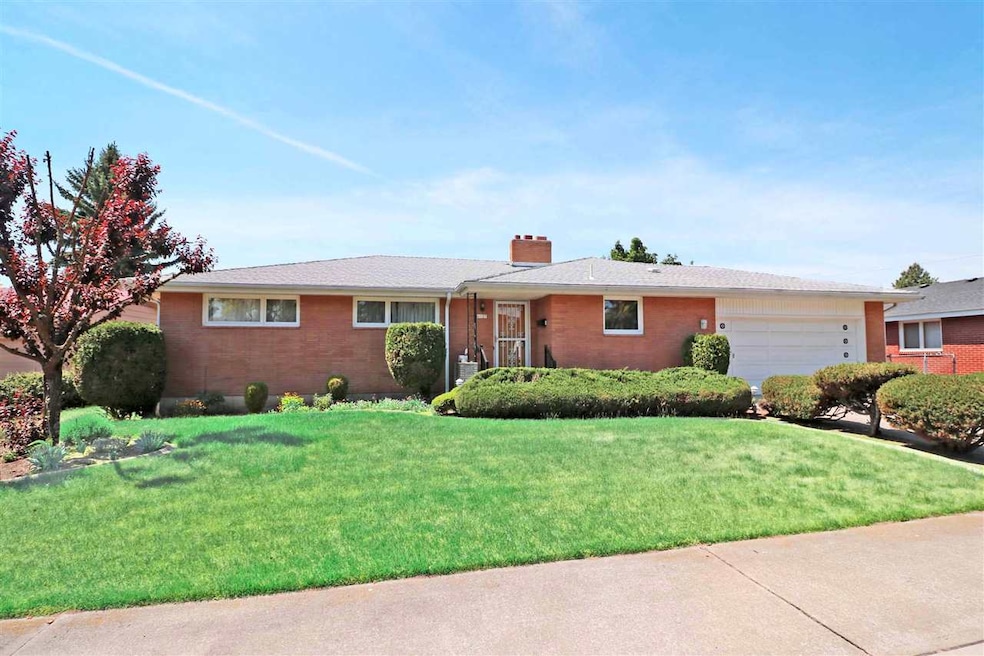
  • Ranch Style House
  • Formal Dining Room
  • Westview Elementary School Rated 9+
  • 2 Fireplaces
  • 2 Car Attached Garage

About This Home

As of August 2017

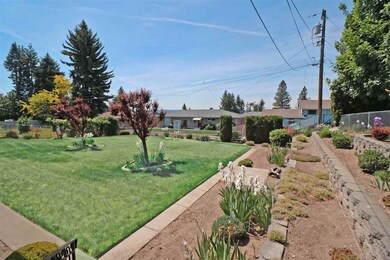
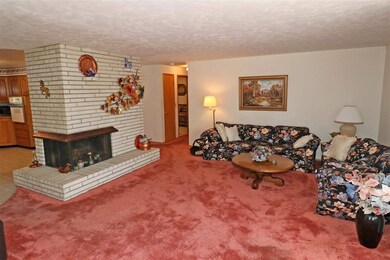
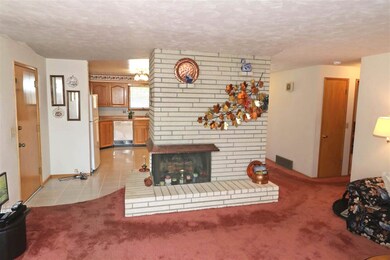
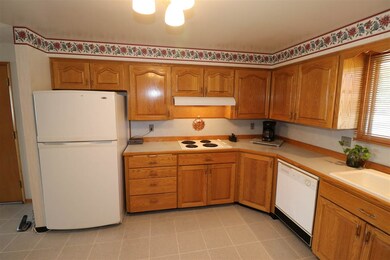
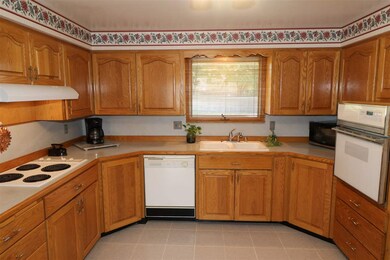
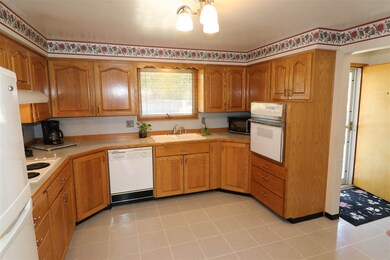
Northwest Brick Rancher with walk-out basement. Wonderful area of Spokane with filtered views of the ridge. Updated kitchen, nice fireplace in living room and formal dining with built-in hutch, 3 main floor bedrooms. Master has 3/4 bath. Full finished basement. 1 large non-conforming bedroom makes a great craft room. Big laundry room, family room, nice landscaping with curbing & terraced flower beds. Full sprinklers. Don't miss it!

Last Agent to Sell the Property

Lisa Sweeney

Realty One Group Eclipse License #5454 Listed on: 05/31/2017

Last Buyer's Agent

Dusty Klink

Windermere Manito, LLC License #24816

Range of Values:

--
Value Increase
--
Percent Increase
--
Adjusted for Inflation
Collateral Analytics

Collateral Analytics Collateral Analytics AVMs (Automated Valuation Model) employ a number of statistical approaches combined with neighborhood-specific comparable selection guarantees the most up-to-date and precise valuations.

Not Available

Collateral Analytics does not have data for the current month. Please view the chart for historical values.

ICE

ICE Mortgage Technology ICE Mortgage Technology’s AVM (Automated Valuation Model) is a state-of-the-art online residential property valuation tool that provides a quick and accurate estimate of the value of almost any home in the U.S.

Not Available

ICE Mortgage Technology does not have data for the current month. Please view the chart for historical values.

First American

First American First American Data & Analytics’ next-generation AVM combines unrivaled data assets with a blended ensemble of valuation models to produce highly accurate, reliable valuations you can trust.

Not Available

First American does not have data for the current month. Please view the chart for historical values.

Quantarium

Quantarium Quantarium’s valuation service, repeatedly proven the industry’s most accurate and comprehensive, is supercharged with a self-learning and auto-tuning AI engine that continually becomes smarter and more accurate as it processes daily inputs from the industry’s leading RE data lake.

Not Available

Quantarium does not have data for the current month. Please view the chart for historical values.

Average Value
Not Available
List Price
Sold Price
Create a Home Valuation Report for This Property
The Home Valuation Report is an in-depth analysis detailing your home's value as well as a comparison with similar homes in the area

Home Details

Home Type

  • Single Family

Est. Annual Taxes

  • $2,372

Year Built

  • Built in 1964

Lot Details

  • 9,480 Sq Ft Lot
  • Back Yard Fenced
  • Level Lot
  • Sprinkler System

Home Design

  • Ranch Style House
  • Brick Exterior Construction
  • Composition Roof

Interior Spaces

  • 2,912 Sq Ft Home
  • 2 Fireplaces
  • Wood Burning Fireplace
  • Fireplace Features Masonry
  • Family Room with entrance to outdoor space
  • Family Room Downstairs
  • Formal Dining Room
  • Territorial Views

Kitchen

  • Eat-In Kitchen
  • Built-In Range
  • Disposal

Bedrooms and Bathrooms

  • 4 Bedrooms
  • 3 Bathrooms

Laundry

  • Dryer
  • Washer

Finished Basement

  • Basement Fills Entire Space Under The House
  • Exterior Basement Entry
  • Recreation or Family Area in Basement
  • Laundry in Basement
  • Basement with some natural light

Parking

  • 2 Car Attached Garage
  • Garage Door Opener

Schools

  • Westview Elementary School
  • Salk Middle School
  • Shadle Park High School

Utilities

  • Forced Air Heating and Cooling System
  • Heating System Uses Gas
  • 200+ Amp Service
  • Water Softener
  • Internet Available
  • Cable TV Available

Community Details

  • Western Subdivision
  • Building Patio

Listing and Financial Details

  • Assessor Parcel Number 26352.0414

Home Details

Home Type

Single Family

Est. Annual Taxes

$2,372

Year Built

Built in 1964

Lot Details

9,480 Sq Ft Lot

Listing Details

  • Sub Type: Res/Site Blt
  • Access: Pub Rd, Paved
  • Class: Residential
  • Style Of Construction: 1 Story
  • Year Built: 1964
  • Lvt Date: 05/31/2017
  • Geo Address Line: 6127 N Fleming St
  • Geo Primary City: Spokane
  • Geo Quality: 0.95
  • Geo Secondary City: Spokane
  • Geo Subdivision: WA
  • Geo Update Timestamp: 8/7/2017 6:40:12 PM
  • Geo Zoom Level: 15
  • Sr High: Shadle Park
  • Jr High: Salk
  • Subdivision/Development: Western
  • Property Sub Type: Detached
  • Stories: 1

Interior Features

  • Total Approx Sq Ft: 2912
  • Price Per Sq Ft: 77.27
  • Bathrooms: 3
  • Bedrooms: 4
  • Estimated First Floor Sq Ft: 1456
  • First Floor Bedrooms: 3
  • First Floor Bathrooms: 1.75
  • First Floor Family Room: 1
  • First Floor Fireplace: 1
  • Basement: Full, Finished, Daylight, Fam/Rec Rm, Lndry, Outside Entr
  • Estimated Basement Sq Ft: 1456
  • Basement Percent: 100
  • Basement: Yes
  • Basement Bedrooms: 1
  • Basement Bathrooms: 0.75
  • Basement Family Room: 1
  • Basement Fireplace: 1
  • Special Features: Wood Wn Fr
  • Design: Rancher
  • Dining Room: Formal, Informal, Kit Eat Sp
  • Family/Recreation Room: Bsmt, 1st Flr, Outside Ent
  • Features: Breakers, 200 AMP
  • Fireplace: Masonry, Wood
  • Kitchen Appliances: Blt in R/O, Refrig, Disposal, Washer, Dryer
  • Primary Bedroom: 3/4 Bath, 1st Flr
  • Number of Family Rooms: 2
  • Number of Fireplaces: 2

Exterior Features

  • Exterior: Brick
  • Roof: Comp

Garage/Parking

  • Garage Parking: Attached, Opener
  • Garage Size: 2

Utilities

  • Heating/Cooling: Gas, Forced Air, Cent A/C
  • Power Company: Avista
  • Water Company: City

Condo/Co-op/Association

  • Amenities: Cable TV, Patio, Wtr Sftnr, Cable Internet

Schools

  • School District: Spokane Dist 81
  • Elementary School: Westview

Lot Info

  • Acres Mol: 0.22
  • Estimated Lot Sq Ft: 9480
  • Loc Dir E W: W
  • Loc Numberblk E W: 38
  • Loc Numberblks N S: 61
  • Estimated Lot Dimension Depth: 120
  • Estimated Lot Dimension Front: 79
  • Lot Information: View, Fncd Bk Yd, Spr Sys, Level
  • Lot View: Territorial
  • Parcel Number: 26352.0414
  • Site Improvements: Pub Sewer, Swr Conn, Pub Wtr

Tax Info

  • Tax Database Id: 1
  • Taxes: 2372
  • Assessor Parcel Number: 26352.0414

Home Values in the Area

Source: Public Records

Average Home Value in this Area


Source: Public Records

Agents Specializing in Northwest Spokane, WA

See All Agents

Property History

We collect this data history from publicly available records. To have your information removed, we recommend requesting removal directly through your county’s website.

Date Event Price List to Sale Price per Sq Ft
08/04/2017 08/04/17 Sold $225,000 -6.2% $77 / Sq Ft
08/04/2017 08/04/17 Pending -- -- --
05/31/2017 05/31/17 For Sale $239,900 -- $82 / Sq Ft
Source: Spokane Association of REALTORS®

Agents Affiliated with this Home

  • Section Image
  • Section Image
See All Agents

Map

Source: Spokane Association of REALTORS®

MLS Number: 201717819

Spokane Association of REALTORS®

APN: 26352.0414

Your Personal Tour Guide

Ask me questions while you tour the home.