
Andrea Vorachek
Keller Williams Realty Integrity
(952) 206-8846
123 Total Sales
1 in Pamela Park
$955,000 Price

Estimated Value: $1,089,000 - $1,366,422
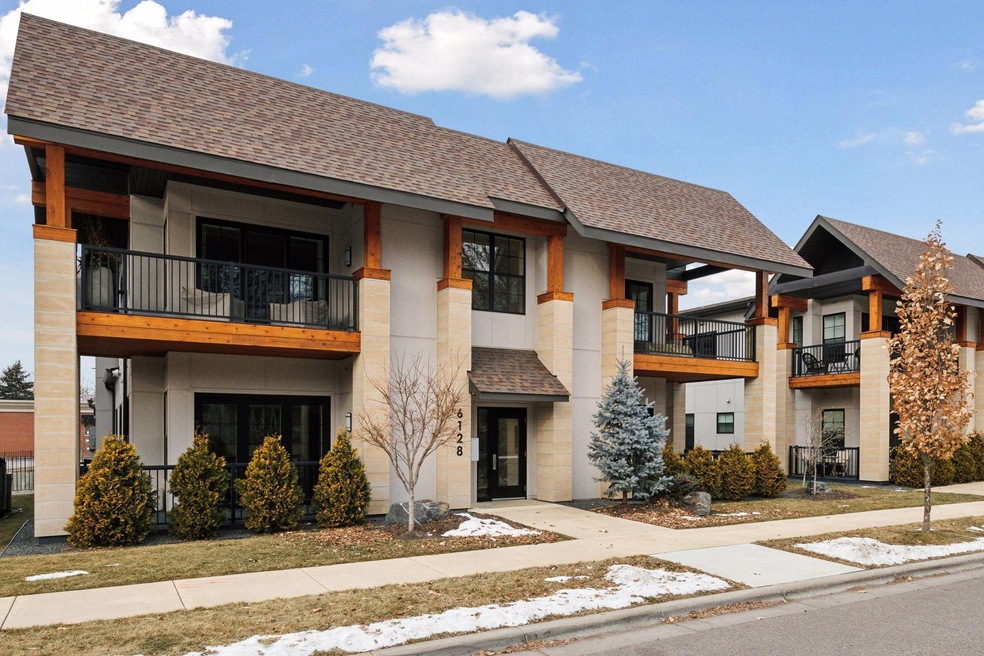
This beautiful main floor condo offers an open floor plan with 3 beds or 2 beds plus a large den/office. You will be impressed with the exceptional room sizes, quality, timeless design and attention to detail. Spacious gourmet kitchen with high end appliances. Large windows throughout flooding every room with an abundance of natural light. Enjoy the outdoors with 2 private front porches accessible from the great room and den/office via accordion sliding doors. This condo was meant for entertaining. Impressive primary suite with luxurious bath and walk-in closet. A very special feature to the unit is your own private attached oversized heated garage with ample storage. Truly a rare opportunity for urban living located in the heart of Edina.
We collect this data history from publicly available records. To have your information removed, we recommend requesting removal directly through your county’s website.
Andrea Vorachek
Keller Williams Realty Integrity
(952) 206-8846
123 Total Sales
1 in Pamela Park
$955,000 Price
Tenzin Sopa
Real Broker, LLC
(763) 363-5596
38 Total Sales
1 in Pamela Park
$450,000 Price
Michael Wasem
Edina Realty, Inc.
(844) 512-0376
194 Total Sales
1 in Pamela Park
$1,746,362 Price
Justin Scheeler
RE/MAX Results
(952) 666-1376
122 Total Sales
1 in Pamela Park
$689,900 Price
Lisa Ford
Edina Realty, Inc.
(952) 900-2942
80 Total Sales
1 in Pamela Park
$535,000 Price
Lynn Chheang
Engel & Volkers Minneapolis
(763) 710-3124
170 Total Sales
1 in Pamela Park
$1,440,000 Price
We collect this data history from publicly available records. To have your information removed, we recommend requesting removal directly through your county’s website.
| Date | Buyer | Sale Price | Title Company |
|---|---|---|---|
| $1,215,000 | Watermark Title | ||
| Biwer Molly | $1,100,000 | -- | |
| Biwer Molly Moran | $1,100,000 | Executive Title Services |
We collect this data history from publicly available records. To have your information removed, we recommend requesting removal directly through your county’s website.
| Date | Status | Borrower | Loan Amount |
|---|---|---|---|
| Previous Owner | $880,000 |
We collect this data history from publicly available records. To have your information removed, we recommend requesting removal directly through your county’s website.
| Date | Event | Price | List to Sale | Price per Sq Ft |
|---|---|---|---|---|
| 05/23/2025 05/23/25 | Sold | $1,215,000 | 0.0% | $546 / Sq Ft |
| 04/14/2025 04/14/25 | Off Market | $1,215,000 | -- | -- |
| 04/03/2025 04/03/25 | Price Changed | $1,295,000 | -4.1% | $582 / Sq Ft |
| 03/18/2025 03/18/25 | For Sale | $1,350,000 | -- | $607 / Sq Ft |
We collect this data history from publicly available records. To have your information removed, we recommend requesting removal directly through your county’s website.
| Year | Tax Paid | Tax Assessment Tax Assessment Total Assessment is a certain percentage of the fair market value that is determined by local assessors to be the total taxable value of land and additions on the property. | Land | Improvement |
|---|---|---|---|---|
| 2025 | $15,608 | $1,076,300 | $235,000 | $841,300 |
| 2024 | $15,004 | $1,076,300 | $235,000 | $841,300 |
| 2023 | $14,043 | $1,056,300 | $215,000 | $841,300 |
| 2022 | $14,450 | $1,015,700 | $215,000 | $800,700 |
| 2021 | $11,905 | $1,015,700 | $215,000 | $800,700 |
| 2020 | $2,233 | $850,000 | $170,000 | $680,000 |
| 2019 | -- | $0 | $0 | $0 |
Seller's Agent in 2025
Sheila Cronin Bornfleth
Edina Realty, Inc.
(952) 913-2129
6 in this area
62 Total Sales
Buyer's Agent in 2025
Michael Gross
RE/MAX Results
(612) 111-2222
5 in this area
251 Total Sales
Source: NorthstarMLS
MLS Number: 6686805
APN: 19-028-24-43-0132
Disclaimer: Certain information contained herein is derived from information provided by parties other than Homes.com. All information provided is deemed reliable, but is not guaranteed to be accurate and should be independently verified.
All data is obtained from various sources and may not have been verified by broker or MLS GRID. Supplied Open House Information is subject to change without notice. All information should be independently reviewed and verified for accuracy. Properties may or may not be listed by the office/agent presenting the information. Some IDX listings have been excluded from this website.
Listings courtesy of NorthstarMLS as distributed by MLS GRID.
Based on information submitted to the MLS GRID
Ask me questions while you tour the home.