
Alan Alteri
Responds Quickly
Shorewest Realtors, Inc.
(414) 250-8218
151 Total Sales
1 in Brown Deer
$440,000 Price
Estimated Value: $263,189
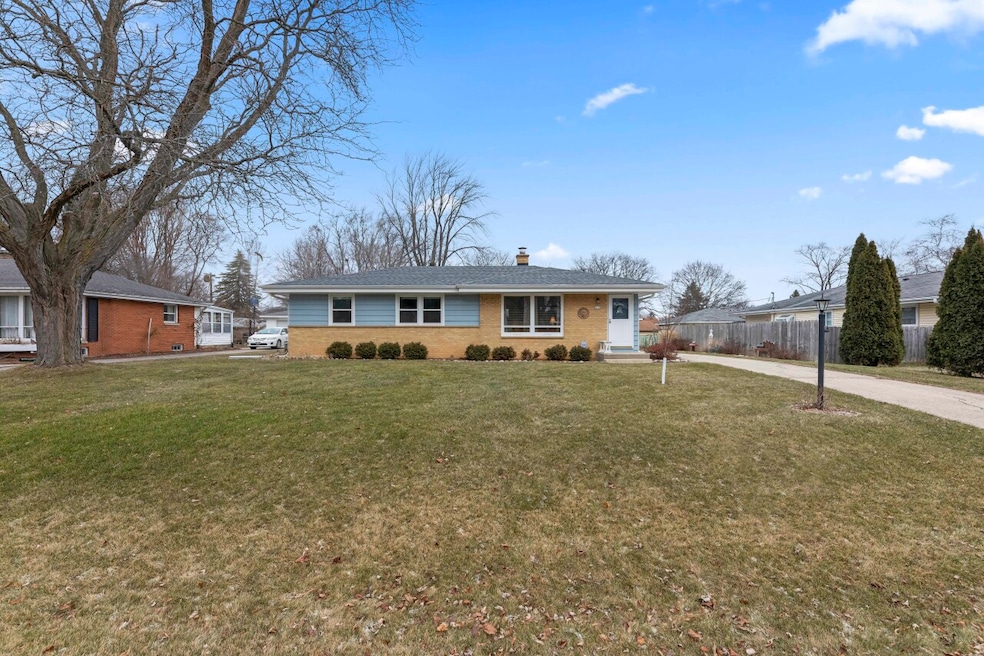
Nestled in the Village of Brown Deer, this move-in ready Ranch is just what you are looking for in your new home. The spacious living room & dining room offer ample space to entertain or enjoy a cozy night relaxing at home. Create tasty meals in the well-appointed kitchen. Down the hall you will find 3 bedrooms with large closets and a refreshed full bath with a modern feel. The reinforced lower level is partially finished, and ready for your finishing touches. Outside you will find a side drive that leads to a 2 car garage, and your private yard with a patio & a newer shed for outdoor storage. Located near Brown Deer Village Park & Pond, Brown Deer Park Golf Course, Uihlein Soccer Park & Uihlein Ice Arena, Sky Zone Trampoline Park, shops, restaurants, public transportation, & much more!
Last Agent to Sell the Property
Shorewest Realtors, Inc. Brokerage Email: PropertyInfo@shorewest.com License #53112-90 Listed on: 01/06/2025
We collect this data history from publicly available records. To have your information removed, we recommend requesting removal directly through your county’s website.
Alan Alteri
Shorewest Realtors, Inc.
(414) 250-8218
151 Total Sales
1 in Brown Deer
$440,000 Price
Diana Tress
First Weber Inc - Brookfield
(414) 509-0833
54 Total Sales
3 in Brown Deer
$235K - $310K Price Range
Lorie Wertheimer
Coldwell Banker Realty
(414) 240-0713
73 Total Sales
3 in Brown Deer
$85K - $136K Price Range
Missy Buttrum
HomeWire Realty
(262) 592-8708
247 Total Sales
3 in Brown Deer
$290K - $550K Price Range
LeKeisha Roberts
Realty Executives Integrity~Brookfield
(414) 677-7732
70 Total Sales
1 in Brown Deer
$89,900 Price
Bret Duer
The Real Estate Edge, LLC
(920) 717-3678
104 Total Sales
3 in Brown Deer
$270K - $325K Price Range
We collect this data history from publicly available records. To have your information removed, we recommend requesting removal directly through your county’s website.
| Date | Buyer | Sale Price | Title Company |
|---|---|---|---|
| $249,900 | None Listed On Document |
We collect this data history from publicly available records. To have your information removed, we recommend requesting removal directly through your county’s website.
| Date | Status | Borrower | Loan Amount |
|---|---|---|---|
| Open | $159,900 | ||
| Previous Owner | $200,000 | ||
| Previous Owner | $181,600 | ||
| Previous Owner | $131,700 | ||
| Previous Owner | $18,200 | ||
| Previous Owner | $130,500 | ||
| Previous Owner | $112,500 |
We collect this data history from publicly available records. To have your information removed, we recommend requesting removal directly through your county’s website.
| Date | Event | Price | List to Sale | Price per Sq Ft |
|---|---|---|---|---|
| 03/27/2025 03/27/25 | Sold | $249,900 | 0.0% | $227 / Sq Ft |
| 03/07/2025 03/07/25 | Pending | -- | -- | -- |
| 01/21/2025 01/21/25 | Price Changed | $249,900 | -2.0% | $227 / Sq Ft |
| 01/06/2025 01/06/25 | For Sale | $255,000 | +18.7% | $231 / Sq Ft |
| 04/09/2023 04/09/23 | Off Market | $214,900 | -- | -- |
| 02/27/2023 02/27/23 | For Sale | $214,900 | -- | $195 / Sq Ft |
We collect this data history from publicly available records. To have your information removed, we recommend requesting removal directly through your county’s website.
| Year | Tax Paid | Tax Assessment Tax Assessment Total Assessment is a certain percentage of the fair market value that is determined by local assessors to be the total taxable value of land and additions on the property. | Land | Improvement |
|---|---|---|---|---|
| 2025 | -- | $213,700 | $34,800 | $178,900 |
| 2024 | $3,670 | $193,500 | $33,000 | $160,500 |
| 2023 | $3,670 | -- | ||
| 2022 | $3,670 | $172,100 | $33,000 | $139,100 |
| 2021 | $3,482 | $148,400 | $33,000 | $115,400 |
| 2020 | $3,375 | $132,200 | $33,000 | $99,200 |
| 2019 | $3,109 | $107,400 | $33,000 | $74,400 |
| 2018 | $3,068 | $107,400 | $33,000 | $74,400 |
| 2017 | $2,956 | $107,400 | $33,000 | $74,400 |
| 2016 | $3,027 | $107,400 | $33,000 | $74,400 |
| 2015 | $3,106 | $107,400 | $33,000 | $74,400 |
| 2014 | $3,563 | $123,000 | $42,600 | $80,400 |
| 2013 | $3,653 | $123,000 | $42,600 | $80,400 |
C
Seller's Agent in 2025
Colleen Kuchta
Shorewest Realtors, Inc.
(262) 894-6512
60 Total Sales
C
Buyer's Agent in 2025
Courtney Heath
Shorewest Realtors, Inc.
(262) 844-0551
14 Total Sales
M
Seller's Agent in 2023
Mary Edwards
Realty Executives Integrity~Cedarburg
(262) 250-8156
225 Total Sales
Source: Metro MLS
MLS Number: 1903174
APN: 068-0229-000
Disclaimer: Certain information contained herein is derived from information provided by parties other than Homes.com. All information provided is deemed reliable, but is not guaranteed to be accurate and should be independently verified.
IDX information is provided exclusively for personal, non-commercial use, and may not be used for any purpose other than to identify prospective properties consumers may be interested in purchasing.
IDX listing data provided by Multiple Listing Service, Inc. Information is supplied by seller and other third parties and has not been verified.
Copyright 2026 – Multiple Listing Service, Inc. – All Rights Reserved.
Ask me questions while you tour the home.