NOT LISTED FOR SALE

6129 SW 53rd St Topeka, KS 66610

Topeka Area

Estimated Value: $231,108 - $281,000

3 Beds
1.5 Baths
1,392 Sq Ft
$183/Sq Ft Est. Value

Sale Details

Date Sold: April 4, 2014

Current estimated payment $1,577 / mo

112 Days on Market

Highlights

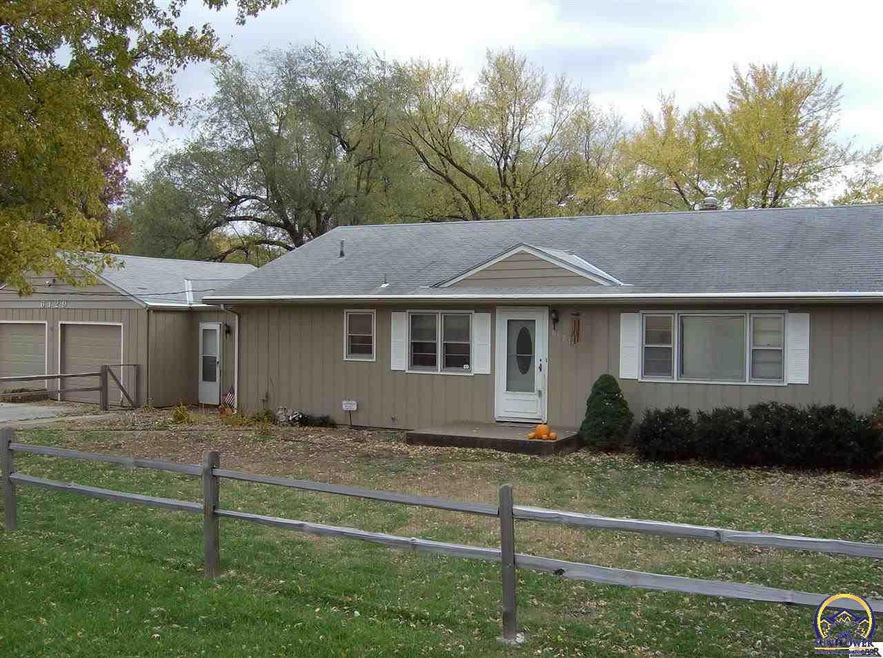
  • Ranch Style House
  • No HOA
  • Forced Air Heating and Cooling System
  • Jay Shideler Elementary School Rated A-
  • Storm Windows
  • Patio

About This Home

As of April 2014

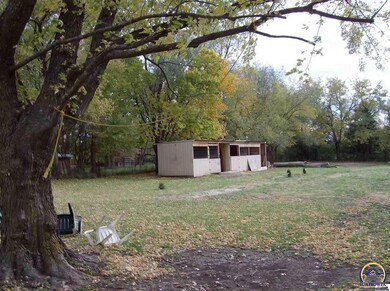
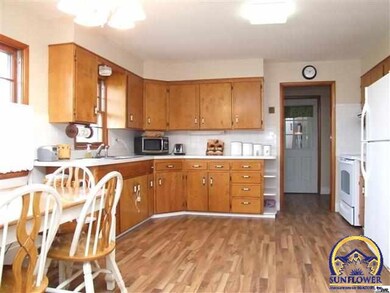
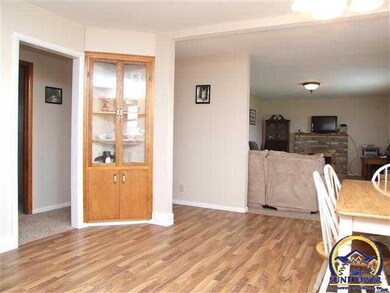
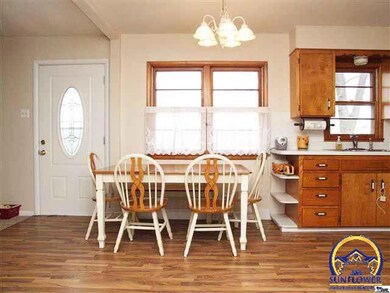
Nice big yard, one level living, newer HVAC, well cared for home. Close to schools, ball parks, etc. Great place to start your family or empty nester.

Last Agent to Sell the Property

Brenda Bickford

Coldwell Banker American Home License #SP00227726 Listed on: 11/04/2013

Coldwell Banker American Home

Co-Listed By

Steve Bickford

Coldwell Banker American Home License #TS00227725

Last Buyer's Agent

David Mahon

Genesis, LLC, Realtors License #SP00052381

Home Details

Home Type

  • Single Family

Est. Annual Taxes

  • $1,426

Year Built

  • Built in 1956

Lot Details

  • Lot Dimensions are 165x349
  • Fenced
  • Paved or Partially Paved Lot

Parking

  • 2 Car Garage
  • Automatic Garage Door Opener
  • Garage Door Opener

Home Design

  • Ranch Style House
  • Frame Construction
  • Composition Roof
  • Stick Built Home

Interior Spaces

  • 1,392 Sq Ft Home
  • Sheet Rock Walls or Ceilings
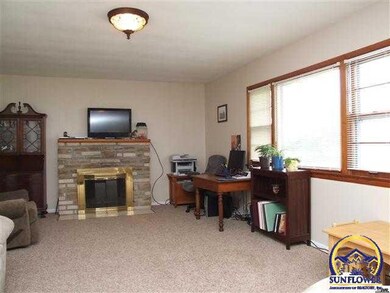
  • Wood Burning Fireplace
  • Living Room with Fireplace
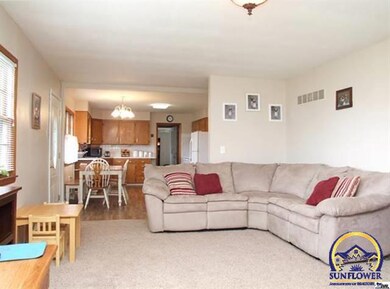
  • Combination Kitchen and Dining Room
  • Carpet
  • Range Hood

Bedrooms and Bathrooms

  • 3 Bedrooms

Laundry

  • Laundry Room
  • Laundry on main level

Basement

  • Exterior Basement Entry
  • Sump Pump
  • Crawl Space

Home Security

  • Storm Windows
  • Storm Doors

Outdoor Features

  • Patio
  • Outbuilding

Schools

  • Jay Shideler Elementary School
  • Washburn Rural Middle School
  • Washburn Rural High School

Utilities

  • Forced Air Heating and Cooling System
  • Heating System Uses Propane
  • Rural Water
  • Septic Tank
  • Satellite Dish

Community Details

  • No Home Owners Association
  • Shawnee County Subdivision

Listing and Financial Details

  • Assessor Parcel Number 1493200001003000

Home Details

Home Type

Single Family

Est. Annual Taxes

$1,426

Year Built

Built in 1956

Lot Details

1 Acres

Parking

2

Listing Details

  • Year Built: 1956
  • Property Sub Type: Single House
  • Prop. Type: Residential
  • Lot Size: 165x349
  • Co List Office Mls Id: SUN66
  • Co List Office Phone: 785-267-2700
  • Subdivision Name: Shawnee County
  • Architectural Style: Ranch
  • Structure Type: Stick Built
  • Special Features: None

Interior Features

  • Appliances: Range Hood, Auto Garage Opener(s), Garage Opener Control(s), Sump Pump, Satellite Dish
  • Basement: Crawl Space, Outside Entry Only
  • Basement YN: No
  • Full Bathrooms: 1
  • Half Bathrooms: 1
  • Total Bedrooms: 3
  • Fireplace Features: One, Wood Burning, Living Room
  • Interior Amenities: Carpet, Vinyl, Ceramic Tile, Laminate, Sheetrock
  • Living Area: 1392
  • ApproxTotalFinishedArea: 1201-1500
  • BasementFinishedArea: 0
  • DiningFeatures: Kit/Din Combo
  • OtherRooms: 1st Floor Primary Bedroom
  • LowerLevelFinishedArea: 0

Exterior Features

  • Roof: Composition
  • Construction Type: Frame
  • Exterior Features: Patio, Storm Windows, Storm Doors, Fence, Outbuildings

Garage/Parking

  • Garaged Spaces: 2
  • Garage Capacity: Two

Utilities

  • Cooling: Forced Air Electric
  • Heating: Forced Air Gas, Propane
  • Laundry Features: Main Level, Separate Room
  • Sewer: Rural Water, Septic Tank
  • AreUtilitiesOnYN: Yes
  • WaterHeater: Gas,40 Gallon

Condo/Co-op/Association

  • Association: No

Schools

  • Elementary School: Jay Shideler Elementary School/USD 437
  • High School: Washburn Rural High School/USD 437
  • Middle Or Junior School: Washburn Rural Middle School/USD 437

Lot Info

  • Lot Features: Paved Road
  • Parcel #: 1493200001003000
  • FloodZone: Unknown
  • ApproximateLotSize: 1-5 Acres

Tax Info

  • Tax Annual Amount: 1426
  • GeneralTax: 1426.00
  • SpecTax: 0

Ownership History

We collect this data history from publicly available records. To have your information removed, we recommend requesting removal directly through your county’s website.

Date Name Owned For Owner Type

Purchase Details

Closed on
Dec 13, 2021
Sold by
Bought by
Current Estimated Value
$254,277

Home Financials for this Owner

Home Financials are based on the most recent Mortgage that was taken out on this home.
Original Mortgage
$127,279
Interest Rate
0.0309%
Mortgage Type
FHA

Purchase Details

Closed on
Jun 25, 2020
Sold by
Bought by

Purchase Details

Listed on
Nov 4, 2013
Closed on
Apr 3, 2014
Sold by
Bought by
Seller's Agent
Brenda Bickford
Coldwell Banker American Home
Buyer's Agent
David Mahon
Genesis, LLC, Realtors
List Price
$109,400

Home Financials for this Owner

Home Financials are based on the most recent Mortgage that was taken out on this home.
Avg. Annual Appreciation
7.57%
Original Mortgage
$105,984
Interest Rate
0.0438%
Mortgage Type
VA

Purchase Details

Closed on
Jun 3, 2010
Sold by
Bought by

Home Financials for this Owner

Home Financials are based on the most recent Mortgage that was taken out on this home.
Original Mortgage
$98,572
Interest Rate
0.0493%
Mortgage Type
FHA

Purchase Details

Closed on
Aug 3, 2009
Sold by
Bought by

Home Financials for this Owner

Home Financials are based on the most recent Mortgage that was taken out on this home.
Original Mortgage
$68,000
Interest Rate
0.0531%
Mortgage Type
New Conventional
Source: Public Records
Create a Home Valuation Report for This Property
The Home Valuation Report is an in-depth analysis detailing your home's value as well as a comparison with similar homes in the area

Purchase History

We collect this data history from publicly available records. To have your information removed, we recommend requesting removal directly through your county’s website.

Date Buyer Sale Price Title Company
-- Heartland Title Services Inc
-- None Listed On Document
-- Alpha Title Llc
-- Lawyers Title Of Topeka Inc
-- Heartlandtitle Services Inc
Source: Public Records

Mortgage History

We collect this data history from publicly available records. To have your information removed, we recommend requesting removal directly through your county’s website.

Date Status Borrower Loan Amount
Open $127,279
Previous Owner $105,984
Previous Owner $98,572
Previous Owner $68,000
Source: Public Records

Property History

We collect this data history from publicly available records. To have your information removed, we recommend requesting removal directly through your county’s website.

Date Event Price List to Sale Price per Sq Ft
04/04/2014 04/04/14 Sold -- -- --
02/24/2014 02/24/14 Pending -- -- --
11/04/2013 11/04/13 For Sale $109,400 -- $79 / Sq Ft
Source: Sunflower Association of REALTORS®

Tax History

We collect this data history from publicly available records. To have your information removed, we recommend requesting removal directly through your county’s website.

Year Tax Paid Tax Assessment Tax Assessment Total Assessment is a certain percentage of the fair market value that is determined by local assessors to be the total taxable value of land and additions on the property. Land Improvement
2025 $2,304 $18,140
2023 $2,304 $16,771 $0 $0
2022 $1,937 $14,974 $0 $0
2021 $1,689 $13,251 $0 $0
2020 $1,573 $12,620 $0 $0
2019 $1,546 $12,252 $0 $0
2018 $1,442 $12,252 $0 $0
2017 $1,515 $12,012 $0 $0
2014 $1,516 $11,776 $0 $0
Source: Public Records

Agents Affiliated with this Home

  • Section Image
  • Section Image
  • Section Image
See All Agents

Map

Source: Sunflower Association of REALTORS®

MLS Number: 176122

Sunflower Association of REALTORS®

APN: 149-32-0-00-01-003-000

Your Personal Tour Guide

Ask me questions while you tour the home.