NOT LISTED FOR SALE

613 Arbor Trail Oxford, MS 38655

Estimated Value: $409,000 - $511,606

3 Beds
3.5 Baths
1,800 Sq Ft
$256/Sq Ft Est. Value

Sale Details

Date Sold: August 5, 2024

Current estimated payment $2,985 / mo

10 Days on Market

Highlights



  • Wood Flooring
  • Main Floor Primary Bedroom

  • Porch
  • Central Elementary School Rated A-
  • Granite Countertops
  • Walk-In Closet

About This Home

As of August 2024

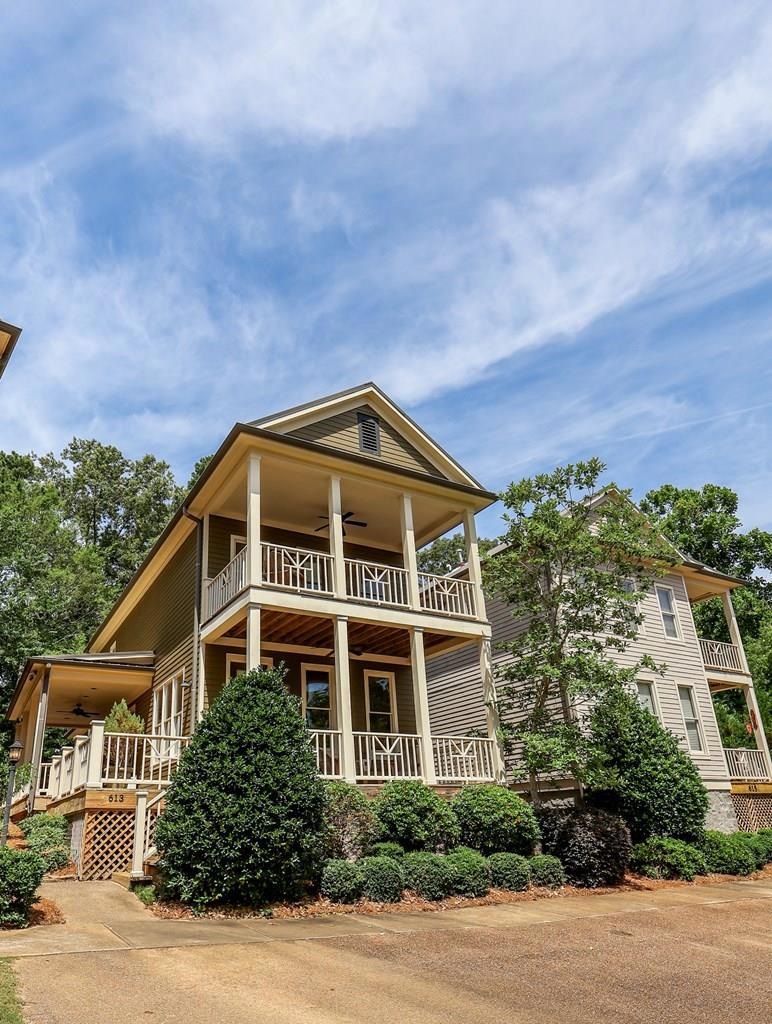
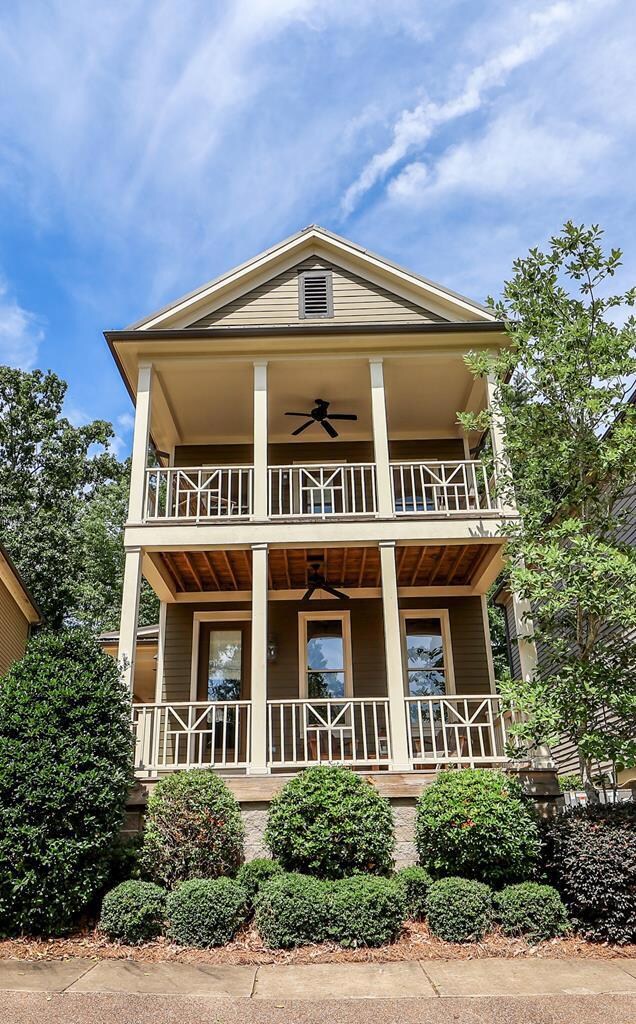
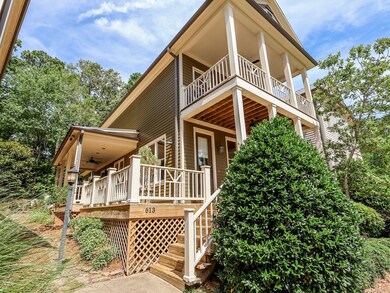
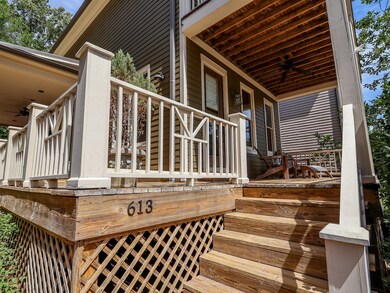
We are excited to offer this HIGHLY sought after 'double balcony' style Retreat! Quiet cul-de-sac with only 14 total homes made up of mostly of 'weekend' users! This house is set up for entertaining, with tons of outdoor living space on the double front & side porch! Sellers added an outdoor patio with a firepit off the side porch. Open layout with each bedroom having their own private bathroom. A few of the extras include real nail down pine floors, tank-less water heater, full appliance package with a gas range, blinds, gas, alarm & a custom vanity in the power room. Make an appt today!

Last Agent to Sell the Property

Matt McGraw

Cannon Cleary McGraw License #23010 Listed on: 06/11/2024

Last Buyer's Agent

Joe Non-member

NON-MEMBER

Townhouse Details

Home Type

  • Townhome

Est. Annual Taxes

  • $1,866

Year Built

  • Built in 2010

Lot Details

  • 0.78

HOA Fees

  • $179 Monthly HOA Fees

Home Design

  • Architectural Shingle Roof
  • HardiePlank Type

Interior Spaces

  • 1,800 Sq Ft Home
  • 2-Story Property
  • Ceiling Fan
  • Blinds
  • Family Room
  • Crawl Space
  • Pull Down Stairs to Attic
  • Home Security System

Kitchen

  • Gas Range
  • Recirculated Exhaust Fan
  • Microwave
  • Dishwasher
  • Granite Countertops
  • Disposal

Flooring

  • Wood
  • Carpet

Bedrooms and Bathrooms

  • 3 Bedrooms | 1 Primary Bedroom on Main
  • Walk-In Closet

Laundry

  • Laundry on main level
  • Dryer
  • Washer

Parking

  • Paved Parking
  • Open Parking

Outdoor Features

  • Porch

Utilities

  • Cooling Available
  • Central Heating
  • Heating System Uses Natural Gas
  • Underground Utilities
  • Tankless Water Heater
  • Community Sewer or Septic
  • Cable TV Available

Community Details

  • Association fees include amenities maintenance, lawn maintenance
  • The Retreats Subdivision

Listing and Financial Details

  • Assessor Parcel Number 146Y23046.24

Townhouse Details

Home Type

Townhome

Est. Annual Taxes

$1,866

Year Built

Built in 2010

Lot Details

0.78 Acres

HOA Fees

$179 per month

Listing Details

  • Directions: From Oxford take Hwy 6 West and turn left into Wellsgate. Stay to the right on East Wellsgate Drive & take your 1st right on Canvasback Dr. Follow up the hill until you see The Retreats on your left.
  • Prop. Type: Residential
  • Year Built: 2010
  • Property Sub Type: Townhouse/Condo
  • Road Surface Type: Asphalt
  • Subdivision Name: The Retreats
  • Carport Y N: No
  • Garage Yn: No
  • Unit Levels: Two
  • Property Attached Yn: No
  • Building Stories: 2
  • ResoBuildingAreaSource: Plans
  • RoomBedroomLevel: Main
  • Kitchen Level: Main
  • Special Features: None
  • Stories: 2

Interior Features

  • Appliances: Tankless Water Heater, Microwave, Dishwasher, Disposal, Dryer, Gas Range, Refrigerator, Washer, Vented Exhaust Fan
  • Full Bathrooms: 3
  • Half Bathrooms: 1
  • Total Bedrooms: 3
  • Flooring: Carpet, Hardwood
  • Interior Amenities: Pantry, Walk-In Closet(s), Granite Counters, Solid Surface Countertops, Ceiling Fan(s), Pull Down Stairs, Other-See Remarks
  • Living Area: 1800
  • Main Level Bathrooms: 1
  • Main Level Bedrooms: 1
  • Window Features: Other-See Remarks, Blinds
  • ResoLivingAreaSource: Plans
  • Room Bedroom2 Level: Upper
  • Room Bedroom3 Level: Upper
  • Room Family Room Level: Main
  • Master Bedroom Master Bedroom Level: Main

Exterior Features

  • Pool Features: None
  • Pool Private: No
  • Waterfront: No
  • Construction Type: HardiPlank Type
  • Foundation Details: Crawl Space
  • Patio And Porch Features: Porch
  • Roof: Architectural

Garage/Parking

  • Attached Garage: No
  • Open Parking: Yes
  • Parking Features: None, Paved

Utilities

  • Heating: Central, Natural Gas
  • Sewer: Community System
  • Laundry Features: W/D Hook Up, Main Level
  • Security: Security System
  • Cooling: Electric
  • Cooling Y N: Yes
  • Heating Yn: Yes
  • Electric: NEMPA
  • Utilities: Cable Connected, Underground Utilities
  • Water Source: Community System

Condo/Co-op/Association

  • Association Fee: 179
  • Association Fee Frequency: Monthly
  • Association: Yes

Fee Information

  • Association Fee Includes: Amenities Maintenance, Lawn Maintenance

Schools

  • Junior High Dist: Oxford

Lot Info

  • Parcel #: 146Y23046.24
  • Zoning Description: SUBDIVISION COVENANT
  • ResoLotSizeUnits: SquareFeet

Green Features

Multi Family

Tax Info

  • Tax Annual Amount: 1865.8

Ownership History

We collect this data history from publicly available records. To have your information removed, we recommend requesting removal directly through your county’s website.

Date Name Owned For Owner Type

Purchase Details

Listed on
Jun 11, 2024
Closed on
Aug 2, 2024
Sold by
Bought by
Seller's Agent
Matt McGraw
Cannon Cleary McGraw
Buyer's Agent
Joe Non-member
NON-MEMBER
List Price
$459,900
Views
28
Current Estimated Value
$461,652

Home Financials for this Owner

Home Financials are based on the most recent Mortgage that was taken out on this home.
Avg. Annual Appreciation
0.76%

Purchase Details

Closed on
Sep 3, 2009
Sold by
Bought by

Home Financials for this Owner

Home Financials are based on the most recent Mortgage that was taken out on this home.
Original Mortgage
$190,000
Interest Rate
5.15%
Mortgage Type
Unknown
Source: Public Records
Create a Home Valuation Report for This Property
The Home Valuation Report is an in-depth analysis detailing your home's value as well as a comparison with similar homes in the area

Purchase History

We collect this data history from publicly available records. To have your information removed, we recommend requesting removal directly through your county’s website.

Date Buyer Sale Price Title Company
-- None Listed On Document
$106,206 None Available
-- None Available
Source: Public Records

Mortgage History

We collect this data history from publicly available records. To have your information removed, we recommend requesting removal directly through your county’s website.

Date Status Borrower Loan Amount
Previous Owner $190,000
Source: Public Records

Property History

We collect this data history from publicly available records. To have your information removed, we recommend requesting removal directly through your county’s website.

Date Event Price List to Sale Price per Sq Ft
08/05/2024 08/05/24 Sold -- -- --
06/23/2024 06/23/24 Pending -- -- --
06/12/2024 06/12/24 For Sale $459,900 -- $256 / Sq Ft
Source: North Central Mississippi REALTORS®

Tax History

We collect this data history from publicly available records. To have your information removed, we recommend requesting removal directly through your county’s website.

Year Tax Paid Tax Assessment Tax Assessment Total Assessment is a certain percentage of the fair market value that is determined by local assessors to be the total taxable value of land and additions on the property. Land Improvement
2025 $3,919 $39,393 $0 $0
2024 $3,919 $21,771 $0 $0
2023 $1,910 $21,771 $0 $0
2022 $1,866 $21,771 $0 $0
2021 $677 $21,771 $0 $0
2020 $655 $21,759 $0 $0
2019 $655 $21,759 $0 $0
2018 $657 $21,822 $0 $0
2017 $657 $21,822 $0 $0
2016 $586 $20,595 $0 $0
2015 -- $20,595 $0 $0
2014 -- $20,595 $0 $0
Source: Public Records

Agents Affiliated with this Home

  • Section Image
See All Agents

Map

Source: North Central Mississippi REALTORS®

MLS Number: 158362

North Central Mississippi REALTORS®

APN: 146Y-23-046.24

Your Personal Tour Guide

Ask me questions while you tour the home.