
Debbie Burks
Keller Williams Realty Hoover
(205) 855-7054
117 Total Sales
1 in Killough Springs
$10,000 Price
Estimated Value: $175,100
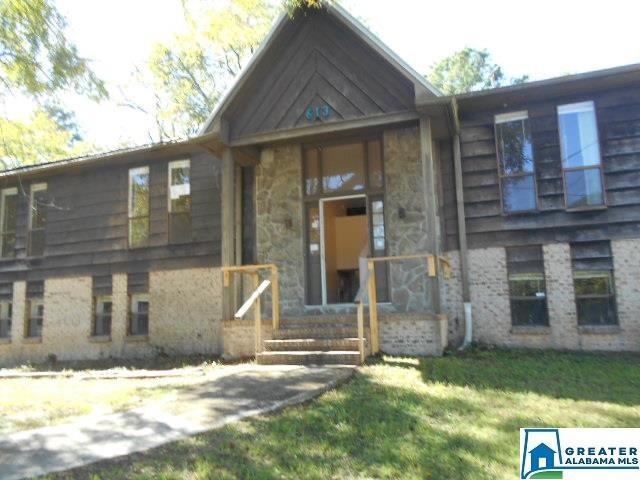
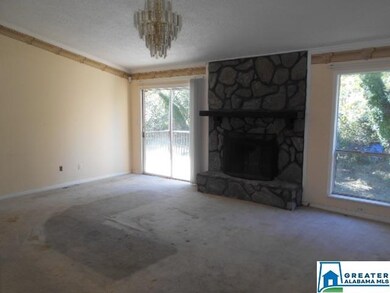
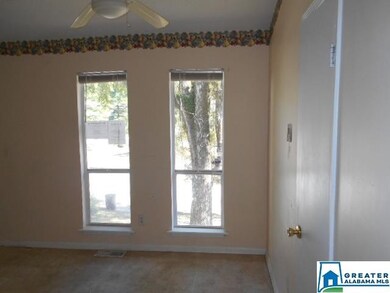
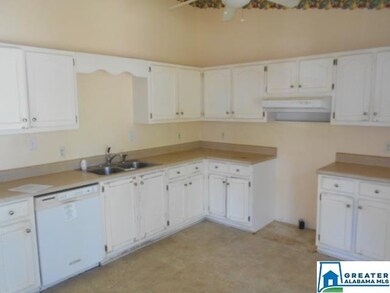
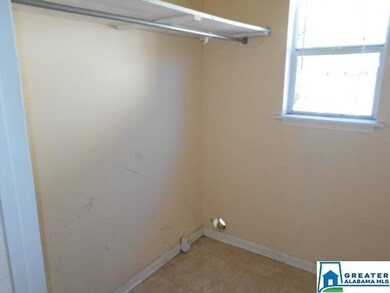
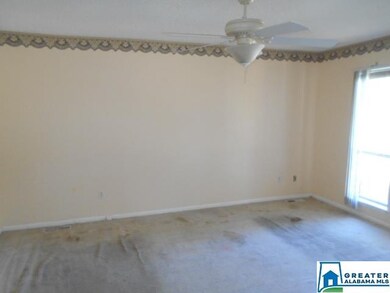
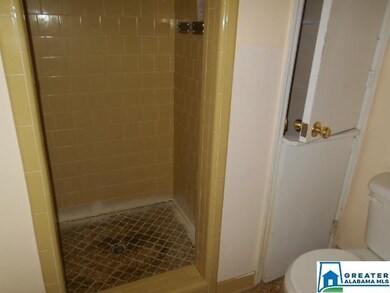
Spacious 3 BR home located on a quiet cul-de-sac right down the street from Jefferson State Jr College. 3 large bedrooms, 2 full baths, and an eat in kitchen all on the upper level. Den and bonus room on the lower level. Large fenced back yard. Property is owned by the US Dept of HUD and sold “As-Is”. Case number 011-584616, “Insurability Code”, subject to Appraisal IN.. Seller makes no representation or warranties as to the property condition. This Post-1978 Property does not include LBP Notices. Equal Housing Opportunity. Seller may contribute up to 3% for buyer's closing costs, upon request.
We collect this data history from publicly available records. To have your information removed, we recommend requesting removal directly through your county’s website.
Debbie Burks
Keller Williams Realty Hoover
(205) 855-7054
117 Total Sales
1 in Killough Springs
$10,000 Price
Sheila Pownall
Real Broker LLC
(659) 204-7333
102 Total Sales
1 in Killough Springs
$138,320 Price
Annie Smith
BWC Real Estate LLC
(205) 855-5103
53 Total Sales
1 in Killough Springs
$165,000 Price
Janice Smith
Dominion Property Services, In
(659) 204-4647
107 Total Sales
1 in Killough Springs
$249,900 Price
Bret Rogers
Keller Williams
(205) 236-9756
237 Total Sales
1 in Killough Springs
$157,500 Price
Yolanda Dye
Dalton Wade Real Estate Group
(659) 201-3700
93 Total Sales
3 in Killough Springs
$160K - $195K Price Range
We collect this data history from publicly available records. To have your information removed, we recommend requesting removal directly through your county’s website.
| Date | Buyer | Sale Price | Title Company |
|---|---|---|---|
| $108,000 | -- | ||
| $62,005 | -- | ||
| $64,600 | -- | ||
| -- | -- | ||
| $87,958 | None Available | ||
| $87,000 | -- |
We collect this data history from publicly available records. To have your information removed, we recommend requesting removal directly through your county’s website.
| Date | Status | Borrower | Loan Amount |
|---|---|---|---|
| Previous Owner | $21,390 | ||
| Previous Owner | $81,905 |
We collect this data history from publicly available records. To have your information removed, we recommend requesting removal directly through your county’s website.
| Date | Event | Price | List to Sale | Price per Sq Ft |
|---|---|---|---|---|
| 12/10/2019 12/10/19 | Sold | $62,005 | +3.3% | $24 / Sq Ft |
| 10/30/2019 10/30/19 | For Sale | $60,000 | -- | $24 / Sq Ft |
We collect this data history from publicly available records. To have your information removed, we recommend requesting removal directly through your county’s website.
| Year | Tax Paid | Tax Assessment Tax Assessment Total Assessment is a certain percentage of the fair market value that is determined by local assessors to be the total taxable value of land and additions on the property. | Land | Improvement |
|---|---|---|---|---|
| 2025 | $1,109 | $17,420 | ||
| 2024 | $1,119 | $16,280 | ||
| 2022 | $1,998 | $13,780 | $1,550 | $12,230 |
| 2021 | $1,955 | $13,480 | $1,550 | $11,930 |
| 2020 | $1,494 | $20,600 | $3,100 | $17,500 |
| 2019 | $1,494 | $20,600 | $0 | $0 |
| 2018 | $1,360 | $18,760 | $0 | $0 |
| 2017 | $1,360 | $18,760 | $0 | $0 |
| 2016 | $1,360 | $18,760 | $0 | $0 |
| 2015 | $1,412 | $19,480 | $0 | $0 |
| 2014 | $1,347 | $18,200 | $0 | $0 |
| 2013 | $1,347 | $19,160 | $0 | $0 |
Seller's Agent in 2019
Hugh Morrow
RE/MAX
(205) 506-4900
3 in this area
285 Total Sales
Buyer's Agent in 2019
Ben Styes
Keller Williams
(205) 834-4738
85 Total Sales
Source: Greater Alabama MLS
MLS Number: 866406
APN: 13-00-25-2-001-002.001
Disclaimer: Certain information contained herein is derived from information provided by parties other than Homes.com. All information provided is deemed reliable, but is not guaranteed to be accurate and should be independently verified.
IDX information is provided exclusively for personal, non-commercial use, and may not be used for any purpose other than to identify prospective properties consumers may be interested in purchasing. Information is deemed reliable but not guaranteed.
Ask me questions while you tour the home.