
Chris Dickerson
The Glocker Group Realty Results
(814) 747-6437
253 Total Sales
16 in South End
$120K - $467K Price Range
Estimated Value: $232,000 - $271,000
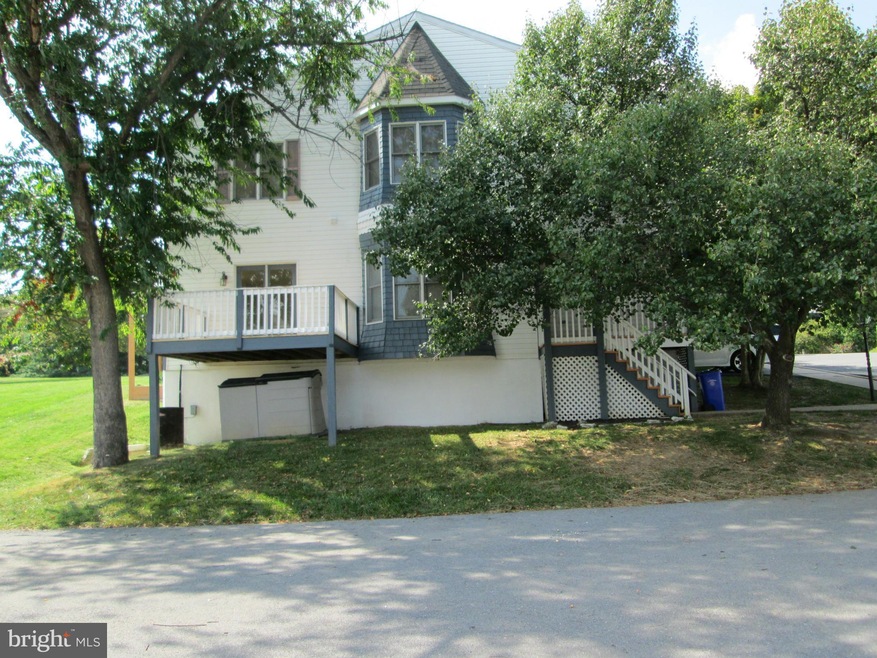
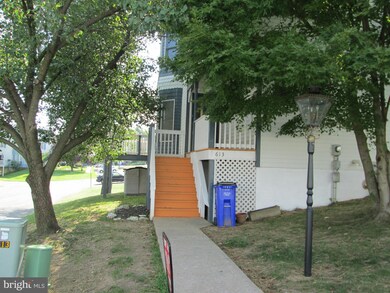
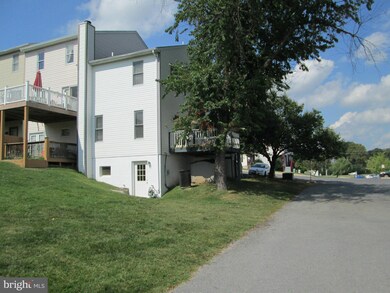

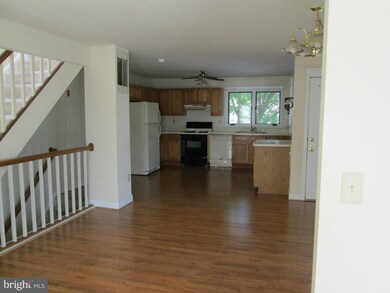
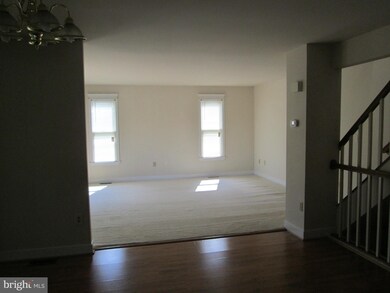
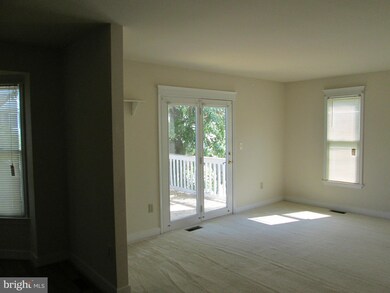
End unit with finished walkout basement. Fireplace in lower level family room. Cathedral ceilings in upper level with two skylights in the hall and another in the hall bath for a light filled second story. Main level has a large open kitchen and dining area. Front steps lead to a small deck. Atrium door off living room leads to a second deck. Some paint and repairs being completed.
Last Agent to Sell the Property
(301) 739-4800 kara@samsonproperties.net Samson Properties License #35104 Listed on: 09/10/2014
We collect this data history from publicly available records. To have your information removed, we recommend requesting removal directly through your county’s website.
Chris Dickerson
The Glocker Group Realty Results
(814) 747-6437
253 Total Sales
16 in South End
$120K - $467K Price Range
Laurie Roberts
CENTURY 21 New Millennium
(301) 835-1824
53 Total Sales
1 in South End
$245,000 Price
Jim Bass
Real Estate Teams, LLC
(240) 693-3591
418 Total Sales
2 in South End
$85K - $380K Price Range
Jonathan Lahey
EXP Realty, LLC
(301) 778-2966
739 Total Sales
2 in South End
$215K - $250K Price Range
Patti Perez
Samson Properties
(240) 730-4229
159 Total Sales
11 in South End
$115K - $400K Price Range
Jim Keating
Keller Williams Realty Centre
(240) 376-2694
168 Total Sales
3 in South End
$235K - $260K Price Range
We collect this data history from publicly available records. To have your information removed, we recommend requesting removal directly through your county’s website.
| Date | Buyer | Sale Price | Title Company |
|---|---|---|---|
| $119,000 | None Available | ||
| Carbone Kathryn M | $183,000 | -- | |
| Brown Jimmy R | $96,900 | -- | |
| Apicella Vincent G | $88,500 | -- |
We collect this data history from publicly available records. To have your information removed, we recommend requesting removal directly through your county’s website.
| Date | Status | Borrower | Loan Amount |
|---|---|---|---|
| Open | $151,500 | ||
| Closed | Kutrell Tameika S | $145,502 | |
| Closed | Kutrell Tameika S | $32,331 | |
| Closed | Kutrell Tameika S | $2,000 | |
| Closed | Kutrell Tameika S | $117,464 | |
| Closed | Kutrell Tameika S | $116,844 | |
| Previous Owner | Carbone Kathryn M | $144,800 |
We collect this data history from publicly available records. To have your information removed, we recommend requesting removal directly through your county’s website.
| Year | Tax Paid | Tax Assessment Tax Assessment Total Assessment is a certain percentage of the fair market value that is determined by local assessors to be the total taxable value of land and additions on the property. | Land | Improvement |
|---|---|---|---|---|
| 2026 | $1,692 | $206,233 | $0 | $0 |
| 2025 | $1,692 | $185,700 | $30,000 | $155,700 |
| 2024 | $1,573 | $172,633 | $0 | $0 |
| 2023 | $1,460 | $159,567 | $0 | $0 |
| 2022 | $1,335 | $146,500 | $30,000 | $116,500 |
| 2021 | $1,218 | $138,667 | $0 | $0 |
| 2020 | $1,218 | $130,833 | $0 | $0 |
| 2019 | $1,150 | $123,000 | $30,000 | $93,000 |
| 2018 | $1,150 | $123,000 | $30,000 | $93,000 |
| 2017 | $1,150 | $123,000 | $0 | $0 |
| 2016 | -- | $131,100 | $0 | $0 |
| 2015 | -- | $131,100 | $0 | $0 |
| 2014 | $3,532 | $131,100 | $0 | $0 |
Seller's Agent in 2014
Larry Riggs
Samson Properties
(301) 676-0558
37 Total Sales
Buyer's Agent in 2014
Christopher Mouser
Pearson Smith Realty, LLC
(304) 820-9194
10 Total Sales
Source: Bright MLS
MLS Number: 1003999555
APN: 17-025120
Disclaimer: Certain information contained herein is derived from information provided by parties other than Homes.com. All information provided is deemed reliable, but is not guaranteed to be accurate and should be independently verified.
The data relating to real estate for sale on this website appears in part through the BRIGHT Internet Data Exchange program, a voluntary cooperative exchange of property listing data between licensed real estate brokerage firms, and is provided by BRIGHT through a licensing agreement.
Listing information is from various brokers who participate in the Bright MLS IDX program and not all listings may be visible on the site.
The property information being provided on or through the website is for the personal, non-commercial use of consumers and such information may not be used for any purpose other than to identify prospective properties consumers may be interested in purchasing.
Some properties which appear for sale on the website may no longer be available because they are for instance, under contract, sold or are no longer being offered for sale.
Property information displayed is deemed reliable but is not guaranteed.
Copyright 2026 Bright MLS, Inc.
Ask me questions while you tour the home.