NOT LISTED FOR SALE

Estimated Value: $296,000 - $341,000

3 Beds
2 Baths
2,016 Sq Ft
$155/Sq Ft Est. Value

Sale Details

Date Sold: August 7, 2020

Current estimated payment $2,033 / mo

4 Days on Market

Highlights

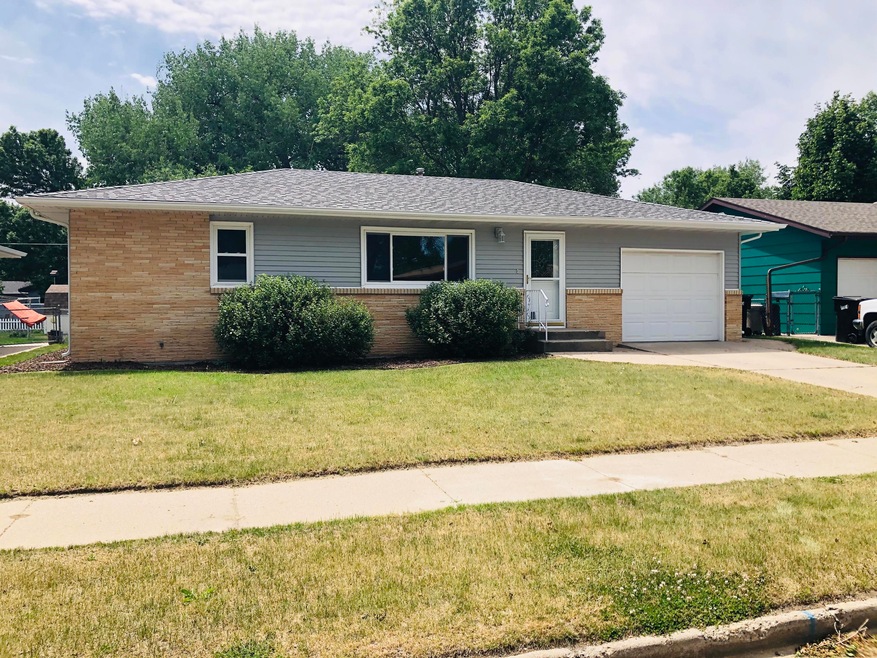
  • Ranch Style House
  • Walk-In Closet
  • Forced Air Heating and Cooling System
  • 1 Car Attached Garage
  • Patio
  • 3-minute walk to Clem Kelly Athletic Complex

About This Home

As of August 2020

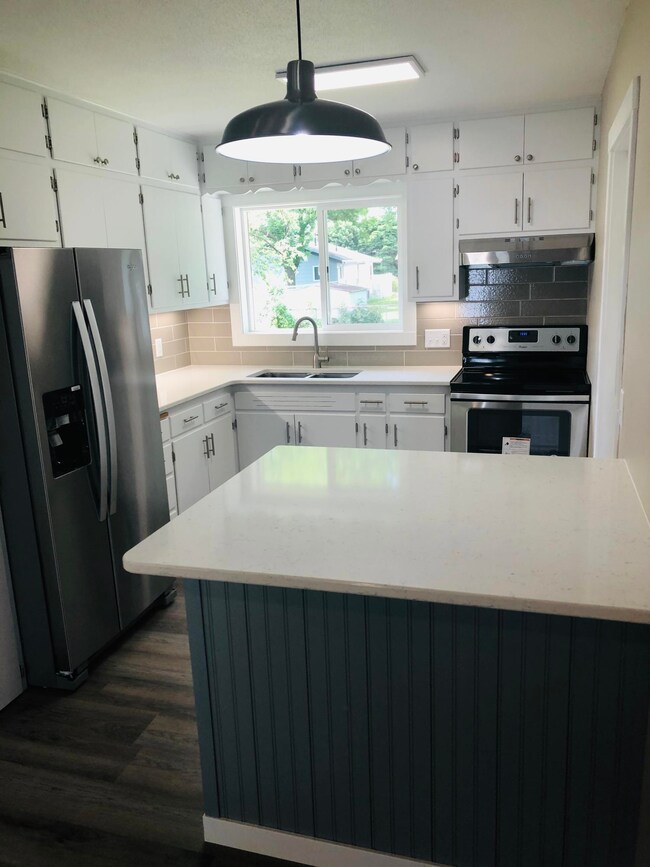

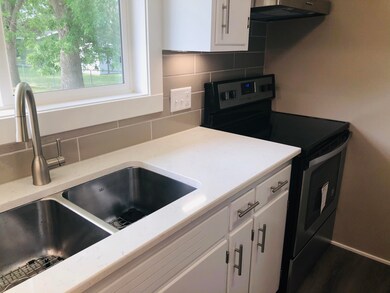
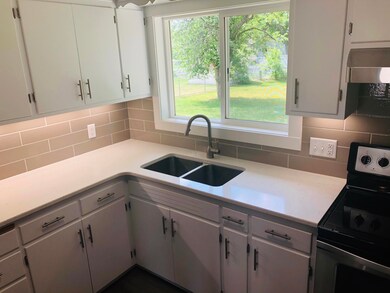
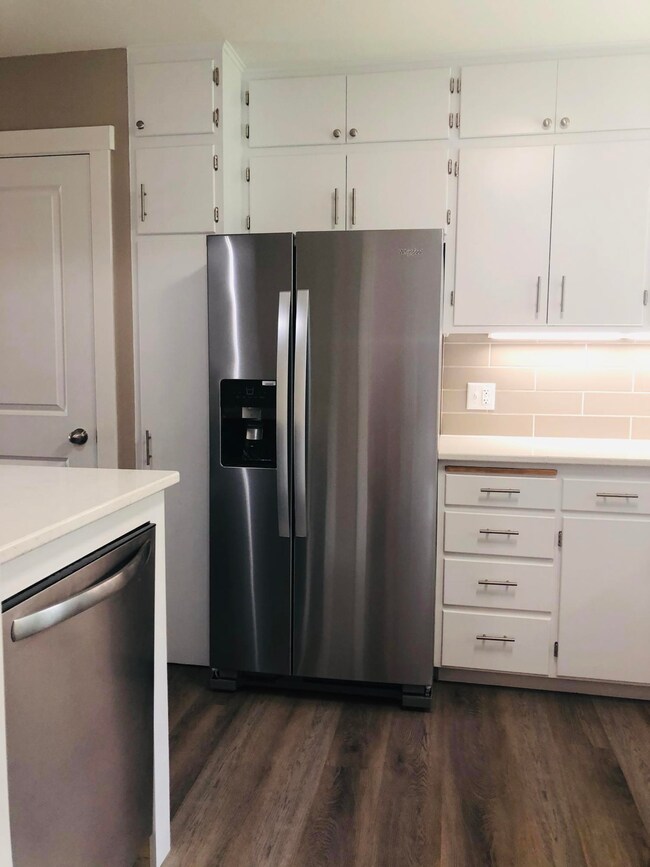
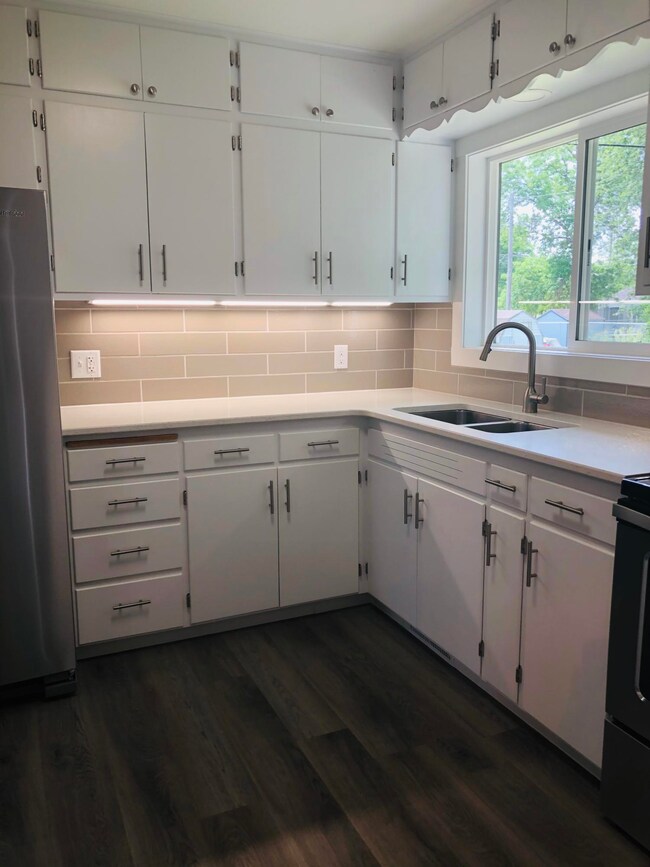
Prepare to be blown away! This home has been completely remodeled from top to bottom! Upon walking in you will notice the beautiful new Coretec flooring, brand new lighting and fabulous kitchen! The kitchen features tile backsplash, brand new stainless steel appliances, quartz countertops and so much more! The home has Three bedrooms with non conforming fourth bedroom or office in the basement. TWO of the bedrooms have large, amazing walk in closets, one of which is the oversized Master bedroom! Brand new carpet with the best Stainmaster padding! Neutral colors throughout the home that will match with any decor! The large yard is completely fenced with a great concrete patio area!
The garage is insulated and completely finished!
You will NOT find a home like this one! Call today!

Last Agent to Sell the Property

RACHEL ALLERDINGS

INTEGRA REALTY GROUP, INC. License #9652 Listed on: 06/09/2020

Last Buyer's Agent

RACHEL ALLERDINGS

INTEGRA REALTY GROUP, INC. License #9652 Listed on: 06/09/2020

Create a Home Valuation Report for This Property
The Home Valuation Report is an in-depth analysis detailing your home's value as well as a comparison with similar homes in the area

Home Details

Home Type

  • Single Family

Est. Annual Taxes

  • $2,032

Year Built

  • Built in 1966

Lot Details

  • 7,800 Sq Ft Lot
  • Lot Dimensions are 60x130
  • Rectangular Lot

Parking

  • 1 Car Attached Garage
  • Driveway

Home Design

  • Ranch Style House
  • Brick Exterior Construction
  • Shingle Roof
  • Steel Siding

Interior Spaces

  • Finished Basement
  • Basement Fills Entire Space Under The House

Kitchen

  • Oven
  • Range
  • Dishwasher
  • Disposal

Flooring

  • Carpet
  • Vinyl

Bedrooms and Bathrooms

  • 3 Bedrooms
  • Walk-In Closet
  • 2 Full Bathrooms

Outdoor Features

  • Patio

Utilities

  • Forced Air Heating and Cooling System
  • Heating System Uses Natural Gas

Listing and Financial Details

  • Assessor Parcel Number 0390-004-010

Home Details

Home Type

Single Family

Est. Annual Taxes

$2,032

Year Built

Built in 1966

Lot Details

7,800 Sq Ft Lot

Parking

1

Listing Details

  • Architectural Style: Ranch
  • Directions: S on Washington|\r||\n| W on Arbor|\r||\n| N on Anderson|\r||\n| W on Meadow Lane
  • Property Sub Type: Single Family Residence
  • Prop. Type: Residential
  • Road Frontage Type: City Street
  • Year Built: 1966
  • Above Grade Finished Sq Ft: 1008.0
  • Fireplace: No
  • Garage Yn: Yes
  • Roof:Shingle: Yes
  • Cooling Central Air: Yes
  • Architectural Style Ranch: Yes
  • Flooring Carpet: Yes
  • Flooring Vinyl2: Yes
  • Appliances Disposal: Yes
  • Appliances Refrigerators: Yes
  • Water Source Public: Yes
  • Sewer:Public Sewer: Yes
  • Special Features: None

Interior Features

  • Has Basement: Finished, Full
  • Flooring: Vinyl, Carpet
  • Appliances: Dishwasher, Disposal, Oven, Range, Refrigerator
  • Total Bedrooms: 3
  • Interior Amenities: Main Floor Bedroom, Walk-In Closet(s)
  • Full Bathrooms: 2
  • Below Grade Sq Ft: 1008.0
  • Appliances Dishwasher: Yes
  • Appliances:Oven: Yes
  • Interior Features Main Floor Bedroom: Yes
  • Interior Features:Walk-In Closet(s): Yes
  • Basement Finished: Yes
  • Full Basement: Yes
  • Appliances Range: Yes

Exterior Features

  • Construction Type: Brick, Steel Siding
  • Lot Features: Lot - Owned, Rectangular Lot
  • Patio And Porch Features: Patio
  • Roof: Shingle
  • Acres: 0.18
  • Construction Materials:Brick2: Yes
  • Lot Features:Rectangular Lot: Yes
  • Patio And Porch Features:Patio: Yes
  • Construction Materials:Steel Siding: Yes

Garage/Parking

  • Garage Spaces: 1.0
  • Parking Features: Driveway, Attached, Concrete
  • Attached Garage: Yes
  • General Property Information:Garage: Yes
  • General Property Information:Garage Spaces: 1.0
  • Parking Features:Attached: Yes
  • Parking Features:Driveway: Yes
  • Parking Features:Concrete3: Yes

Utilities

  • Cooling: Central Air
  • Heating: Forced Air, Natural Gas
  • Sewer: Public Sewer
  • Water Source: Public
  • Cooling Y N: Yes
  • HeatingYN: Yes
  • Heating:Forced Air: Yes
  • Heating:Natural Gas: Yes

Association/Amenities

  • General Property Information:Association: No

Lot Info

  • Lot Dimensions: 60x130
  • Lot Size Sq Ft: 7800.0
  • ResoLotSizeUnits: Acres
  • Parcel #: 0390-004-010
  • ResoLotSizeUnits: Acres

Tax Info

  • Tax Annual Amount: 2032.0

Home Values in the Area

Source: Public Records

Average Home Value in this Area


Source: Public Records

Agents Specializing in Park Hill, ND

See All Agents

Property History

We collect this data history from publicly available records. To have your information removed, we recommend requesting removal directly through your county’s website.

Date Event Price List to Sale Price per Sq Ft
08/07/2020 08/07/20 Sold -- -- --
06/13/2020 06/13/20 Pending -- -- --
06/09/2020 06/09/20 For Sale $247,000 -- $123 / Sq Ft
Source: Bismarck Mandan Board of REALTORS®

Agents Affiliated with this Home

  • Section Image
See All Agents

Map

Source: Bismarck Mandan Board of REALTORS®

MLS Number: 3407168

APN: 0390-004-010

Your Personal Tour Guide

Ask me questions while you tour the home.