
Natalie Filbert
Mountain Realty
(208) 487-4224
178 Total Sales
4 in Southeast Boise
$368K - $669K Price Range


Estimated Value: $427,687
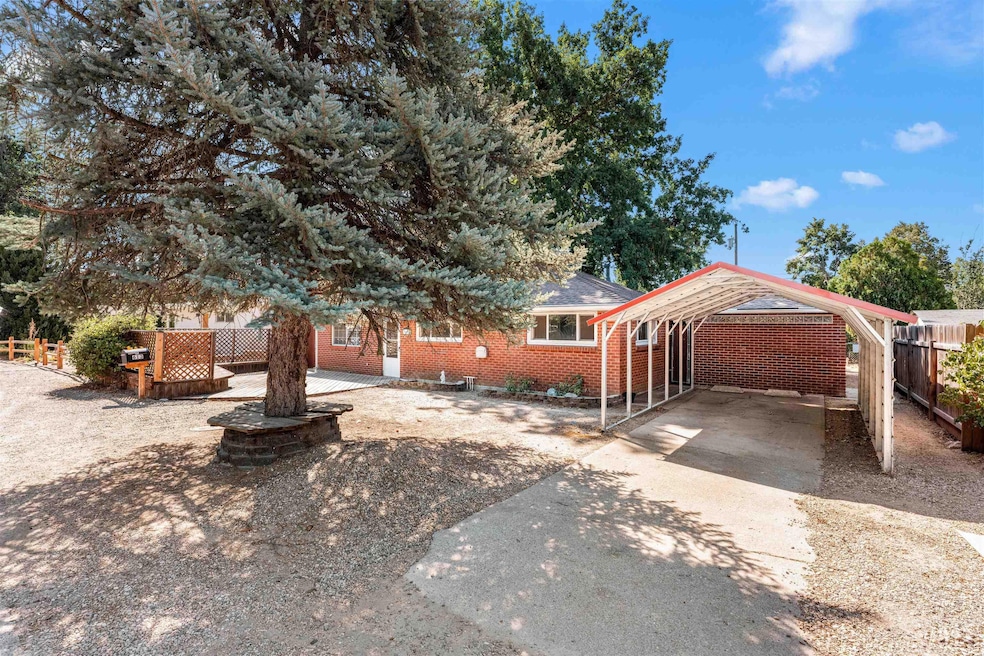
We just painted the interior to make this brick rancher ready for new owners! Includes all kitchen appliances including washer & dryer, making this deal perfect for any buyer. Updates were done inn the 2000's, back primary suite has a dressing area. Formal dining or family room, you choose! Large SE Boise lot with no HOA, huge shed in back, carport up front. Dead end street makes Beeson a quiet neighborhood with great neighbors. Front and back decks are essential to outdoor living, too. BTVAI
Last Agent to Sell the Property
Homes of Idaho Brokerage Phone: 208-442-8500 Listed on: 08/14/2025
We collect this data history from publicly available records. To have your information removed, we recommend requesting removal directly through your county’s website.
Natalie Filbert
Mountain Realty
(208) 487-4224
178 Total Sales
4 in Southeast Boise
$368K - $669K Price Range
Jennifer Horsley-Stacey
John L Scott Downtown
(208) 759-5185
397 Total Sales
18 in Southeast Boise
$393K - $945K Price Range
Leslie Newman
Finding 43 Real Estate
(208) 218-8328
47 Total Sales
1 in Southeast Boise
$545,000 Price
Tammy Moody
Coldwell Banker Tomlinson
(208) 615-8977
63 Total Sales
1 in Southeast Boise
$255,000 Price
Amber Stockert
Keller Williams Realty Boise
(208) 944-1799
58 Total Sales
2 in Southeast Boise
$409K - $595K Price Range
Dawn Templeton
Templeton Real Estate Group
(208) 314-3064
361 Total Sales
63 in Southeast Boise
$254K - $2.5M Price Range
We collect this data history from publicly available records. To have your information removed, we recommend requesting removal directly through your county’s website.
| Date | Buyer | Sale Price | Title Company |
|---|---|---|---|
| -- | Alliance Title | ||
| -- | First American |
We collect this data history from publicly available records. To have your information removed, we recommend requesting removal directly through your county’s website.
| Date | Status | Borrower | Loan Amount |
|---|---|---|---|
| Open | $320,000 | ||
| Previous Owner | $236,750 | ||
| Previous Owner | $195,000 | ||
| Previous Owner | $160,914 | ||
| Previous Owner | $140,000 | ||
| Previous Owner | $114,000 | ||
| Previous Owner | $109,200 | ||
| Previous Owner | $35,000 | ||
| Previous Owner | $186,160 | ||
| Previous Owner | $28,666 | ||
| Previous Owner | $104,500 |
We collect this data history from publicly available records. To have your information removed, we recommend requesting removal directly through your county’s website.
| Date | Event | Price | List to Sale | Price per Sq Ft |
|---|---|---|---|---|
| 12/03/2025 12/03/25 | Sold | -- | -- | -- |
| 11/12/2025 11/12/25 | Pending | -- | -- | -- |
| 11/11/2025 11/11/25 | For Sale | $415,000 | 0.0% | $310 / Sq Ft |
| 11/10/2025 11/10/25 | Pending | -- | -- | -- |
| 11/04/2025 11/04/25 | Price Changed | $415,000 | -5.7% | $310 / Sq Ft |
| 09/17/2025 09/17/25 | Price Changed | $440,000 | -4.3% | $329 / Sq Ft |
| 09/02/2025 09/02/25 | Price Changed | $460,000 | -3.2% | $344 / Sq Ft |
| 08/14/2025 08/14/25 | For Sale | $475,000 | -- | $355 / Sq Ft |
We collect this data history from publicly available records. To have your information removed, we recommend requesting removal directly through your county’s website.
| Year | Tax Paid | Tax Assessment Tax Assessment Total Assessment is a certain percentage of the fair market value that is determined by local assessors to be the total taxable value of land and additions on the property. | Land | Improvement |
|---|---|---|---|---|
| 2025 | $2,052 | $367,900 | ||
| 2024 | $1,919 | $323,200 | ||
| 2023 | $2,321 | $367,000 | $0 | $0 |
| 2022 | $2,666 | $431,300 | $0 | $0 |
| 2021 | $2,373 | $341,200 | $0 | $0 |
| 2020 | $1,808 | $251,800 | $0 | $0 |
| 2019 | $1,822 | $233,800 | $0 | $0 |
| 2018 | $1,779 | $216,800 | $0 | $0 |
| 2017 | $1,492 | $185,900 | $0 | $0 |
| 2016 | $1,427 | $173,400 | $0 | $0 |
| 2015 | $1,279 | $164,900 | $0 | $0 |
| 2012 | -- | $133,000 | $0 | $0 |
Seller's Agent in 2025
Laurie Barrera
Homes of Idaho
(208) 859-5660
2 in this area
37 Total Sales
Buyer's Agent in 2025
Sandra Rubio
Group One Sotheby's Int'l Realty
(208) 850-3681
5 in this area
48 Total Sales
Source: Intermountain MLS
MLS Number: 98958179
APN: S1023336365
Disclaimer: Certain information contained herein is derived from information provided by parties other than Homes.com. All information provided is deemed reliable, but is not guaranteed to be accurate and should be independently verified.
IDX information is provided exclusively for consumers’ personal, non-commercial use, that it may not be used for any purpose other than to identify prospective properties consumers may be interested in purchasing. IMLS does not assume any liability for missing or inaccurate data.
Information provided by IMLS is deemed reliable but not guaranteed.
Ask me questions while you tour the home.