NOT LISTED FOR SALE

Estimated Value: $2,246,000 - $3,320,000

4 Beds
4.5 Baths
4,133 Sq Ft
$681/Sq Ft Est. Value

Sale Details

Date Sold: November 2, 2020

Last sale price $2,400,000 $581 Per Sq Ft

Est. 18% increase in value since last sale

Current estimated payment $16,764 / mo

37 Days on Market

Highlights

  • Horses Allowed On Property
  • Heated Spa
  • 2.95 Acre Lot
  • Madison Heights Elementary School Rated A-
  • Two Primary Bedrooms
  • Two Primary Bathrooms

About This Home

As of November 2020

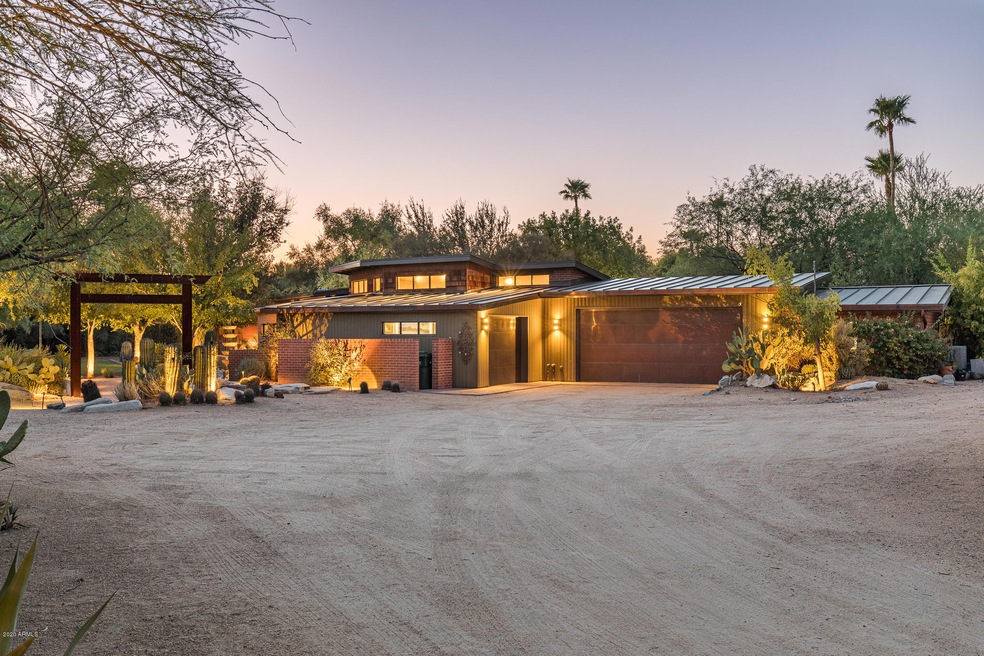
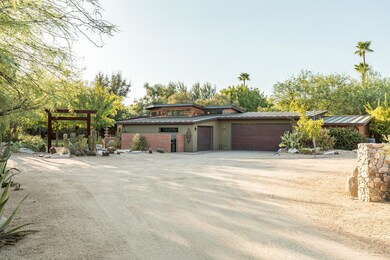
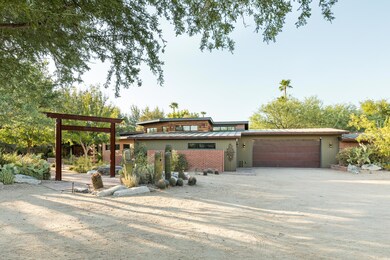
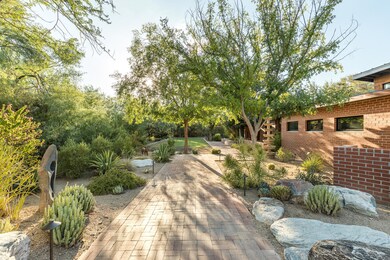
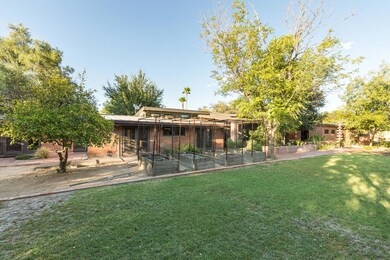
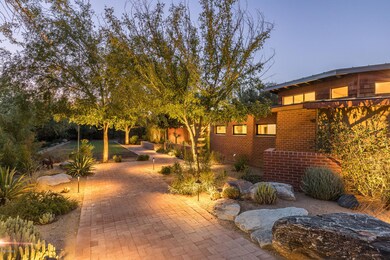
Fall in love with a property unlike any other that you could imagine existing in the heart of Central Phoenix close to the Arizona Biltmore. This custom designed one of a kind home designed by famed mid century modern architect Ralph Haver sits on an expansive 3 acre lot with lush landscaping, a true desert oasis offering immense privacy yet located just minutes away from all the attractions of urban living. Originally built in 1949, the home underwent a major $1,000,000 renovation and expansion in 2015 under the guidance of ISOS Architecture and custom home builder Genova-Detwiler, all while remaining sensitive to signature original architectural character which makes the property an iconic example of desert mid century modern design. Entirely brand new kitchen from top to bottom with sapele wood cabinets, black Silestone quartz countertops, butcher block inlays, Sub Zero Wolf appliances, and large pass through window to back patio next and outdoor Wolff BBQ. Reclaimed wood floors in the living room and master bedrooms create a rich warm feel, with terrazzo tile with brass spacer details in the kitchen and great room, floor to ceiling windows and 12 foot wide sliding pocket doors open to gorgeous views of the front and backyards. Exposed red brick walls, wood plank ceilings, and clerestories in both the living room and kitchen-dining-family room bring an abundance of natural light in throughout the day creating a bright and warm inviting feel. Split floor plan with 2 master suites, with tall vaulted ceiling and spacious walk in closet in the primary master bedroom. The master bathroom includes a steam shower with mid century inspired tile walls and rainhead showerhead, Japanese style soaking tub, teak wood steps, sapele wood millwork with white quartz countertops, and grasscloth wall covering. Smart home features include built in speakers with Sonos control system, Z-Wave lighting controls with recessed LED lights throughout, and smart thermostats. Outdoor living at its finest with ramada and fireplace with sunken bar next to large sparkling pool, waterfall water feature with fire pit and heated spa that flows into pond, along with 3 acres of shaded lush professionally designed desert landscaping full of mature trees by Enchanted Gardens with walking paths throughout.

Last Agent to Sell the Property

Shawn Beaird

Urban Luxe Real Estate License #BR633945000 Listed on: 08/12/2020

Last Buyer's Agent

Weston Gibson

W and Partners, LLC License #SA671177000

Create a Home Valuation Report for This Property
The Home Valuation Report is an in-depth analysis detailing your home's value as well as a comparison with similar homes in the area

Home Details

Home Type

  • Single Family

Est. Annual Taxes

  • $12,980

Year Built

  • Built in 1949

Lot Details

  • 2.95 Acre Lot
  • Private Streets
  • Desert faces the front and back of the property
  • Wrought Iron Fence
  • Block Wall Fence
  • Front and Back Yard Sprinklers
  • Unpaved Streets
  • Private Yard
  • Grass Covered Lot

Parking

  • 3 Car Direct Access Garage
  • 4 Open Parking Spaces

Home Design

  • Designed by Ralph Haver Architects
  • Contemporary Architecture
  • Brick Veneer
  • Wood Frame Construction
  • Metal Roof
  • Siding

Interior Spaces

  • 4,133 Sq Ft Home
  • 1-Story Property
  • Wired For Sound
  • Vaulted Ceiling
  • Ceiling Fan
  • Double Pane Windows
  • Low Emissivity Windows
  • Family Room with Fireplace
  • Combination Dining and Living Room
  • Mountain Views
  • Laundry in unit

Kitchen

  • Eat-In Kitchen
  • Breakfast Bar
  • Walk-In Pantry
  • Gas Oven
  • Gas Cooktop
  • Built-In Microwave
  • Dishwasher
  • Kitchen Island
  • Granite Countertops
  • Disposal

Flooring

  • Wood
  • Carpet
  • Tile

Bedrooms and Bathrooms

  • 4 Bedrooms
  • Double Master Bedroom
  • Split Bedroom Floorplan
  • Walk-In Closet
  • Remodeled Bathroom
  • Two Primary Bathrooms
  • Primary Bathroom is a Full Bathroom
  • Double Vanity
  • Private Water Closet
  • Jettted Tub and Separate Shower in Primary Bathroom
  • Hydromassage or Jetted Bathtub
  • Bathtub With Separate Shower Stall

Pool

  • Heated Spa
  • Private Pool

Outdoor Features

  • Covered Patio or Porch
  • Outdoor Fireplace
  • Built-In Barbecue

Schools

  • Madison #1 Middle Elementary School
  • Madison Elementary Middle School
  • Camelback High School

Utilities

  • Zoned Heating and Cooling System
  • Heating System Uses Natural Gas
  • High Speed Internet
  • Multiple Phone Lines
  • Cable TV Available

Additional Features

  • No Interior Steps
  • North or South Exposure
  • Horses Allowed On Property

Community Details

  • No Home Owners Association
  • Association fees include no fees
  • Built by Ralph Haver
  • Lengthy, To Be Provided In Escrow Subdivision

Listing and Financial Details

  • Assessor Parcel Number 164-42-017-J

Home Details

Home Type

Single Family

Est. Annual Taxes

$12,980

Year Built

Built in 1949

Lot Details

2.95 Acres

Parking

3

Listing Details

  • Cross Street: 20th St & Missouri
  • Property Type: Residential
  • Ownership: Fee Simple
  • Architect Architect: Ralph Haver
  • Updated Partial or Full Bathrooms: Partial
  • Bathrooms Year Updated: 2015
  • Updated Floors: Partial
  • Items Updated Floor Yr Updated: 2015
  • Updated Heating or Cooling Units: Full
  • Items Updated Ht Cool Yr Updated: 2015
  • Updated Kitchen: Full
  • Items Updated Kitchen Yr Updated: 2015
  • Updated Plumbing: Partial
  • Items Updated Plmbg Yr Updated: 2015
  • Updated Roof: Full
  • Items Updated Roof Yr Updated: 2015
  • Updated Wiring: Partial
  • Items Updated Wiring Yr Updated: 2015
  • Separate Den Office Sep Den Office: Y
  • Year Built: 1949
  • Tax Year: 2019
  • Property Sub Type: Single Family Residence
  • Horses: Yes
  • Lot Size Acres: 2.95
  • Subdivision Name: Lengthy, to be provided in escrow
  • Architectural Style: Ranch, Contemporary
  • Efficiency: Multi-Zones
  • Property Attached Yn: No
  • Tax Parcel Letter: J
  • General Property Description:PriceSqFt: 580.69
  • Const - Finish:Const - Finish: Painted, Brick Veneer, Siding
  • Cooling:Cooling: Ceiling Fan(s), Central Air
  • EnergyGreen Feature:EnergyGreen Feature: Multi-Zones
  • Technology:Technology: 3+ Exist Tele Lines, Pre-Wire Srnd Snd, Cable TV Avail, High Speed Internet
  • Special Features: None

Interior Features

  • Flooring: Carpet, Tile, Wood, Other
  • Basement YN: No
  • Spa Features: Private, Heated
  • Appliances: Dishwasher, Disposal, Refrigerator, Gas Cooktop, Microwave, Gas Oven, Gas Range
  • Full Bathrooms: 4
  • Half Bathrooms: 1
  • Total Bedrooms: 4
  • Fireplace Features: Family Room, Exterior Fireplace
  • Fireplaces: 1
  • Fireplace: Yes
  • Interior Amenities: Full Bth Master Bdrm, Separate Shwr & Tub, Double Vanity, 2 Master Baths, Tub with Jets, Eat-in Kitchen, Breakfast Bar, Pantry, Kitchen Island, Walk-in Pantry, Granite Counters, Non-laminate Counter, High Speed Internet, Vaulted Ceiling(s), No Interior Steps
  • Living Area: 4133.0
  • Stories: 1
  • Window Features: Dual Pane, Low-Emissivity Windows
  • Additional Bedroom:Additional Bedroom: Other Bedroom Split, 2 Master Bedrooms, Separate Bedroom Exit, Master Bedroom Walk-in Closet, Other Bedroom Walk-in Closet
  • Dining Area:Dining Area: Eat-in Kitchen, Dining in LR/GR, Breakfast Bar
  • Interior Features:Interior Features: Vaulted Ceiling(s), No Interior Steps
  • Kitchen Features:Kitchen Features: Dishwasher, Disposal, Refrigerator, Pantry, Kitchen Island, Gas Cooktop, Built-in Microwave, Walk-in Pantry, Granite Counters, Non-laminate Counter, Gas Oven, Gas Range
  • Laundry:Laundry: Inside
  • Master Bathroom:Master Bathroom: Full Bth Master Bdrm, Separate Shwr & Tub, Double Vanity, 2 Master Baths, Tub with Jets, Private Toilet Room
  • Master Bedroom:Master Bedroom: Split
  • Window Features:Window Features: Dual Pane, Low-Emissivity Windows

Exterior Features

  • Fencing: Wrought Iron, Block
  • Exterior Features: Private Street(s), Private Yard, Built-in Barbecue
  • Lot Features: North/South Exposure, Street(s) Not Paved, Desert Front, Desert Back, Sprinklers In Front, Sprinklers In Rear, Grass Front, Grass Back, Irrigation Front, Irrigation Back
  • Pool Private: Yes
  • View: Mountain(s)
  • Disclosures: Seller Discl Avail, Agency Discl Req
  • Construction Type: Wood Frame, Brick, Painted, Brick Veneer
  • Other Structures: Gazebo
  • Patio And Porch Features: Patio, Covered Patio(s)
  • Roof: Metal
  • General Property Description:Community Pool YN2: No
  • General Property Description:Private Pool YN2: Yes

Garage/Parking

  • Total Covered Spaces: 3.0
  • Parking Features: Garage Door Opener, Attch'd Gar Cabinets, Direct Access
  • Attached Garage: No
  • Garage Spaces: 3.0
  • Open Parking Spaces: 4.0

Utilities

  • Cooling: Ceiling Fan(s), Central Air
  • Heating: Natural Gas
  • Laundry Features: Inside
  • Cooling Y N: Yes
  • Heating Yn: Yes
  • Water Source: Public
  • Utilities:Utilities: SRP, SW Gas

Condo/Co-op/Association

  • Association: No

Association/Amenities

  • Association Fees:PAD Fee YN2: N

Fee Information

  • Association Fee Includes: No Fees

Schools

  • Elementary School: Madison #1 Middle School
  • High School: Camelback High School
  • Junior High Dist: Phoenix Union High School District
  • Middle Or Junior School: Madison Elementary School

Lot Info

  • Land Lease: No
  • Lot Size Sq Ft: 128704.0
  • Parcel #: 164-42-017-J

Building Info

  • Builder Name: Ralph Haver

Tax Info

  • Tax Annual Amount: 12980.0
  • Tax Lot: 0

Ownership History

We collect this data history from publicly available records. To have your information removed, we recommend requesting removal directly through your county’s website.

Date Name Owned For Owner Type

Purchase Details

Closed on
Feb 27, 2025
Sold by
Berkey Morgan S
Bought by
Current Estimated Value
$2,838,317

Home Financials for this Owner

Home Financials are based on the most recent Mortgage that was taken out on this home.
Original Mortgage
$2,000,000
Outstanding Balance
$232,626
Interest Rate
6.95%
Mortgage Type
New Conventional
Estimated Equity
$2,582,063

Purchase Details

Closed on
Dec 16, 2024
Sold by
Berkey Morgan S
Bought by
Berkey Caleb T

Purchase Details

Listed on
Aug 12, 2020
Closed on
Sep 15, 2020
Sold by
Jay Wiggins and Wheeler Carrie J
Bought by
Berkey Caleb and Berkey Morgan
Seller's Agent
Shawn Beaird
Urban Luxe Real Estate
Buyer's Agent
Weston Gibson
W and Partners, LLC
List Price
$2,400,000
Sold Price
$2,400,000

Home Financials for this Owner

Home Financials are based on the most recent Mortgage that was taken out on this home.
Avg. Annual Appreciation
2.77%
Original Mortgage
$1,827,500
Interest Rate
2.8%
Mortgage Type
New Conventional

Purchase Details

Listed on
Oct 1, 2011
Closed on
Aug 1, 2012
Sold by
Sullivan Gregory B
Bought by
Wiggins Jay and Wheeler Carrie J
Seller's Agent
Stephen Caniglia
Compass
Buyer's Agent
Carol Onder
HomeSmart
List Price
$1,800,000
Sold Price
$1,475,000
Premium/Discount to List
-$325,000
-18.06%

Home Financials for this Owner

Home Financials are based on the most recent Mortgage that was taken out on this home.
Avg. Annual Appreciation
6.09%

Purchase Details

Closed on
Oct 23, 2006
Sold by
Sullivan Gregory B
Bought by
Sullivan Gregory B and Gregory B Sullivan Revocable Trust

Purchase Details

Closed on
Jul 25, 2002
Sold by
Sullivan Gregory B
Bought by
Sullivan Gregory B

Purchase Details

Closed on
Oct 30, 1997
Sold by
Wren Edward J and Wren Helen L
Bought by
Wren Edward J and Wren Helen L

Purchase Details

Closed on
Oct 29, 1997
Sold by
Wren Edward J and Wren Helen L
Bought by
Sullivan Gregory B

Purchase Details

Closed on
Aug 4, 1997
Sold by
Yavitz Randall S
Bought by
Yavitz Randall S and Tobey Terri Yavitz

Purchase Details

Closed on
Jun 24, 1997
Sold by
Wren Edward J and Wren Helen L
Bought by
Wren Edward J and Wren Helen L

Purchase Details

Closed on
Apr 11, 1996
Sold by
Yavitz Edward Q
Bought by
Yavitz Randall S and Edward Yavitz Life Insurance Trust
Source: Public Records

Home Values in the Area

Source: Public Records

Average Home Value in this Area


Source: Public Records

Agents Specializing in Camelback East Village, AZ

See All Agents

Purchase History

We collect this data history from publicly available records. To have your information removed, we recommend requesting removal directly through your county’s website.

Date Buyer Sale Price Title Company
-- None Listed On Document
Berkey Caleb T -- None Listed On Document
Berkey Caleb $2,400,000 Lawyers Title
Wiggins Jay $1,475,000 Fidelity Natl Title Agency I
Sullivan Gregory B -- None Available
Sullivan Gregory B -- --
Wren Edward J -- Nations Title Insurance
Sullivan Gregory B $602,500 Nations Title Insurance
Yavitz Randall S -- --
Wren Edward J -- --
Yavitz Randall S -- --
Source: Public Records

Mortgage History

We collect this data history from publicly available records. To have your information removed, we recommend requesting removal directly through your county’s website.

Date Status Borrower Loan Amount
Open $2,000,000
Previous Owner Berkey Caleb $1,827,500
Source: Public Records

Property History

We collect this data history from publicly available records. To have your information removed, we recommend requesting removal directly through your county’s website.

Date Event Price List to Sale Price per Sq Ft
11/02/2020 11/02/20 Sold $2,400,000 0.0% $581 / Sq Ft
09/05/2020 09/05/20 Pending -- -- --
07/30/2020 07/30/20 For Sale $2,400,000 -- $581 / Sq Ft
Source: Arizona Regional Multiple Listing Service (ARMLS)

Tax History

We collect this data history from publicly available records. To have your information removed, we recommend requesting removal directly through your county’s website.

Year Tax Paid Tax Assessment Tax Assessment Total Assessment is a certain percentage of the fair market value that is determined by local assessors to be the total taxable value of land and additions on the property. Land Improvement
2025 $14,145 $113,181
2024 $13,081 $107,791
2023 $13,081 $147,920 $29,580 $118,340
2022 $12,673 $102,500 $20,500 $82,000
2021 $12,788 $95,610 $19,120 $76,490
2020 $12,579 $88,680 $17,730 $70,950
2019 $12,980 $93,650 $18,730 $74,920
2018 $12,648 $93,720 $18,740 $74,980
2017 $12,024 $108,980 $21,790 $87,190
2016 $11,588 $107,000 $21,400 $85,600
2015 $10,720 $95,080 $19,010 $76,070
Source: Public Records

Agents Affiliated with this Home

  • Section Image
  • Section Image
  • Section Image
See All Agents

Map

Source: Arizona Regional Multiple Listing Service (ARMLS)

MLS Number: 6110427

Arizona Regional Multiple Listing Service (ARMLS)

APN: 164-42-017J

Your Personal Tour Guide

Ask me questions while you tour the home.