
Lori Knoll Ambs
Five Star Real Estate-W Q Ave
(269) 775-4877
106 Total Sales
3 in Oshtemo
$330K - $436K Price Range
Estimated Value: $389,383
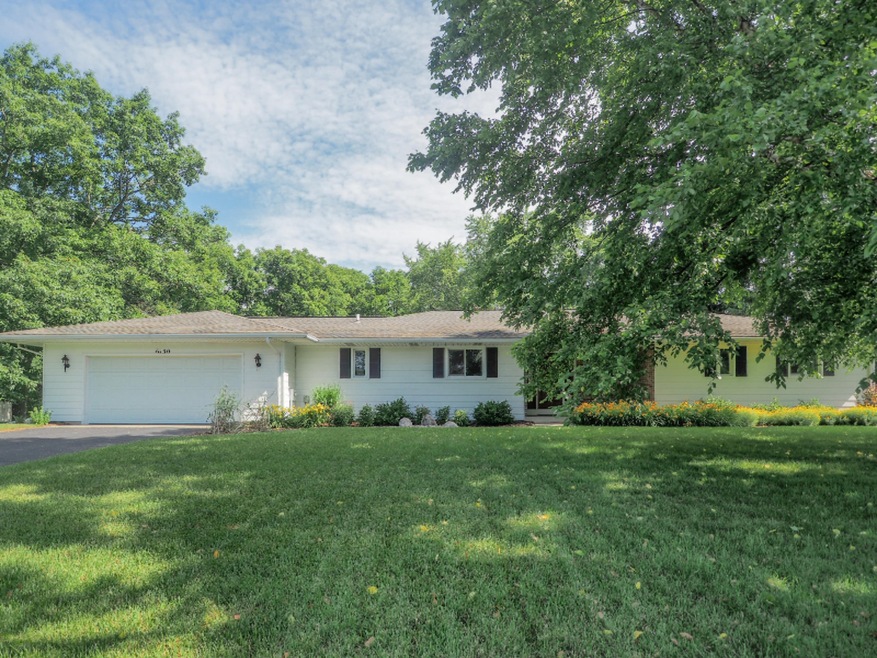
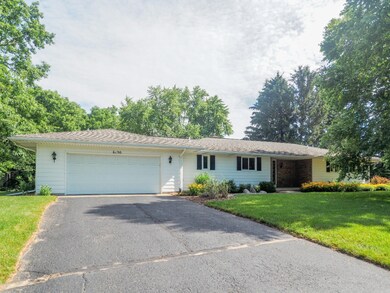
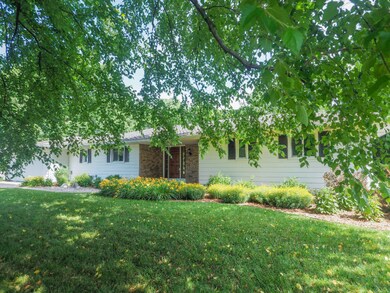
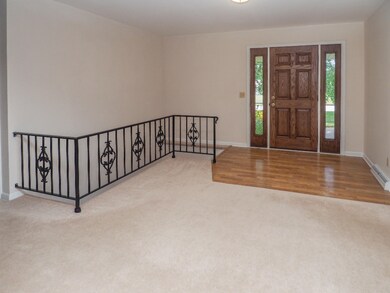
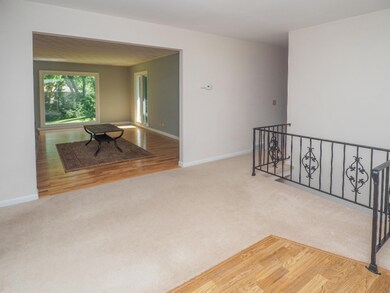
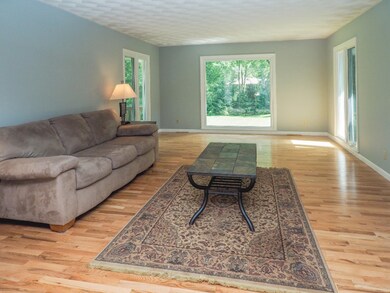
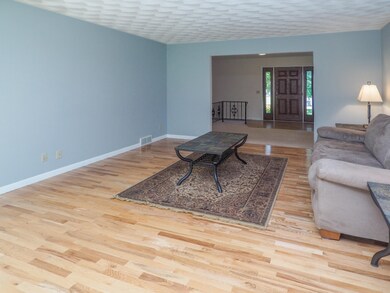
Meticulously maintained and cared for walkout ranch in the West Port neighborhood . Upon entering this wonderful home you will be spellbound with the large open floor plan, it features a main floor master bedroom with attached bathroom. Main floor laundry with wash basin. Many recent updates including newer kitchen with granite counters, new Lowe E windows in 2014, new doors 2013, new Lennox heating system in 2016. The impressive backyard is fully fenced for your furry friends. The wonderful walk out lower level has so many options. Come check out this amazing home.
Last Agent to Sell the Property
Lorraine Lehane
Berkshire Hathaway HomeServices MI License #6501409949 Listed on: 07/10/2019
Co-Listed By
David Lehane
Berkshire Hathaway HomeServices MI License #6501416932
Last Buyer's Agent
Tony Sehy
Khoury Real Estate License #6501415088
We collect this data history from publicly available records. To have your information removed, we recommend requesting removal directly through your county’s website.
Lori Knoll Ambs
Five Star Real Estate-W Q Ave
(269) 775-4877
106 Total Sales
3 in Oshtemo
$330K - $436K Price Range
Nico Lopez
eXp Realty LLC
(269) 557-0500
66 Total Sales
5 in Oshtemo
$207K - $313K Price Range
Kendra Eldridge
Century 21 Affiliated
(269) 775-4181
70 Total Sales
2 in Oshtemo
$94K - $415K Price Range
Christopher Speer
eXp Realty LLC
(269) 443-1051
170 Total Sales
3 in Oshtemo
$177K - $300K Price Range
Trisha Downard
Lakes & Country Real Estate Inc
(269) 775-4478
185 Total Sales
6 in Oshtemo
$245K - $600K Price Range
Molly Chipouras
M2 Real Estate Collective
(269) 557-0567
132 Total Sales
4 in Oshtemo
$250K - $400K Price Range
We collect this data history from publicly available records. To have your information removed, we recommend requesting removal directly through your county’s website.
| Date | Buyer | Sale Price | Title Company |
|---|---|---|---|
| $299,000 | Devon Title Company | ||
| $167,900 | Devon Title | ||
| -- | -- |
We collect this data history from publicly available records. To have your information removed, we recommend requesting removal directly through your county’s website.
| Date | Status | Borrower | Loan Amount |
|---|---|---|---|
| Open | $105,000 | ||
| Open | $281,800 | ||
| Closed | $284,050 | ||
| Previous Owner | $100,000 |
We collect this data history from publicly available records. To have your information removed, we recommend requesting removal directly through your county’s website.
| Date | Event | Price | List to Sale | Price per Sq Ft |
|---|---|---|---|---|
| 10/15/2019 10/15/19 | Sold | $299,000 | -6.4% | $83 / Sq Ft |
| 08/18/2019 08/18/19 | Pending | -- | -- | -- |
| 07/10/2019 07/10/19 | For Sale | $319,400 | -- | $88 / Sq Ft |
We collect this data history from publicly available records. To have your information removed, we recommend requesting removal directly through your county’s website.
| Year | Tax Paid | Tax Assessment Tax Assessment Total Assessment is a certain percentage of the fair market value that is determined by local assessors to be the total taxable value of land and additions on the property. | Land | Improvement |
|---|---|---|---|---|
| 2026 | $4,626 | $142,800 | $0 | $0 |
| 2025 | $1,112 | $120,600 | $0 | $0 |
| 2024 | $1,080 | $114,600 | $0 | $0 |
| 2023 | $1,030 | $103,300 | $0 | $0 |
| 2022 | $4,168 | $93,800 | $0 | $0 |
| 2021 | $3,855 | $90,700 | $0 | $0 |
| 2020 | $3,676 | $87,200 | $0 | $0 |
| 2019 | $3,342 | $82,100 | $0 | $0 |
| 2018 | $3,379 | $81,800 | $0 | $0 |
| 2017 | $0 | $81,800 | $0 | $0 |
| 2016 | -- | $81,200 | $0 | $0 |
| 2015 | -- | $83,100 | $22,500 | $60,600 |
| 2014 | -- | $83,100 | $0 | $0 |
L
Seller's Agent in 2019
Lorraine Lehane
Berkshire Hathaway HomeServices MI
D
Seller Co-Listing Agent in 2019
David Lehane
Berkshire Hathaway HomeServices MI
T
Buyer's Agent in 2019
Tony Sehy
Khoury Real Estate
Source: MichRIC
MLS Number: 19031996

APN: 05-11-490-480
Disclaimer: Certain information contained herein is derived from information provided by parties other than Homes.com. All information provided is deemed reliable, but is not guaranteed to be accurate and should be independently verified.
Information is deemed reliable but not guaranteed.
Copyright 2026 MichRIC, LLC. All rights reserved.
Ask me questions while you tour the home.