NOT LISTED FOR SALE

61304Lot22 SE Wizard Ln Unit 14 Bend, OR 97702

Old Farm District Neighborhood
2 Beds
1 Bath
598 Sq Ft
3,049 Sq Ft Lot

Sale Details

Date Sold: June 1, 2021

Last sale price $385,000 $644 Per Sq Ft

11 Days on Market

Highlights

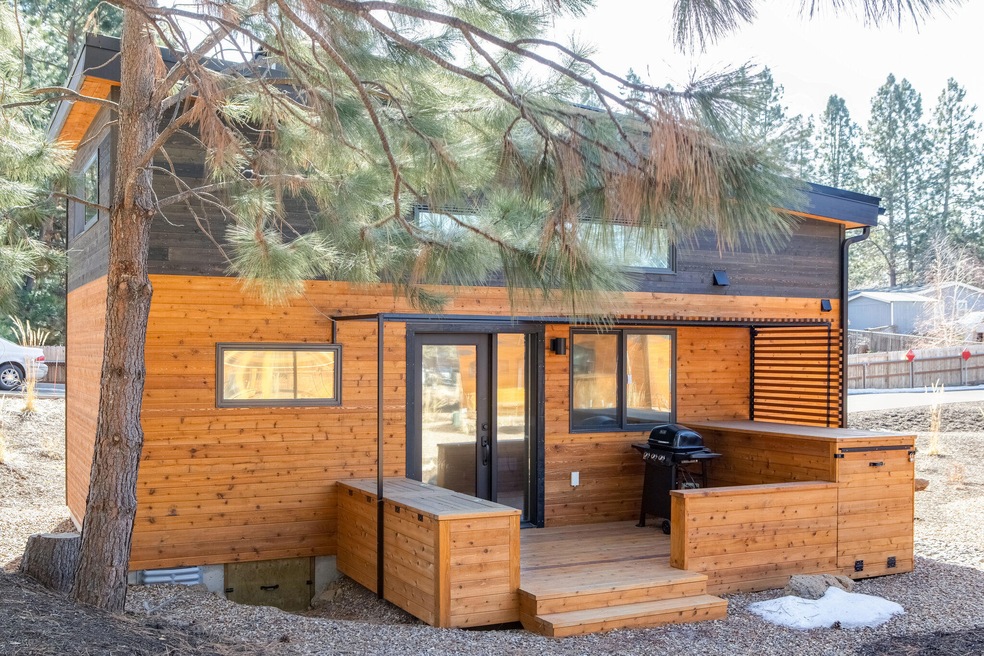
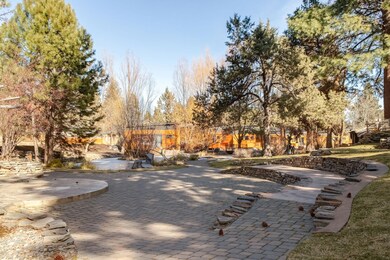
  • Home fronts a pond
  • Wooded Lot
  • Park or Greenbelt View
  • Deck
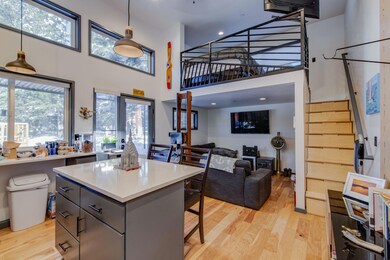
  • Wood Flooring
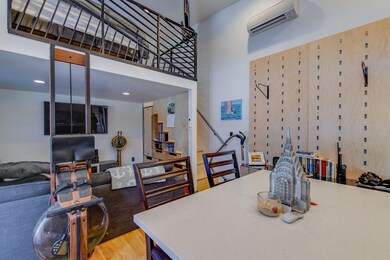
  • Loft

About This Home

As of June 2021

Net Zero energy efficient with solar- The Hiatus, a one-of-kind cottage in a private 22 lot neighborhood Darling 598 sf cottage. Extremely functional w/high-quality fixtures & surfaces keeping livability in mind. Space saving design makes this small cottage live large. Expansive sleeping loft w/ storage staircase. 2nd loft adds additional storage or bdrm Full-size modern bathroom w/subway tile in bathtub. Hickory engineered wood flooring. Cedar deck w/storage bench, bike box & pergola. Automatic sprinkler fire system. Parklike setting w/network of paver pathways, ponds, gardens, ponderosas, & cozy fire pits. This home is a Zero Energy House 40% more efficient than standard code-built home. EPS score 1-9. Solar 12-panel (3.8kW) (PV) system produces about 4,350 kw-hrs per year. Daikin energy-efficient mini-split heat pump. Metal roof w/solar Property has had upgrades since purchase. Ceiling fan, dishwasher, garbage disposal & window blinds

Last Agent to Sell the Property

Becky Breeze

Cascade Hasson SIR License #820300147 Listed on: 04/03/2021

Last Buyer's Agent

Michelle Powell

Cascade Hasson SIR License #200403176

Home Details

Home Type

  • Single Family

Est. Annual Taxes

  • $949

Year Built

  • Built in 2020

Lot Details

  • 3,049 Sq Ft Lot
  • Home fronts a pond
  • Drip System Landscaping
  • Native Plants
  • Corner Lot
  • Level Lot
  • Sprinklers on Timer
  • Wooded Lot

HOA Fees

  • $90 Monthly HOA Fees

Property Views

  • Park or Greenbelt
  • Neighborhood

Home Design

  • Bungalow
  • Stem Wall Foundation
  • Frame Construction
  • Metal Roof

Interior Spaces

  • 598 Sq Ft Home
  • 2-Story Property
  • Ceiling Fan
  • Double Pane Windows
  • ENERGY STAR Qualified Windows
  • Vinyl Clad Windows
  • Great Room
  • Loft

Kitchen

  • Oven
  • Range
  • Dishwasher
  • Kitchen Island
  • Solid Surface Countertops
  • Disposal

Flooring

  • Wood
  • Tile

Bedrooms and Bathrooms

  • 2 Bedrooms
  • 1 Full Bathroom
  • Bathtub with Shower
  • Bathtub Includes Tile Surround

Laundry

  • Laundry Room
  • Dryer
  • Washer

Home Security

  • Surveillance System
  • Carbon Monoxide Detectors
  • Fire and Smoke Detector
  • Fire Sprinkler System

Parking

  • No Garage
  • On-Street Parking
  • Assigned Parking

Eco-Friendly Details

  • ENERGY STAR Qualified Equipment
  • Solar owned by seller
  • Solar Water Heater

Outdoor Features

  • Deck
  • Patio

Schools

  • R E Jewell Elementary School
  • High Desert Middle School
  • Bend Sr High School

Utilities

  • Ductless Heating Or Cooling System
  • Whole House Fan
  • Heat Pump System
  • Tankless Water Heater

Listing and Financial Details

  • Tax Lot 22
  • Assessor Parcel Number 278664

Community Details

Overview

  • Built by Tongue & Groove LLC
  • Hiatus Subdivision
  • On-Site Maintenance

Recreation

  • Trails
  • Snow Removal

Home Details

Home Type

Single Family

Est. Annual Taxes

$949

Year Built

Built in 2020

Lot Details

3,049 Sq Ft Lot

HOA Fees

$90 per month

Listing Details

  • Architectural Style: Bungalow
  • Directions: Benham Rd to Shire to Wizard
  • Garage Yn: No
  • Unit Levels: Two
  • Lot Size Acres: 0.07
  • Prop. Type: Residential
  • New Construction: No
  • Property Sub Type: Single Family Residence
  • Road Surface Type: Paved
  • Subdivision Name: Hiatus
  • Year Built: 2020
  • Co List Office Phone: 541-383-7600
  • MLS Status: Closed
  • General Property Information Audio Surveillance on Premises YN: Yes
  • General Property Information Accessory Dwelling Unit YN: No
  • Patio and Porch Features:Patio and Porch Features: Deck, Patio
  • Power Production:Power Production: Solar Owned
  • Rooms:Rooms: Great Room, Loft, Laundry, Kitchen, Eating Area
  • Special Features: None

Interior Features

  • Appliances: Dishwasher, Disposal, Dryer, Oven, Range, Refrigerator, Solar Hot Water, Tankless Water Heater, Washer
  • Full Bathrooms: 1
  • Total Bedrooms: 2
  • Flooring: Hardwood, Tile
  • Interior Amenities: Ceiling Fan(s), Kitchen Island, Solid Surface Counters, Shower/Tub Combo, Tile Shower
  • Window Features: Double Pane Windows, ENERGY STAR Qualified Windows, Vinyl Frames

Exterior Features

  • Builder Name: Tongue & Groove LLC
  • Common Walls: No Common Walls
  • Construction Type: Frame
  • Foundation Details: Stemwall
  • Lot Features: Corner Lot, Landscaped, Level, Native Plants, Wooded, Sprinkler Timer(s), Drip System
  • Roof: Metal
  • View: Park/Greenbelt, Neighborhood
  • Waterfront Features: Pond
  • Horse: No
  • Waterfront: Yes
  • Patio And Porch Features: Deck, Patio

Garage/Parking

  • Parking Features: Assigned, Concrete, No Garage, On Street
  • Attached Garage: No

Utilities

  • Cooling: ENERGY STAR Qualified Equipment, Heat Pump, Whole House Fan
  • Heating: Ductless, Heat Pump
  • Security: Carbon Monoxide Detector(s), Fire Sprinkler System, Smoke Detector(s)
  • Sewer: Public Sewer
  • Water Source: Public
  • Cooling Y N: Yes
  • HeatingYN: Yes

Condo/Co-op/Association

  • Amenities: Landscaping, Snow Removal, Trail(s)
  • Association Fee: 90.0
  • Association Fee Frequency: Monthly
  • Association: Yes
  • Community Features: Trail(s)
  • Senior Community: No

Schools

  • Elementary School: R E Jewell Elem
  • High School: Bend Sr High
  • Middle Or Junior School: High Desert Middle

Lot Info

  • Additional Parcels: No
  • Lot Size Sq Ft: 3049.2
  • Parcel #: 278664
  • ResoLotSizeUnits: Acres
  • Zoning Description: Residential

Tax Info

  • Tax Annual Amount: 948.88
  • Tax Lot: 22
  • Tax Year: 2020
Create a Home Valuation Report for This Property
The Home Valuation Report is an in-depth analysis detailing your home's value as well as a comparison with similar homes in the area

Home Values in the Area

Source: Public Records

Average Home Value in this Area


Source: Public Records

Property History

We collect this data history from publicly available records. To have your information removed, we recommend requesting removal directly through your county’s website.

Date Event Price List to Sale Price per Sq Ft
06/01/2021 06/01/21 Sold $385,000 -1.3% $644 / Sq Ft
04/14/2021 04/14/21 Pending -- -- --
04/03/2021 04/03/21 For Sale $389,900 -- $652 / Sq Ft
Source: Oregon Datashare

Agents Affiliated with this Home

  • Section Image
See All Agents

Map

Source: Oregon Datashare

MLS Number: 220119585

Oregon Datashare
Your Personal Tour Guide

Ask me questions while you tour the home.