
Tab Howard
The Agency Bend
(424) 373-8164
63 Total Sales
25 in Century West
$825K - $3.4M Price Range
Estimated Value: $771,509
Enjoy this Virtual Tour:
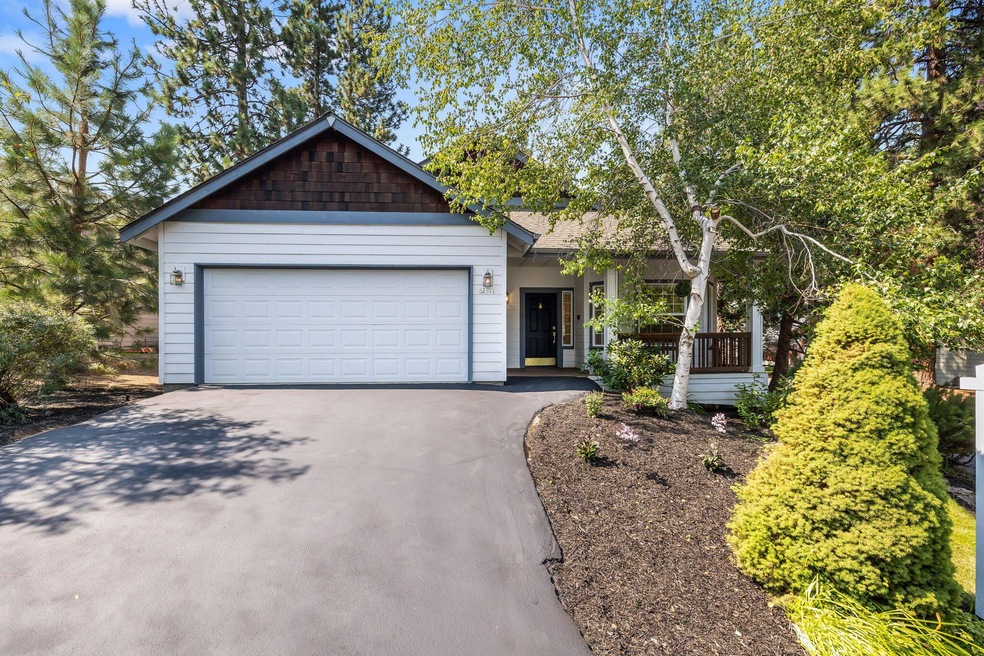
This beautifully updated property off of Century Drive is a terrific home close to the Deschutes River hiking trails as well as west Bend shops and restaurants. It’s also a quick drive up the Cascade Lakes Highway to Mt. Bachelor and the national forest recreation area including Phil’s Mountain Bike Trails.
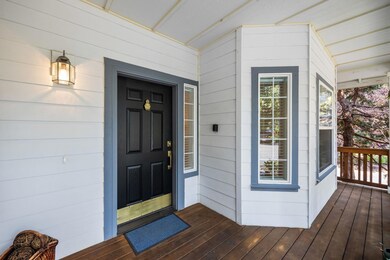
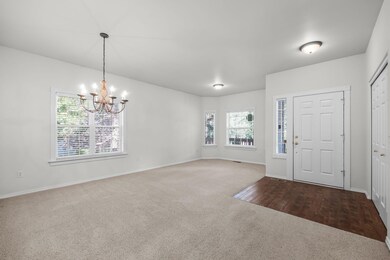
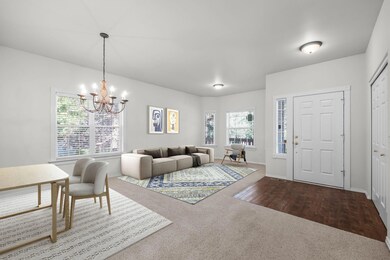
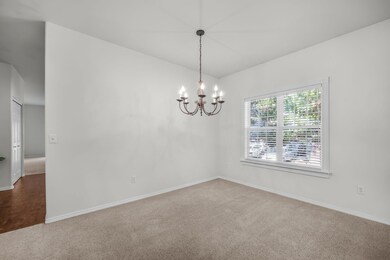
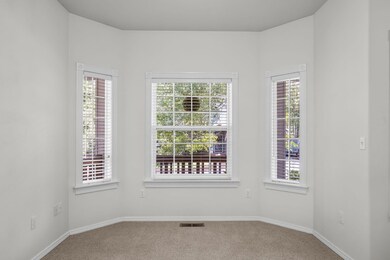
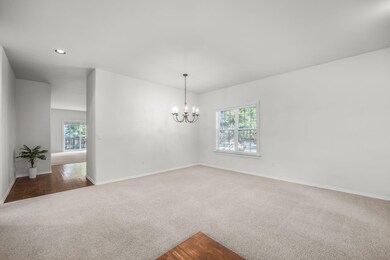
Walk up the cozy front porch and through the front door into a home with great updates including new plank flooring and fresh paint throughout and new kitchen appliances! The kitchen is large and has tons of counter space and cabinets and a pantry and opens to a wonderful hearth room creating a warm and inviting space to hang out with family and friends. There is also a more formal area for a dining room and a sitting area, perfect for reading a book or having a quiet space to relax.
The primary bedroom is generously sized and the en suite bathroom features a walk-in closet and a soaking tub for relaxing after a long day on the ski slopes. Two other bedrooms share a bathroom and the laundry room is just down the hall - Washer and dryer are included!
There is a fully-fenced backyard surrounded by mature trees with a large deck out back perfect for grilling out. This updated property is a fantastic place to call home and won’t last long so inquire today!
Click here for a direct link to apply:
Last Agent to Sell the Property
RE/MAX Key Properties Brokerage Phone: 541-419-9293 License #960200179 Listed on: 08/22/2023
Last Buyer's Agent
Nancy Melrose
We collect this data history from publicly available records. To have your information removed, we recommend requesting removal directly through your county’s website.
Tab Howard
The Agency Bend
(424) 373-8164
63 Total Sales
25 in Century West
$825K - $3.4M Price Range
Allyson Puentes
EXP REALTY, LLC
(971) 272-8949
98 Total Sales
1 in Century West
$385,000 Price
Rebekah Wendlek
Real Broker Gvl, LLC
(858) 289-0125
47 Total Sales
1 in Century West
$850,000 Price
Ann Willis
RE/MAX Key Properties
(541) 728-0628
81 Total Sales
2 in Century West
$873K - $990K Price Range
Joe Kennedy
Windermere Realty Trust
(971) 279-3820
51 Total Sales
1 in Century West
$729,850 Price
Haley Overton
Real Broker
(844) 573-0420
164 Total Sales
3 in Century West
$138K - $945K Price Range
We collect this data history from publicly available records. To have your information removed, we recommend requesting removal directly through your county’s website.
| Date | Buyer | Sale Price | Title Company |
|---|---|---|---|
| $725,000 | First American Title | ||
| Melrose Betty L | -- | None Listed On Document | |
| Melrose Betty L | -- | Accommodation | |
| Melrose Betty L | -- | -- |
We collect this data history from publicly available records. To have your information removed, we recommend requesting removal directly through your county’s website.
| Date | Event | Price | List to Sale | Price per Sq Ft |
|---|---|---|---|---|
| 08/08/2026 08/08/26 | Off Market | $3,200 | -- | -- |
| 07/25/2026 07/25/26 | For Rent | $3,200 | 0.0% | -- |
| 09/06/2023 09/06/23 | Sold | $725,000 | -3.3% | $420 / Sq Ft |
| 08/26/2023 08/26/23 | Pending | -- | -- | -- |
| 08/08/2023 08/08/23 | For Sale | $750,000 | -- | $435 / Sq Ft |
We collect this data history from publicly available records. To have your information removed, we recommend requesting removal directly through your county’s website.
| Year | Tax Paid | Tax Assessment Tax Assessment Total Assessment is a certain percentage of the fair market value that is determined by local assessors to be the total taxable value of land and additions on the property. | Land | Improvement |
|---|---|---|---|---|
| 2025 | $4,782 | $283,020 | ||
| 2024 | $4,601 | $274,780 | ||
| 2023 | $4,265 | $266,780 | $0 | $0 |
| 2022 | $3,979 | $251,470 | $0 | $0 |
| 2021 | $3,985 | $244,150 | $0 | $0 |
| 2020 | $3,781 | $244,150 | $0 | $0 |
| 2019 | $3,676 | $237,040 | $0 | $0 |
| 2018 | $3,572 | $230,140 | $0 | $0 |
| 2017 | $3,533 | $223,440 | $0 | $0 |
| 2016 | $3,373 | $216,940 | $0 | $0 |
| 2015 | $3,281 | $210,630 | $0 | $0 |
| 2014 | $3,186 | $204,500 | $0 | $0 |
Seller's Agent in 2023
Nancy Melrose
RE/MAX
(541) 419-9293
2 in this area
22 Total Sales
Source: Oregon Datashare
MLS Number: 220169622
APN: 200200
Disclaimer: Certain information contained herein is derived from information provided by parties other than Homes.com. All information provided is deemed reliable, but is not guaranteed to be accurate and should be independently verified.
© 2026 Oregon Datashare (KCAR | MLSCO | SOMLS). All rights reserved. The data relating to real estate for sale on this web site comes in part from the Internet Data Exchange Program of the Oregon Datashare. Real estate listings held by IDX Brokerage firms other than Ten-X are marked with the Internet Data Exchange logo or the Internet Data Exchange thumbnail logo and detailed information about them includes the name of the listing Brokers. Information provided is for consumers' personal, non-commercial use and may not be used for any purpose other than to identify prospective properties the viewer may be interested in purchasing. The consumer will not copy, retransmit nor redistribute any of the content from this website. Information provided is deemed reliable, but not guaranteed.
Ask me questions while you tour the home.