
Seller's Agent in 2025
Jennifer Harris
Charles Rutenberg Realty of IL
(708) 323-8870
2 in this area
64 Total Sales


Estimated Value: $310,000 - $336,375
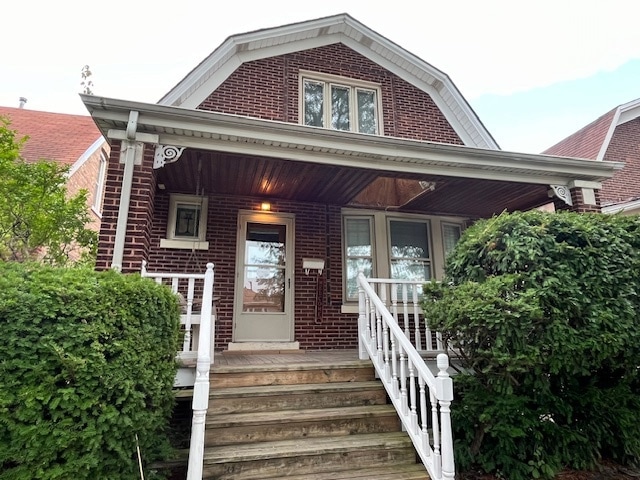
Come see this larger than you could imagine home, with every space utilized and every room designated. 9 foot ceilings when you walk in and sky lights for all the natural light you could want, and did you say you wanted enough bedrooms and bathrooms, 1 on every level for big family gatherings and sound proof windows and doors. The home has interior room for large family gatherings and/or related living. The home has many generous surprises and the garage has space for cars and a motorcycle. The porch in front for enjoying sunny or rainy days also has a skylight, and the rear porch is just as awesome in space. Come take a look and call this place home sweet home. Bathroom on main level is handicap accessible and recently remodeled, home boasts lots of natural sunlight throughout. 1 owner for over 60 years-BEING SOLD AS IS-ESTATE SALE **********PLEASE BE ADVISED THAT WE NOW HAVE MULTIPLE OFFERS, ESTATE IS CALLING FOR H&B BY SUNDAY 8/24/2025 AT 6PM********THANK YOU
Last Agent to Sell the Property
Charles Rutenberg Realty of IL License #475164716 Listed on: 08/19/2025
We collect this data history from publicly available records. To have your information removed, we recommend requesting removal directly through your county’s website.
We collect this data history from publicly available records. To have your information removed, we recommend requesting removal directly through your county’s website.
| Date | Buyer | Sale Price | Title Company |
|---|---|---|---|
| $305,000 | Old Republic Title | ||
| -- | -- |
We collect this data history from publicly available records. To have your information removed, we recommend requesting removal directly through your county’s website.
| Date | Status | Borrower | Loan Amount |
|---|---|---|---|
| Previous Owner | $289,750 |
We collect this data history from publicly available records. To have your information removed, we recommend requesting removal directly through your county’s website.
| Date | Event | Price | List to Sale | Price per Sq Ft |
|---|---|---|---|---|
| 10/15/2025 10/15/25 | Sold | $305,000 | +9.0% | $189 / Sq Ft |
| 08/26/2025 08/26/25 | Pending | -- | -- | -- |
| 08/19/2025 08/19/25 | For Sale | $279,914 | -- | $174 / Sq Ft |
We collect this data history from publicly available records. To have your information removed, we recommend requesting removal directly through your county’s website.
| Year | Tax Paid | Tax Assessment Tax Assessment Total Assessment is a certain percentage of the fair market value that is determined by local assessors to be the total taxable value of land and additions on the property. | Land | Improvement |
|---|---|---|---|---|
| 2025 | $4,455 | $29,000 | $5,292 | $23,708 |
| 2024 | $4,455 | $29,000 | $5,292 | $23,708 |
| 2023 | $4,344 | $21,000 | $4,725 | $16,275 |
| 2022 | $4,344 | $21,000 | $4,725 | $16,275 |
| 2021 | $3,017 | $21,000 | $4,725 | $16,275 |
| 2020 | $3,351 | $20,527 | $3,780 | $16,747 |
| 2019 | $3,364 | $22,808 | $3,780 | $19,028 |
| 2018 | $3,305 | $22,808 | $3,780 | $19,028 |
| 2017 | $3,098 | $20,371 | $3,402 | $16,969 |
| 2016 | $3,244 | $20,371 | $3,402 | $16,969 |
| 2015 | $2,930 | $20,371 | $3,402 | $16,969 |
| 2014 | $2,301 | $16,708 | $3,213 | $13,495 |
| 2013 | $2,237 | $16,708 | $3,213 | $13,495 |
Seller's Agent in 2025
Jennifer Harris
Charles Rutenberg Realty of IL
(708) 323-8870
2 in this area
64 Total Sales
J
Buyer's Agent in 2025
John Toledo
Premier Agent Network Illinois, LLC
(877) 663-9366
2 in this area
7 Total Sales
Source: Midwest Real Estate Data (MRED)
MLS Number: 12449740
APN: 19-17-421-012-0000
Disclaimer: Certain information contained herein is derived from information provided by parties other than Homes.com. All information provided is deemed reliable, but is not guaranteed to be accurate and should be independently verified.
All data is obtained from various sources and may not have been verified by broker or MLS GRID. Supplied Open House Information is subject to change without notice. All information should be independently reviewed and verified for accuracy. Properties may or may not be listed by the office/agent presenting the information. Some IDX listings have been excluded from this website.
Listings courtesy of Midwest Real Estate Data (MRED) as distributed by MLS GRID.
Based on information submitted to the MLS GRID
Ask me questions while you tour the home.