
Wayne Whiting
River City Elite Properties - Real Broker
(804) 217-7468
43 Total Sales
1 in Meadowbrook
$245,000 Price
Estimated Value: $438,742
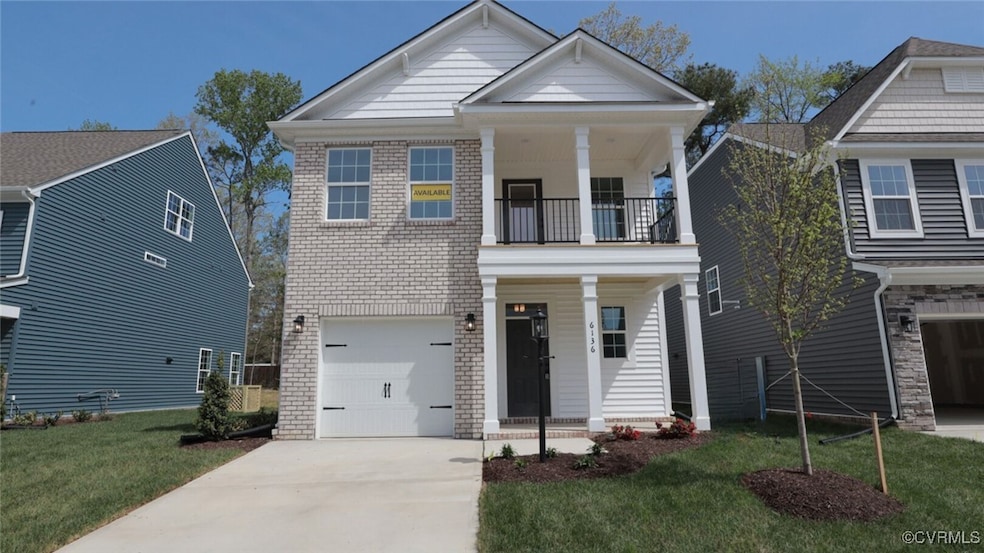
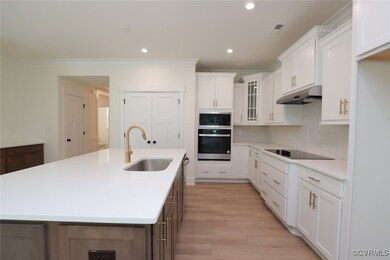
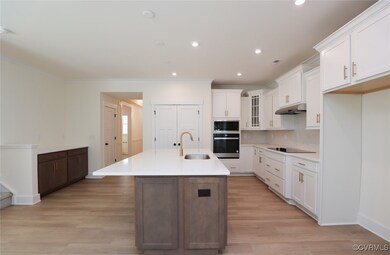
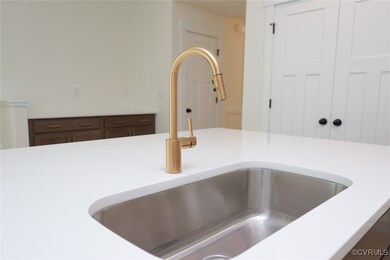
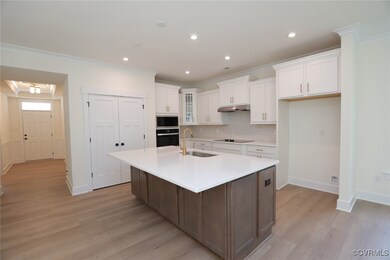
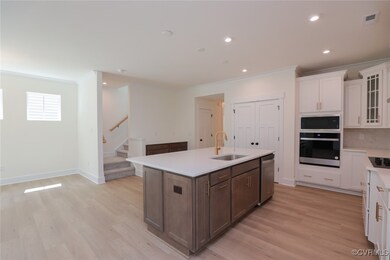
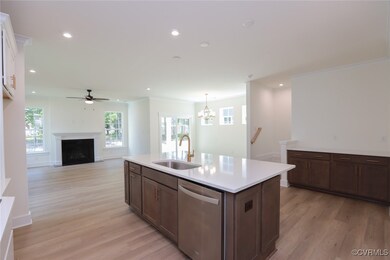
MOVE-IN READY! Welcome to Watermark, an upscale community surrounding the picturesque Watermark Lake in award-winning Chesterfield County. The Stonecrest is a beautifully designed two-story home offering three bedrooms and 2.5 baths. The first floor features durable EVP flooring throughout the main living areas. Step inside and be greeted by the designer kitchen, boasting quartz countertops, a wall oven, an island, a pantry, LED recessed lighting, a stylish backsplash, and stainless steel appliances. A separate breakfast area adjoins the kitchen, while the bright and spacious family room features a cozy gas fireplace and ceiling fan. A powder room for guests and a covered porch complete the first floor. Upstairs, you’ll find the primary suite, a private retreat with a luxury shower, double vanity, and a walk-in closet. Bedrooms 2 and 3 include carpet and double-door closets. A loft area with a ceiling fan, a convenient laundry room, and a full hall bath round out the second floor. Planned amenities in the Watermark community include a 200,000-square-foot town center with shops and restaurants, a luxury clubhouse with a state-of-the-art fitness center, an Olympic-sized swimming pool, tennis courts, and recreation fields. Don’t miss this opportunity to live in a vibrant, master-planned community offering the perfect blend of luxury and convenience!
Last Agent to Sell the Property
Keller Williams Realty Brokerage Phone: 804-539-7524 License #0225211821 Listed on: 11/22/2024
We collect this data history from publicly available records. To have your information removed, we recommend requesting removal directly through your county’s website.
Wayne Whiting
River City Elite Properties - Real Broker
(804) 217-7468
43 Total Sales
1 in Meadowbrook
$245,000 Price
Matt Sanders
Hometown Realty
(804) 554-3761
51 Total Sales
1 in Meadowbrook
$329,000 Price
Daniel Yoon
EXP Realty LLC
(804) 894-9100
16 Total Sales
1 in Meadowbrook
$369,000 Price
Brian Pelaez
Realty of America LLC
(804) 805-4902
32 Total Sales
3 in Meadowbrook
$280K - $310K Price Range
David Cooke
Douglas Elliman
(561) 473-1470
258 Total Sales
2 in Meadowbrook
$275K - $505K Price Range
Susan Koutsoukos
FREI/United Real Estate Premier Inc
(804) 594-9812
12 Total Sales
1 in Meadowbrook
$375,000 Price
We collect this data history from publicly available records. To have your information removed, we recommend requesting removal directly through your county’s website.
| Date | Buyer | Sale Price | Title Company |
|---|---|---|---|
| $440,000 | Investors Title |
We collect this data history from publicly available records. To have your information removed, we recommend requesting removal directly through your county’s website.
| Date | Status | Borrower | Loan Amount |
|---|---|---|---|
| Open | $352,000 |
We collect this data history from publicly available records. To have your information removed, we recommend requesting removal directly through your county’s website.
| Date | Event | Price | List to Sale | Price per Sq Ft |
|---|---|---|---|---|
| 01/30/2025 01/30/25 | Sold | $440,000 | -2.2% | $212 / Sq Ft |
| 01/03/2025 01/03/25 | Pending | -- | -- | -- |
| 11/22/2024 11/22/24 | For Sale | $449,990 | -- | $216 / Sq Ft |
We collect this data history from publicly available records. To have your information removed, we recommend requesting removal directly through your county’s website.
| Year | Tax Paid | Tax Assessment Tax Assessment Total Assessment is a certain percentage of the fair market value that is determined by local assessors to be the total taxable value of land and additions on the property. | Land | Improvement |
|---|---|---|---|---|
| 2026 | $3,514 | $394,800 | $80,000 | $314,800 |
| 2025 | $3,514 | $369,700 | $60,000 | $309,700 |
| 2024 | $3,290 | $60,000 | $60,000 | $0 |
Seller's Agent in 2025
Kim Sebrell
Keller Williams Realty
(804) 376-5055
740 Total Sales
Buyer's Agent in 2025
Nick Ungerleider
Keller Williams Realty
(804) 774-5563
33 Total Sales
Source: Central Virginia Regional MLS
MLS Number: 2430189
APN: 771-67-93-10-600-000
Disclaimer: Certain information contained herein is derived from information provided by parties other than Homes.com. All information provided is deemed reliable, but is not guaranteed to be accurate and should be independently verified.
All or a portion of th multiple Listing information is provided by the Central Virginia Regional Multiple Listing Service, LLC, from a copyrighted compilation of Listing s. All CVR MLS information provided is deemed reliable but is not guaranteed accurate. The compilation of Listings and each individual Listing are ©2026 Central Virginia Regional Multiple Listing Service, LLC. All rights reserved.
Ask me questions while you tour the home.