
Ronda Pollock
F.C. Tucker Company
(888) 477-5167
140 Total Sales
1 in Northwest High School
$140,000 Price





Estimated Value: $195,718
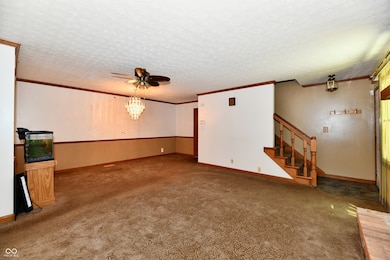
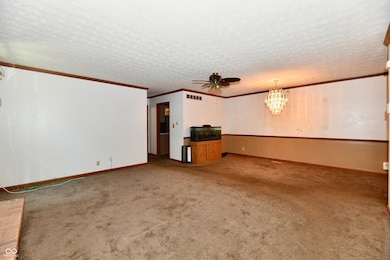
Rare Gem featured in Eagles Knoll! Enjoy low-maintenance, two-level living in this charming all-brick 4-bedroom, 2.5-bathroom home. Highlights include a spacious primary suite with en-suite bath and walk-in closet. This condo blends practicality, charm, and potential-perfect for those looking to downsize, invest, or enjoy a single-level lifestyle in a peaceful setting. This well-kept, versatile home won't last long-make it yours today!
Last Agent to Sell the Property
Dix Realty Group License #RB20001769 Listed on: 07/16/2025
Last Buyer's Agent
Deika Monfreda
Excel Real Estate, LLC
We collect this data history from publicly available records. To have your information removed, we recommend requesting removal directly through your county’s website.
Ronda Pollock
F.C. Tucker Company
(888) 477-5167
140 Total Sales
1 in Northwest High School
$140,000 Price
Robert Lappin
Circle 8, LLC
(317) 951-9525
34 Total Sales
1 in Northwest High School
$280,000 Price
Mario Soriano
BluPrint Real Estate Group
(877) 719-3653
40 Total Sales
1 in Northwest High School
$285,000 Price
Todd Ferris
Ferris Property Group
(317) 754-8732
214 Total Sales
1 in Northwest High School
$180,000 Price
Erin Scott
F.C. Tucker Company
(463) 231-3064
73 Total Sales
1 in Northwest High School
$305,000 Price
Jason Snider
J. Snider Real Estate
(877) 760-4521
68 Total Sales
1 in Northwest High School
$189,900 Price
We collect this data history from publicly available records. To have your information removed, we recommend requesting removal directly through your county’s website.
| Date | Event | Price | List to Sale | Price per Sq Ft |
|---|---|---|---|---|
| 10/31/2025 10/31/25 | Sold | $197,400 | -7.3% | $125 / Sq Ft |
| 09/11/2025 09/11/25 | Pending | -- | -- | -- |
| 09/04/2025 09/04/25 | Price Changed | $213,000 | -5.3% | $134 / Sq Ft |
| 07/16/2025 07/16/25 | For Sale | $225,000 | -- | $142 / Sq Ft |
We collect this data history from publicly available records. To have your information removed, we recommend requesting removal directly through your county’s website.
| Year | Tax Paid | Tax Assessment Tax Assessment Total Assessment is a certain percentage of the fair market value that is determined by local assessors to be the total taxable value of land and additions on the property. | Land | Improvement |
|---|---|---|---|---|
| 2025 | $1,506 | $160,400 | $18,800 | $141,600 |
| 2024 | $1,391 | $143,300 | $18,800 | $124,500 |
| 2023 | $1,391 | $143,300 | $18,800 | $124,500 |
| 2022 | $1,539 | $143,300 | $18,800 | $124,500 |
| 2021 | $1,073 | $110,700 | $18,700 | $92,000 |
| 2020 | $1,003 | $106,600 | $18,700 | $87,900 |
| 2019 | $928 | $102,500 | $18,700 | $83,800 |
| 2018 | $792 | $93,300 | $18,700 | $74,600 |
| 2017 | $905 | $100,500 | $18,700 | $81,800 |
| 2016 | $906 | $100,500 | $18,700 | $81,800 |
| 2014 | $760 | $96,000 | $18,700 | $77,300 |
| 2013 | $727 | $96,000 | $18,700 | $77,300 |
Seller's Agent in 2025
Maryan Jones
Dix Realty Group
(317) 656-1229
3 in this area
47 Total Sales
DM
Buyer's Agent in 2025
Deika Monfreda
Excel Real Estate, LLC
Source: MIBOR Broker Listing Cooperative®
MLS Number: 22050455
APN: 49-05-12-103-050.000-600
Disclaimer: Certain information contained herein is derived from information provided by parties other than Homes.com. All information provided is deemed reliable, but is not guaranteed to be accurate and should be independently verified.
All data is obtained from various sources and may not have been verified by broker or MLS GRID. Supplied Open House Information is subject to change without notice. All information should be independently reviewed and verified for accuracy. Properties may or may not be listed by the office/agent presenting the information. Some IDX listings have been excluded from this website.
Listings courtesy of MIBOR Broker Listing Cooperative® as distributed by MLS GRID.
Based on information submitted to the MLS GRID
Ask me questions while you tour the home.