
Colleen Dutmers
Keller Williams Realty
(253) 683-7320
170 Total Sales
1 in Lake Tapps
$880,000 Price
Estimated Value: $302,043
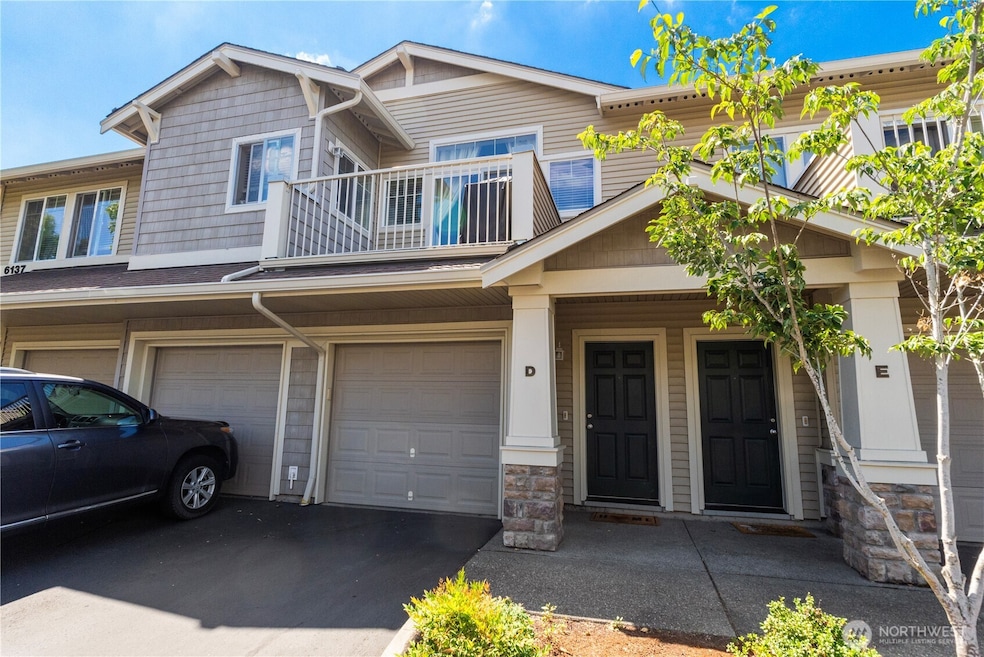
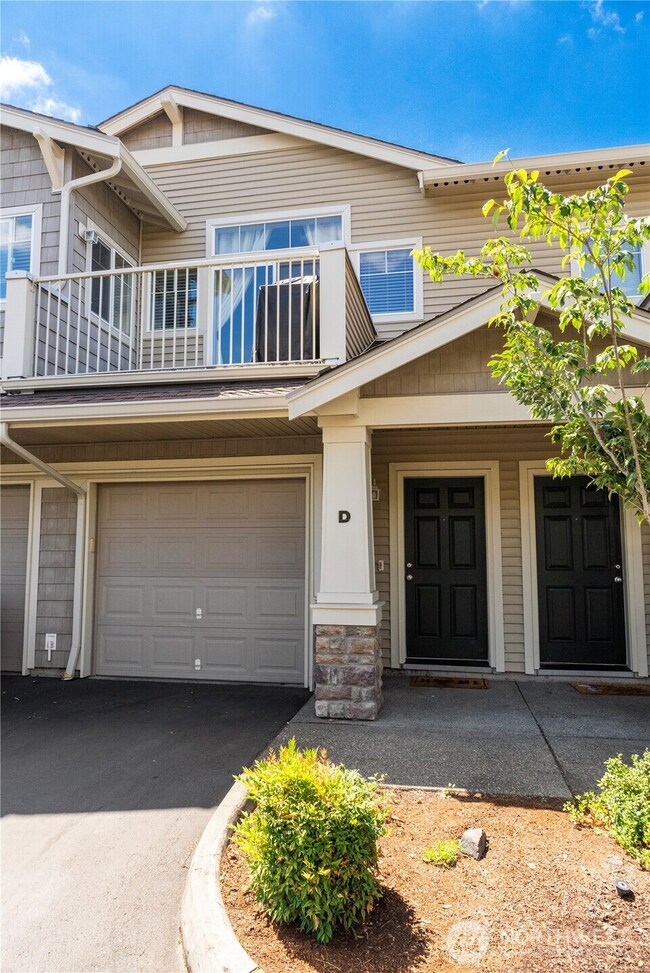
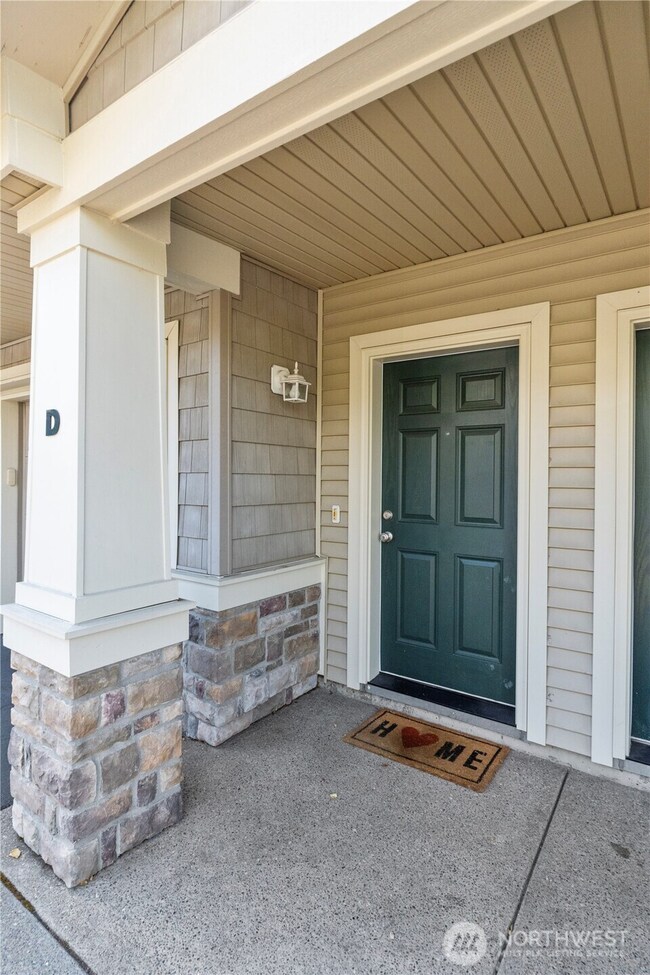
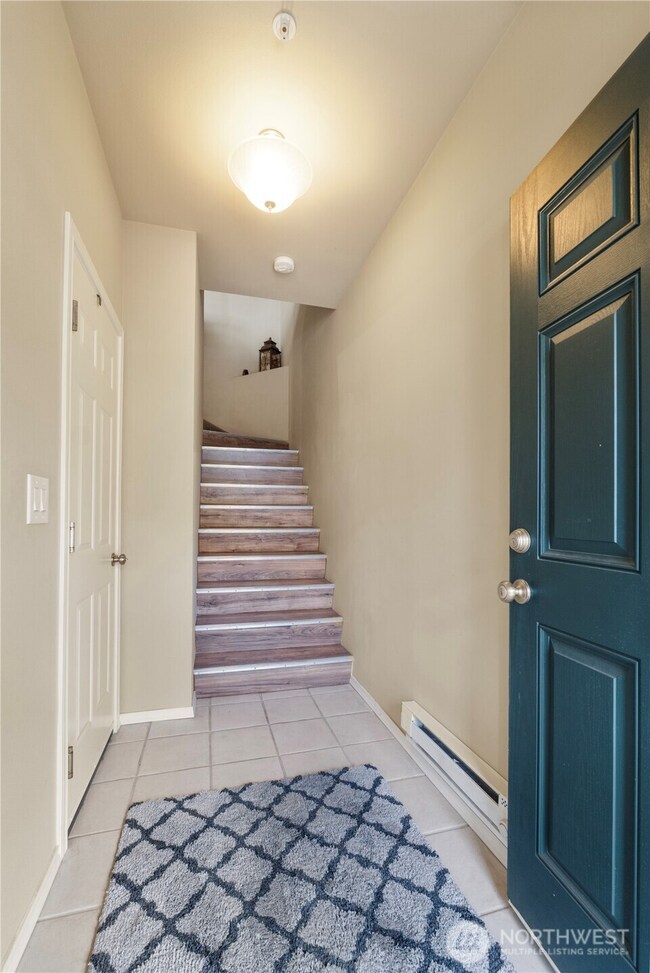

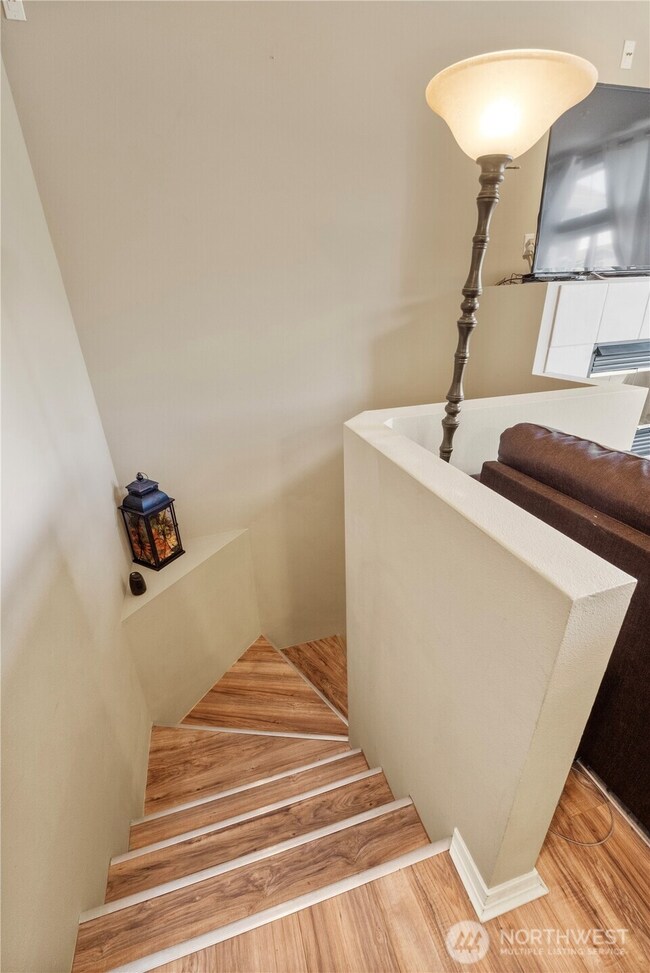
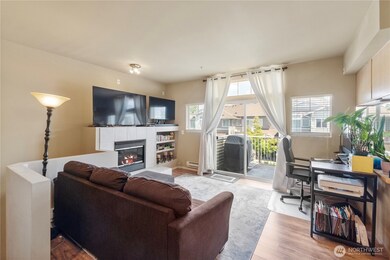
Experience privacy and convenience with this top-floor condo in the Capri community of Lakeland Hills. Perfectly situated near Lakeland Town Center, you'll enjoy shopping and dining options with easy access to scenic walking trails, parks, playgrounds sports courts and major commuter hwys. The spacious primary suite boasts a large walk-in closet, while the utility room offers a washer/dryer and ample storage. Relax by the cozy fireplace or step out onto your private balcony to BBQ, garden or relax. The stylish tile entry welcomes you, and the attached 1-car oversized garage adds convenience, ample storage and parking, plus a dedicated parking spot and plenty of guest parking.
Last Agent to Sell the Property
Gryphon Real Estate II, LLC License #21020974 Listed on: 07/06/2025
Source: Northwest Multiple Listing Service (NWMLS)
MLS#: 2403510
We collect this data history from publicly available records. To have your information removed, we recommend requesting removal directly through your county’s website.
Colleen Dutmers
Keller Williams Realty
(253) 683-7320
170 Total Sales
1 in Lake Tapps
$880,000 Price
Angela Moore
KW Greater Seattle
(253) 246-1105
81 Total Sales
1 in Lake Tapps
$577,500 Price
Steve Nagy
Windermere RE West Campus Inc
(206) 309-1139
68 Total Sales
2 in Lake Tapps
$625K - $795K Price Range
Cheryl Farnham
Keller Williams Realty PS
(253) 201-2876
47 Total Sales
1 in Lake Tapps
$485,000 Price
Mantille Snow
Realty One Group Orca
(425) 366-8021
49 Total Sales
1 in Lake Tapps
$540,000 Price
Gina Galando
Better Properties Kent LLC
(253) 802-9779
35 Total Sales
1 in Lake Tapps
$413,000 Price
We collect this data history from publicly available records. To have your information removed, we recommend requesting removal directly through your county’s website.
| Date | Buyer | Sale Price | Title Company |
|---|---|---|---|
| $285,000 | Fidelity National Title | ||
| $192,719 | Old Republic Title Ltd | ||
| -- | First American Title Ins Co | ||
| $167,719 | First American Title Ins Co | ||
| $102,219 | Stewart Title | ||
| $187,800 | The Talon Group | ||
| $148,989 | Chicago Title |
We collect this data history from publicly available records. To have your information removed, we recommend requesting removal directly through your county’s website.
| Date | Status | Borrower | Loan Amount |
|---|---|---|---|
| Open | $276,450 | ||
| Previous Owner | $171,000 | ||
| Previous Owner | $159,600 | ||
| Previous Owner | $97,375 | ||
| Previous Owner | $150,240 | ||
| Previous Owner | $148,990 |
We collect this data history from publicly available records. To have your information removed, we recommend requesting removal directly through your county’s website.
| Date | Event | Price | List to Sale | Price per Sq Ft | Prior Sale |
|---|---|---|---|---|---|
| 12/05/2025 12/05/25 | Sold | $285,000 | -3.4% | $355 / Sq Ft | |
| 11/01/2025 11/01/25 | Pending | -- | -- | -- | |
| 10/27/2025 10/27/25 | For Sale | $295,000 | 0.0% | $368 / Sq Ft | |
| 10/20/2025 10/20/25 | Pending | -- | -- | -- | |
| 10/10/2025 10/10/25 | Price Changed | $295,000 | -1.3% | $368 / Sq Ft | |
| 09/13/2025 09/13/25 | Price Changed | $299,000 | -2.0% | $373 / Sq Ft | |
| 09/06/2025 09/06/25 | For Sale | $305,000 | 0.0% | $380 / Sq Ft | |
| 08/05/2025 08/05/25 | Pending | -- | -- | -- | |
| 07/22/2025 07/22/25 | Price Changed | $305,000 | -3.2% | $380 / Sq Ft | |
| 07/06/2025 07/06/25 | For Sale | $315,000 | +63.2% | $393 / Sq Ft | |
| 04/25/2018 04/25/18 | Sold | $193,000 | -4.0% | $241 / Sq Ft | View Prior Sale |
| 03/20/2018 03/20/18 | Pending | -- | -- | -- | |
| 03/07/2018 03/07/18 | For Sale | $201,006 | +18.9% | $251 / Sq Ft | |
| 08/31/2016 08/31/16 | Sold | $169,000 | +2.5% | $211 / Sq Ft | View Prior Sale |
| 07/25/2016 07/25/16 | Pending | -- | -- | -- | |
| 07/10/2016 07/10/16 | Price Changed | $164,950 | -2.9% | $206 / Sq Ft | |
| 07/03/2016 07/03/16 | For Sale | $169,950 | +65.8% | $212 / Sq Ft | |
| 04/10/2014 04/10/14 | Sold | $102,500 | +7.9% | $127 / Sq Ft | View Prior Sale |
| 01/10/2014 01/10/14 | Pending | -- | -- | -- | |
| 12/26/2013 12/26/13 | Price Changed | $95,000 | -5.0% | $118 / Sq Ft | |
| 11/25/2013 11/25/13 | Price Changed | $100,000 | -4.7% | $124 / Sq Ft | |
| 10/21/2013 10/21/13 | Price Changed | $104,950 | 0.0% | $131 / Sq Ft | |
| 10/21/2013 10/21/13 | For Sale | $104,950 | +10.5% | $131 / Sq Ft | |
| 08/06/2013 08/06/13 | Pending | -- | -- | -- | |
| 07/10/2013 07/10/13 | For Sale | $94,990 | -- | $118 / Sq Ft |
We collect this data history from publicly available records. To have your information removed, we recommend requesting removal directly through your county’s website.
| Year | Tax Paid | Tax Assessment Tax Assessment Total Assessment is a certain percentage of the fair market value that is determined by local assessors to be the total taxable value of land and additions on the property. | Land | Improvement |
|---|---|---|---|---|
| 2025 | $3,004 | $307,600 | $54,600 | $253,000 |
| 2024 | $3,004 | $284,300 | $36,600 | $247,700 |
| 2023 | $3,004 | $258,500 | $36,600 | $221,900 |
| 2022 | $2,896 | $258,500 | $36,600 | $221,900 |
| 2021 | $2,854 | $208,100 | $30,500 | $177,600 |
| 2019 | $2,123 | $198,200 | $30,500 | $167,700 |
| 2018 | $2,308 | $166,900 | $35,100 | $131,800 |
| 2017 | $1,948 | $145,100 | $35,100 | $110,000 |
| 2016 | $1,527 | $110,000 | $35,100 | $74,900 |
| 2014 | $1,639 | $94,800 | $35,100 | $59,700 |
| 2013 | $1,639 | $88,800 | $35,100 | $53,700 |
Seller's Agent in 2025
Justin Murray
Gryphon Real Estate II, LLC
(253) 273-1966
15 Total Sales
Buyer's Agent in 2025
Masako Guisa Kaneko
Best Choice Realty Brokerage
(206) 886-3986
10 Total Sales
Buyer Co-Listing Agent in 2025
Virginia Everard
Best Choice Realty Brokerage
(253) 392-1357
100 Total Sales
R
Seller's Agent in 2016
R.Michael Holmes
Lowest Fee Real Estate
(253) 380-7367
21 Total Sales
Buyer's Agent in 2016
Michelle Constantine
eXp Realty
(206) 390-2677
10 Total Sales
Seller's Agent in 2014
Jamie Penrod
Renaissance Real Estate LLC
(206) 697-3640
193 Total Sales
Source: Northwest Multiple Listing Service (NWMLS)
MLS Number: 2403510
APN: 900507-0040
Disclaimer: Certain information contained herein is derived from information provided by parties other than Homes.com. All information provided is deemed reliable, but is not guaranteed to be accurate and should be independently verified.
All data is obtained from various sources and may not have been verified by broker or MLS GRID. Supplied Open House Information is subject to change without notice. All information should be independently reviewed and verified for accuracy. Properties may or may not be listed by the office/agent presenting the information. Listing information is provided by the Northwest Multiple Listing Service (NWMLS). Property information is based on available data that may include MLS information, county records, and other sources. Listings marked with the 3 tree icon and provided by NWMLS. All properties are subject to prior sale or withdrawal. IDX information is provided exclusively for consumers’ personal noncommercial use, that it may not be used for any purpose other than to identify prospective properties consumers may be interested in purchasing, that the data is deemed reliable but is not guaranteed by MLS GRID. ©2026 NWMLS.
Based on information submitted to the MLS GRID
Listings courtesy of Northwest Multiple Listing Service (NWMLS) as distributed by MLS GRID
Ask me questions while you tour the home.