
Maria Hoffman
Responds Quickly
KELLER WILLIAMS RLTY NEW TAMPA
(813) 534-5250
88 Total Sales
1 in Waterset
$420,000 Price

Estimated Value: $386,249
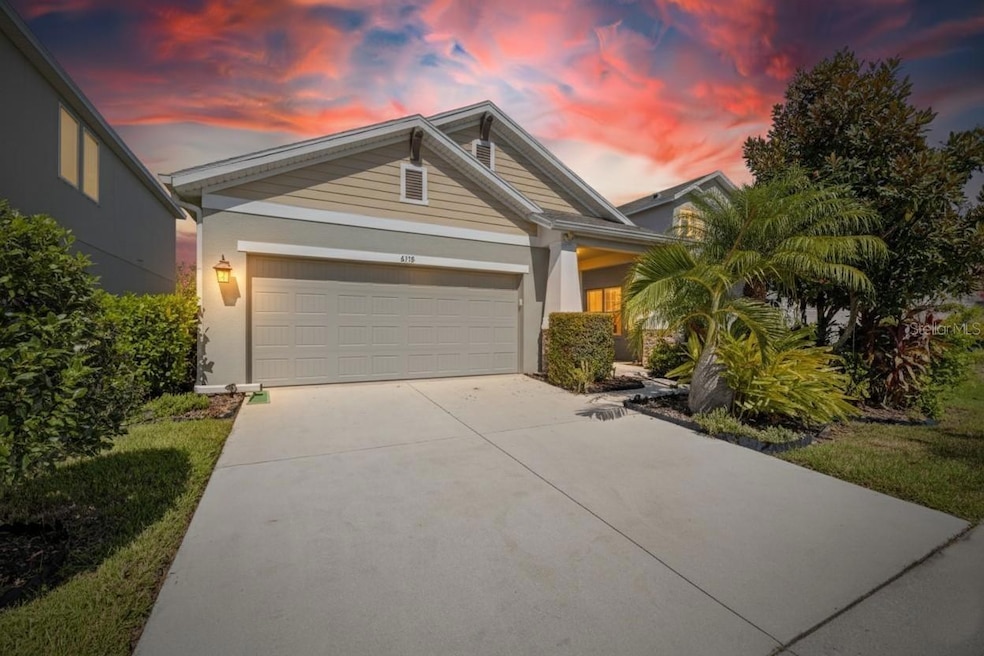
One or more photo(s) has been virtually staged. Welcome to this charming 3-bedroom, 2-bathroom home with a flexible bonus space in the highly desirable master-planned community of Waterset. Ideally located close to one of the many amenity centers, this residence blends comfort, style, and resort-inspired living. From the moment you arrive, you’ll be greeted by lush landscaping and a welcoming front entry that set the tone for what awaits inside. The thoughtfully designed layout features a bright, open kitchen with sleek granite countertops, gorgeous backsplash, a large island, gas range, and stainless-steel appliances—all overlooking the dining area for easy entertaining and everyday living. The bonus space adapts to your lifestyle, whether you need a home office, playroom, media room, or cozy retreat. The primary suite offers a peaceful escape with an large ensuite bathroom and spacious walk-in closet, while the split floor plan places additional bedrooms on the opposite side for added privacy. A covered back porch invites you to relax and enjoy Florida evenings or your morning coffee. As a Waterset resident, you’ll have access to exceptional amenities, including resort-style pools, fitness centers, clubhouses, scenic walking trails, dog parks, playgrounds, and courts for tennis, pickleball, volleyball, and basketball. With close proximity to major highways, top-rated schools, shopping, dining, hospitals, and all the excitement of the Tampa Bay area, this home offers the ultimate Florida lifestyle.
Last Agent to Sell the Property
27NORTH REALTY Brokerage Phone: 630-803-8506 License #3397513 Listed on: 10/18/2025
We collect this data history from publicly available records. To have your information removed, we recommend requesting removal directly through your county’s website.
Maria Hoffman
KELLER WILLIAMS RLTY NEW TAMPA
(813) 534-5250
88 Total Sales
1 in Waterset
$420,000 Price
Christina Probeyahn
COASTAL PROPERTIES GROUP INTERNATIONAL
(727) 349-4168
145 Total Sales
1 in Waterset
$831,000 Price
Cynthia Stratton
DENNIS REALTY & INV. CORP.
(786) 589-7524
86 Total Sales
1 in Waterset
$600,000 Price
Rachel McCoy
COLDWELL BANKER REALTY
(786) 933-9422
63 Total Sales
1 in Waterset
$463,000 Price
Chris Reade
CENTURY 21 BEGGINS ENTERPRISES
(813) 285-4644
39 Total Sales
2 in Waterset
$505K - $900K Price Range
Kenneth Brownlee
KELLER WILLIAMS SUBURBAN TAMPA
(813) 565-3182
186 Total Sales
3 in Waterset
$501K - $640K Price Range
We collect this data history from publicly available records. To have your information removed, we recommend requesting removal directly through your county’s website.
| Date | Buyer | Sale Price | Title Company |
|---|---|---|---|
| $375,000 | Flagship Title | ||
| Wikkeling Mildred S | $271,000 | Town Square Title Ltd |
We collect this data history from publicly available records. To have your information removed, we recommend requesting removal directly through your county’s website.
| Date | Status | Borrower | Loan Amount |
|---|---|---|---|
| Open | $135,000 | ||
| Closed | Wikkeling Mildred S | $76,000 |
We collect this data history from publicly available records. To have your information removed, we recommend requesting removal directly through your county’s website.
| Date | Event | Price | List to Sale | Price per Sq Ft |
|---|---|---|---|---|
| 11/24/2025 11/24/25 | Sold | $375,000 | -1.3% | $207 / Sq Ft |
| 11/01/2025 11/01/25 | Pending | -- | -- | -- |
| 10/18/2025 10/18/25 | For Sale | $380,000 | -- | $210 / Sq Ft |
We collect this data history from publicly available records. To have your information removed, we recommend requesting removal directly through your county’s website.
| Year | Tax Paid | Tax Assessment Tax Assessment Total Assessment is a certain percentage of the fair market value that is determined by local assessors to be the total taxable value of land and additions on the property. | Land | Improvement |
|---|---|---|---|---|
| 2025 | $6,229 | $221,198 | ||
| 2024 | $6,229 | $214,964 | ||
| 2023 | $6,121 | $208,703 | $0 | $0 |
| 2022 | $5,756 | $202,624 | $0 | $0 |
| 2021 | $5,541 | $196,722 | $0 | $0 |
| 2020 | $5,480 | $194,006 | $0 | $0 |
| 2019 | $3,367 | $37,440 | $37,440 | $0 |
| 2018 | $2,236 | $27,000 | $0 | $0 |
Seller's Agent in 2025
Tracey Diaz
27NORTH REALTY
(813) 853-9869
2 in this area
39 Total Sales
Buyer's Agent in 2025
Yamile Garrido Crespo
LA ROSA REALTY LLC
(786) 346-7141
1 in this area
9 Total Sales
Source: Stellar MLS
MLS Number: TB8430504
APN: U-23-31-19-A93-000081-00029.0
Disclaimer: Certain information contained herein is derived from information provided by parties other than Homes.com. All information provided is deemed reliable, but is not guaranteed to be accurate and should be independently verified.
All data is obtained from various sources and may not have been verified by broker or MLS GRID. Supplied Open House Information is subject to change without notice. All information should be independently reviewed and verified for accuracy. Properties may or may not be listed by the office/agent presenting the information. Some IDX listings have been excluded from this website. IDX information is provided exclusively for personal, non-commercial use, and may not be used for any purpose other than to identify prospective properties consumers may be interested in purchasing. Information is deemed reliable but not guaranteed.
Listings courtesy of Stellar MLS as distributed by MLS GRID.
Based on information submitted to the MLS GRID
Listing Information presented by local MLS brokerage: Ten-X - (888)-952-6393
Ask me questions while you tour the home.