$449,000
SOLD MAY 12, 2026
2 Beds
2 Baths
1,808 Sq Ft
4,964 Sq Ft Lot

Sale Details

Date Sold: May 12, 2026

$248 Per Sq Ft

6% Below List Price

161 Days on Market

Highlights

  • Golf Course Community
  • Spa
  • Green energy generation from water
  • Fitness Center
  • Active Adult
  • Gated Community

About This Home

As of May 2026

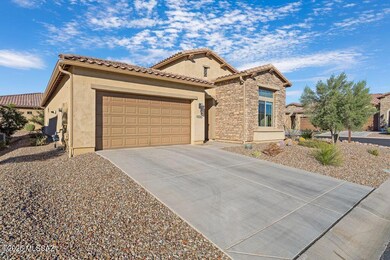
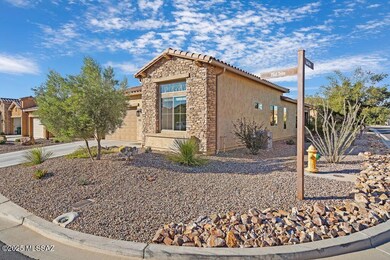
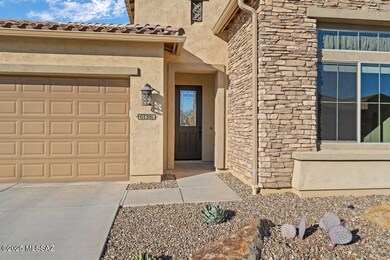
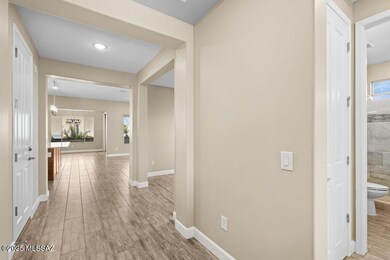
With a strong accepted offer, Sellers are willing to pay the HOA Capital Improvement fee and 1 year of the top tier Shield Complete home warranty from American Home Shield. Exceptional Standalone Villa! No Shared Walls, while enjoying all the convenience and luxury of the Villas. Exterior walls and exterior painting, patio walls, landscaping and irrigation, and Roof are all maintained by HOA. Too many upgrades to list here, see documents and supplemental remarks. Make this sought after home your own before it's gone. This beautiful 2020 built, 2bedroom 2bathroom+large Den, 1,808 sq ft home per Assessor (Builder shows 1,776) includes gorgeous quartz countertops throughout, Alder wood cabinetry, pull-out shelving, beautiful porcelain wood-like tile flooring, luxurious epoxy finished garage, covered patio upgraded with pavers and partial screening, Rinnai Tankless Water Heater, water softener and Ultima treated water system.

Last Agent to Sell the Property

David Isham

Long Realty Brokerage Email: DavidIsham@LongRealty.com Listed on: 11/27/2025

Long Realty

Last Buyer's Agent

Marsee Wilhems

Long Realty

Home Details

Home Type

  • Single Family

Est. Annual Taxes

  • $2,643

Year Built

  • Built in 2020

Lot Details

  • 4,964 Sq Ft Lot
  • Desert faces the front and back of the property
  • South Facing Home
  • Stucco Fence
  • Corner Lot
  • Drip System Landscaping
  • Front Yard Sprinklers
  • Landscaped with Trees
  • Property is zoned Oracle - CR3

HOA Fees

  • $506 Monthly HOA Fees

Parking

  • Garage
  • Utility Sink in Garage
  • Garage Door Opener
  • Driveway

Home Design

  • Santa Barbara Architecture
  • Mediterranean Architecture
  • Entry on the 1st floor
  • Frame With Stucco
  • Frame Construction
  • Tile Roof

Interior Spaces

  • 1,808 Sq Ft Home
  • 1-Story Property
  • High Ceiling
  • Ceiling Fan
  • Double Pane Windows
  • Window Treatments
  • Great Room
  • Family Room Off Kitchen
  • Dining Area
  • Den
  • Storage
  • Carpet
  • Mountain Views

Kitchen

  • Gas Oven
  • Gas Cooktop
  • Recirculated Exhaust Fan
  • Microwave
  • ENERGY STAR Qualified Refrigerator
  • ENERGY STAR Qualified Dishwasher
  • Stainless Steel Appliances
  • Kitchen Island
  • Disposal

Bedrooms and Bathrooms

  • 2 Bedrooms
  • Split Bedroom Floorplan
  • Walk-In Closet
  • 2 Full Bathrooms
  • Double Vanity
  • Shower Only in Secondary Bathroom
  • Primary Bathroom includes a Walk-In Shower
  • Exhaust Fan In Bathroom

Laundry

  • Laundry Room
  • Dryer
  • Washer

Home Security

  • Carbon Monoxide Detectors
  • Fire and Smoke Detector

Accessible Home Design

  • No Interior Steps

Eco-Friendly Details

  • Green energy generation from water
  • ENERGY STAR Qualified Equipment
  • North or South Exposure

Outdoor Features

  • Spa
  • Courtyard
  • Covered Patio or Porch
  • Built-In Barbecue

Schools

  • Mammoth-San Manuel Schools Elementary And Middle School
  • Mammoth-San Manuel Schools High School

Utilities

  • Forced Air Zoned Heating and Cooling System
  • SEER Rated 16+ Air Conditioning Units
  • Tankless Water Heater
  • Natural Gas Water Heater
  • Water Purifier
  • Water Softener
  • High Speed Internet

Listing and Financial Details

  • Home warranty included in the sale of the property

Community Details

Overview

  • Active Adult
  • Front Yard Maintenance
  • $400 HOA Transfer Fee
  • Saddlebrooke Ranch Association
  • On-Site Maintenance
  • Maintained Community
  • The community has rules related to covenants, conditions, and restrictions, deed restrictions

Amenities

  • Sauna
  • Clubhouse
  • Recreation Room

Recreation

  • Golf Course Community
  • Tennis Courts
  • Pickleball Courts
  • Fitness Center
  • Community Pool
  • Community Spa
  • Park

Building Details

  • Security

Security

  • Security Service
  • Gated Community

Home Details

Home Type

Single Family

Est. Annual Taxes

$2,643

Year Built

Built in 2020

Lot Details

4,964 Sq Ft Lot

HOA Fees

$506 per month

Parking

2

Listing Details

  • Property Type: Residential
  • Property Sub Type: Single Family Residence
  • Unit Levels: One
  • Exterior Features Front Faces: South
  • Main Cooling S E E R Rating: 16
  • Attribution Contact: DavidIsham@LongRealty.com
  • Horses: No
  • LotSizeAcres: 0.11
  • Lot Size: Irregular
  • Road Surface Type: Paved
  • Co List Office Mls Id: 16717
  • Subdivision Name: Saddlebrooke Ranch
  • Location Tax Legal: Tax Year: 2025
  • Location Tax Legal: Community: None
  • Location Tax Legal: Municipality/Zoning: Oracle - CR3
  • Location Tax Legal: Fema Flood Zone: No
  • Location Tax Legal: Municipal Flood Zone: No
  • General Property Information: Dwelling Type: Single Family Residence
  • General Property Information: Construction Status: Existing
  • General Property Information: Lot Dimensions: Irregular
  • General Property Information: Horse Property: No
  • General Property Information: # of Covered Prkng: 2.0
  • General Property Information: Basement: No
  • General Property Information: Unit Level: 1
  • General Property Information: Elementary School: Mammoth-San Manuel Schools
  • General Property Information: Middle School: Mammoth-San Manuel Schools
  • General Property Information: High School: Mammoth-San Manuel Schools
  • General Property Information: Horse Facilities: No
  • General Property Information: List Price/SqFt: 248.34
  • General Property Information: Lot Size Price/SqFt: 90.45
  • Stories: One: Yes
  • Construction: Frame - Stucco: Yes
  • Sewer: Connected: Yes
  • Main Cooling: Central Air: Yes
  • Main Heating: Forced Air: Yes
  • Water Heater: Natural Gas: Yes
  • Association Fees: HOA Amt (Monthly): 506.0
  • Association Fees: HOA Payment Frequency: Semi-Annually
  • Association Fees: HOA: Yes
  • Assoc Fees Includes: Common Area Maint: Yes
  • Technology: High Speed Internet: Yes
  • Security: Smoke Detector(s): Yes
  • Landscape - Front: Sprinkler/Drip: Yes
  • Landscape - Front: Trees: Yes
  • Landscape - Rear: Sprinkler/Drip: Yes
  • Landscape - Rear: Trees: Yes
  • PatioDeck: Covered: Yes
  • Driveway: Paved: Concrete
  • Subdivision Restrict: CC&Rs: Yes
  • Assoc Amenities: Park: Yes
  • Home Protection: Offered: Yes
  • Living Areas: Great Room: Yes
  • View: Mountains: Yes
  • Lot Features: North/South Exposure: Yes
  • Green Features: Water: Yes
  • Landscape - Front: Desert Plantings: Yes
  • Landscape - Rear: Desert Plantings: Yes
  • PatioDeck: Patio: Yes
  • Lot Features: Corner Lot: Yes
  • Extra Room: Den: Yes
  • Assoc Fees Includes: Gated Community: Yes
  • Neighborhood Feature: Exercise Facilities: Yes
  • Neighborhood Feature: Gated: Yes
  • Neighborhood Feature: Golf: Yes
  • Neighborhood Feature: Pickleball: Yes
  • Neighborhood Feature: Rec Center: Yes
  • Assoc Amenities: Clubhouse: Yes
  • Assoc Amenities: Pickleball: Yes
  • Assoc Amenities: Recreation Room: Yes
  • Assoc Amenities: Sauna: Yes
  • Assoc Amenities: Spa/Hot Tub: Yes
  • Assoc Amenities: Tennis Courts: Yes
  • Association Fees: HOA Name: SaddleBrooke Ranch
  • Neighborhood Feature: Spa: Yes
  • Association Fees: HOA Transfer Fee: 400.0
  • Association Fees: HOA Telephone: 480-895-4264
  • Fence: Stucco Finish: Yes
  • Main Cooling: Zoned: Yes
  • Main Heating: Zoned: Yes
  • Security: Carbon Monoxide Detector(s): Yes
  • Water Heater: Tankless Water Heater: Yes
  • Neighborhood Feature: Tennis Courts: Yes
  • Style: Mediterranean: Yes
  • Assoc Fees Includes: Front Yard Maint: Yes
  • Assoc Amenities: Maintenance: Yes
  • Assoc Amenities: Security: Yes
  • Water Heater: Recirculating Pump: Yes
  • Style: Santa Barbara: Yes
  • Special Features: VirtualTour

Interior Features

  • Interior Amenities: High Ceilings, Walk-In Closet(s), Kitchen Island, Water
  • Kitchen Features Appliance Color: Stainless
  • Kitchen Features Countertops: Qrtz
  • Kitchen Features Pantry: Closet
  • Kitchen Features Microwave: Yes
  • Interior Steps YN: N
  • Private Spa: Yes
  • Appliances: Disposal, ENERGY STAR Qualified Dishwasher, ENERGY STAR Qualified Refrigerator, Tankless Water Heater, Exhaust Fan, Gas Cooktop, Gas Oven, Gas Range, Microwave, Refrigerator
  • Full Bathrooms: 2
  • Total Bedrooms: 2
  • Fireplace Features: None
  • Window Features: Double Pane Windows
  • Dining Areas: Dining Area: Yes
  • Kitchen Features: Disposal: Yes
  • Kitchen Features: Exhaust Fan: Yes
  • Kitchen Features: Gas Range: Yes
  • Kitchen Features: Kitchen Island: Yes
  • Primary Bathroom Features: Double Vanity: Yes
  • Primary Bathroom Features: Exhaust Fan: Yes
  • Primary Bathroom Features: Shower Only: Yes
  • Additional Bathroom Features: Exhaust Fan: Yes
  • Laundry: Laundry Room: Yes
  • Interior Features: Ceiling Fan(s): Yes
  • Interior Features: High Ceilings: Yes
  • Interior Features: Split Bedroom Plan: Yes
  • Interior Features: Walk-In Closet(s): Yes
  • Interior Features: Water Softener: Yes
  • Interior Features: Water Purifier: Yes
  • Window Covering: Stay: Yes
  • Window Features: Double Pane Windows: Yes
  • Kitchen Features: Gas Oven: Yes
  • Floor Covering: Carpet: Yes
  • Kitchen Features: ENERGY STAR Qualified Dishwasher: Yes
  • Additional Bathroom Features: Shower Only: Yes
  • Kitchen Features: Gas Cooktop: Yes
  • Living Areas: Off Kitchen: Yes
  • Laundry: Dryer: Yes
  • Laundry: Washer: Yes
  • Interior Features: Energy Star Qualified: Yes
  • Kitchen Features: ENERGY STAR Qualified Refrigerator: Yes

Exterior Features

  • ExteriorFeatures: Built-in Barbecue, Other, Courtyard
  • Pool Conventional: No
  • Roof: Tile
  • View: Mountain(s), Residential
  • Disclosures: Other, Seller Prop Disclosure
  • Construction Type: Frame - Stucco
  • Direction Faces: South
  • Patio And Porch Features: Other, Paver, Covered, Patio
  • Roof: Tile: Yes
  • Exterior Features: Courtyard: Yes
  • Assoc Amenities: Pool: Yes
  • Assoc Fees Includes: Exterior Mnt of Unit: Yes
  • Neighborhood Feature: Pool: Yes
  • Exterior Features: Built-in Barbecue: Yes

Garage/Parking

  • Covered Parking Spaces: 2.0
  • Parking Features: Electric Door Opener
  • GarageCarport Feat: Electric Door Opener: Yes
  • GarageCarport Feat: Utility Sink: Yes

Utilities

  • Electric Electric Company: Trico
  • Water Company: Yes
  • Utilities: Sewer Connected
  • Laundry Features: Dryer, Storage, Washer, Laundry Room
  • Cooling: Central Air, Zoned
  • Heating Yn: Yes
  • Water Source: Public, Water Company
  • Gas: Natural: Yes

Association/Amenities

  • Senior Community: Yes
  • Deed Restrictions: Yes

Condo/Co-op/Association

  • Amenities: Pickleball, Maintenance, Clubhouse, Park, Pool, Sauna, Recreation Room, Security, Spa/Hot Tub, Tennis Court(s)
  • Association Name: SaddleBrooke Ranch

Schools

  • Junior High Dist: Mammoth/San Manuel
  • Middle Or Junior School: Mammoth-San Manuel Schools

Lot Info

  • Lot Features: Subdivided, Decorative Gravel, Sprinkler/Drip, Sprinklers In Front, Corner Lot, North/South Exposure
  • Lot Size Sq Ft: 4964.0
  • Zoning: Oracle - CR3

Building Info

  • Year Built: 2020

Tax Info

  • Tax Year: 2025
  • Tax Annual Amount: 2643.42

MLS Schools

  • Elementary School: Mammoth-San Manuel Schools
  • High School: Mammoth-San Manuel Schools

Ownership History

We collect this data history from publicly available records. To have your information removed, we recommend requesting removal directly through your county’s website.

Date Name Owned For Owner Type

Purchase Details

Listed on
Nov 27, 2025
Closed on
May 7, 2026
Sold by
Bought by
Seller's Agent
David Isham
Long Realty
Buyer's Agent
Marsee Wilhems
Long Realty
List Price
$479,900
Sold Price
$449,000
Premium/Discount to List
-$30,900
-6.44%
Views
96

Home Financials for this Owner

Home Financials are based on the most recent Mortgage that was taken out on this home.
Avg. Annual Appreciation
7.65%
Original Mortgage
$359,200
Interest Rate
0.0638%
Mortgage Type
New Conventional

Purchase Details

Closed on
Dec 19, 2019
Sold by
Bought by

Home Financials for this Owner

Home Financials are based on the most recent Mortgage that was taken out on this home.
Original Mortgage
$270,000
Interest Rate
0.031%
Mortgage Type
New Conventional
Source: Public Records
Create a Home Valuation Report for This Property
The Home Valuation Report is an in-depth analysis detailing your home's value as well as a comparison with similar homes in the area

Home Values in the Area

Source: Public Records

Average Home Value in this Area


Source: Public Records

Purchase History

We collect this data history from publicly available records. To have your information removed, we recommend requesting removal directly through your county’s website.

Date Type Sale Price Title Company
Warranty Deed $449,000 First American Title Insurance
Special Warranty Deed $375,038 Old Republic Title Company
Source: Public Records

Mortgage History

We collect this data history from publicly available records. To have your information removed, we recommend requesting removal directly through your county’s website.

Date Status Loan Amount Loan Type
Open $359,200 New Conventional
Previous Owner $270,000 New Conventional
Source: Public Records

Property History

We collect this data history from publicly available records. To have your information removed, we recommend requesting removal directly through your county’s website.

Date Event Price List to Sale Price per Sq Ft
05/12/2026 05/12/26 Sold $449,000 0.0% $248 / Sq Ft
05/07/2026 05/07/26 Pending -- -- --
02/21/2026 02/21/26 Price Changed $449,000 -2.2% $248 / Sq Ft
01/14/2026 01/14/26 Price Changed $459,000 -4.4% $254 / Sq Ft
11/27/2025 11/27/25 For Sale $479,900 -- $265 / Sq Ft
Source: MLS of Southern Arizona

Tax History

We collect this data history from publicly available records. To have your information removed, we recommend requesting removal directly through your county’s website.

Year Tax Paid Tax Assessment Tax Assessment Total Assessment is a certain percentage of the fair market value that is determined by local assessors to be the total taxable value of land and additions on the property. Land Improvement
2025 $2,671 $41,783
2024 $2,491 $42,383
2023 $2,629 $32,426 $4,964 $27,462
2022 $2,491 $25,722 $4,964 $20,758
2021 $2,521 $7,942 $0 $0
2020 $395 $7,942 $0 $0
2019 $373 $7,942 $0 $0
Source: Public Records

Agents Affiliated with this Home

  • Section Image
  • Section Image
  • Section Image
See All Agents

Map

Source: MLS of Southern Arizona

MLS Number: 22530499

MLS of Southern Arizona

APN: 305-15-133

Your Personal Tour Guide

Ask me questions while you tour the home.