
Jennifer Allred
Coldwell Banker Realty
(513) 440-3615
170 Total Sales
1 in College Hill
$235,000 Price
Estimated Value: $226,887
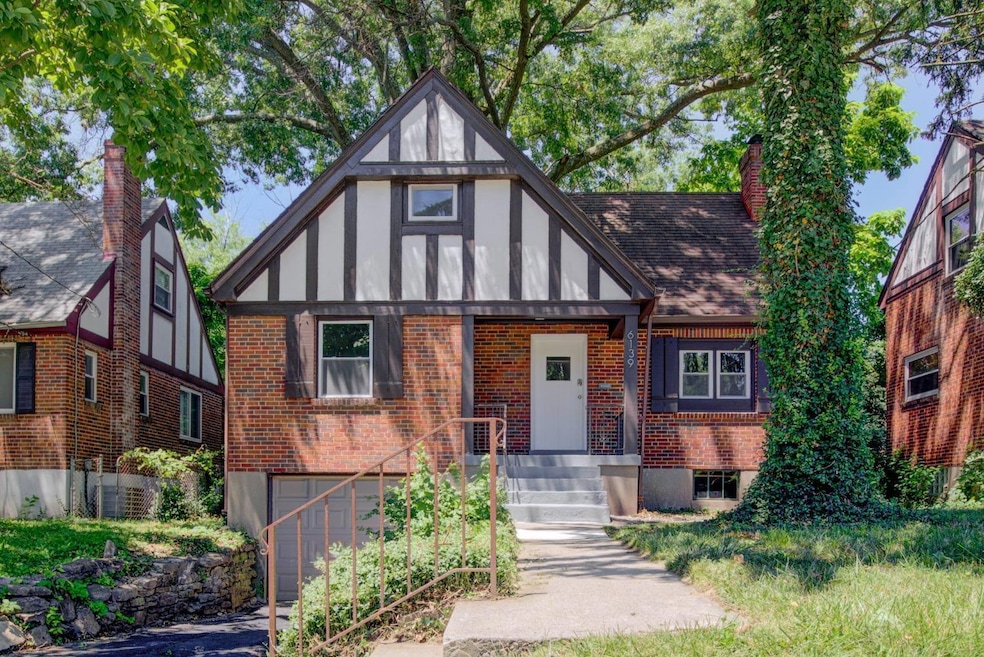
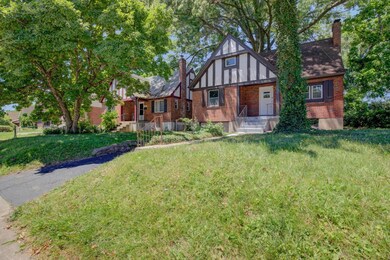
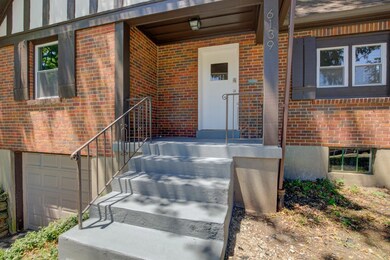
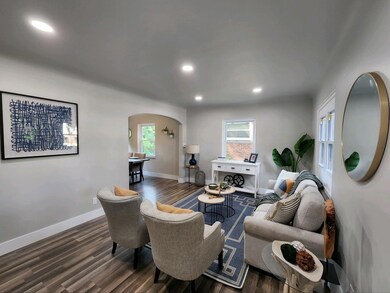
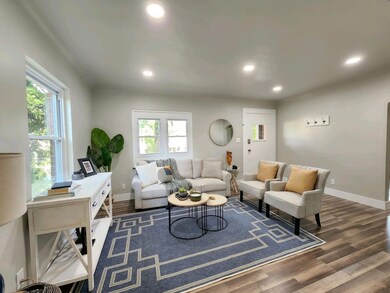
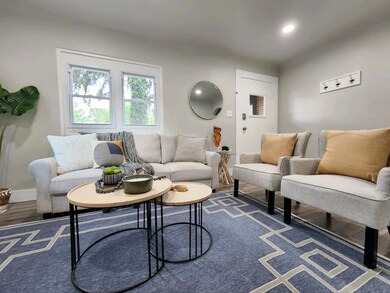
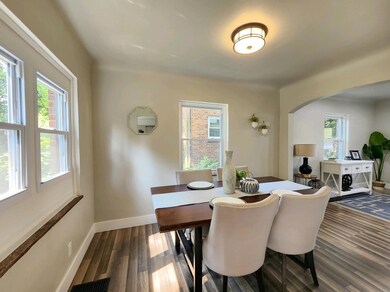
Top to bottom renovation in this classic Tudor style home with modern appeal inside. Four bedrooms, two full baths - 2 beds and 1 bath on each level. Excellent layout that gives a lot of potential uses, opportunity to make a great primary suite on 2nd level with full bath and walk-in closet or office space. First time buyer, down-size or growing family this home can accommodate all.
Last Agent to Sell the Property
RE/MAX Preferred Group License #2016004350 Listed on: 07/29/2022
We collect this data history from publicly available records. To have your information removed, we recommend requesting removal directly through your county’s website.
Jennifer Allred
Coldwell Banker Realty
(513) 440-3615
170 Total Sales
1 in College Hill
$235,000 Price
Arthur Greenlee IV
eXp Realty
(866) 835-4716
111 Total Sales
1 in College Hill
$185,000 Price
Varun Varma
Coldwell Banker Realty FM
(513) 866-5856
242 Total Sales
1 in College Hill
$240,000 Price
Theodore Hoerstmann
Traditions Building and Dev.
(513) 952-8422
42 Total Sales
1 in College Hill
$586,710 Price
Josh Endsley
Lohmiller Real Estate
(513) 810-5723
108 Total Sales
3 in College Hill
$50K - $200K Price Range
Matthew Stultz
Plum Tree Realty
(513) 666-5772
41 Total Sales
1 in College Hill
$360,000 Price
We collect this data history from publicly available records. To have your information removed, we recommend requesting removal directly through your county’s website.
| Date | Event | Price | List to Sale | Price per Sq Ft |
|---|---|---|---|---|
| 10/14/2022 10/14/22 | Sold | $189,000 | 0.0% | $150 / Sq Ft |
| 09/05/2022 09/05/22 | Pending | -- | -- | -- |
| 08/30/2022 08/30/22 | Price Changed | $189,000 | -2.8% | $150 / Sq Ft |
| 08/23/2022 08/23/22 | Price Changed | $194,500 | -2.3% | $154 / Sq Ft |
| 08/02/2022 08/02/22 | Price Changed | $199,000 | -2.9% | $158 / Sq Ft |
| 07/29/2022 07/29/22 | For Sale | $205,000 | -- | $163 / Sq Ft |
We collect this data history from publicly available records. To have your information removed, we recommend requesting removal directly through your county’s website.
| Year | Tax Paid | Tax Assessment Tax Assessment Total Assessment is a certain percentage of the fair market value that is determined by local assessors to be the total taxable value of land and additions on the property. | Land | Improvement |
|---|---|---|---|---|
| 2025 | $4,078 | $66,150 | $7,938 | $58,212 |
| 2024 | $3,955 | $66,150 | $7,938 | $58,212 |
| 2023 | $4,044 | $66,150 | $7,938 | $58,212 |
| 2022 | $1,629 | $22,968 | $6,465 | $16,503 |
| 2021 | $1,598 | $22,968 | $6,465 | $16,503 |
| 2020 | $1,603 | $22,968 | $6,465 | $16,503 |
| 2019 | $1,546 | $20,146 | $5,670 | $14,476 |
| 2018 | $1,547 | $20,146 | $5,670 | $14,476 |
| 2017 | $793 | $20,146 | $5,670 | $14,476 |
| 2016 | $962 | $22,474 | $6,052 | $16,422 |
| 2015 | $875 | $22,474 | $6,052 | $16,422 |
| 2014 | $882 | $22,474 | $6,052 | $16,422 |
| 2013 | $943 | $23,167 | $6,237 | $16,930 |
Seller's Agent in 2022
John Bowen
RE/MAX
(513) 309-4741
4 in this area
69 Total Sales
Buyer's Agent in 2022
Terri Cofskey
Coldwell Banker Realty
(513) 205-4238
2 in this area
60 Total Sales
Source: MLS of Greater Cincinnati (CincyMLS)
MLS Number: 1748322
APN: 236-0001-0040
Disclaimer: Certain information contained herein is derived from information provided by parties other than Homes.com. All information provided is deemed reliable, but is not guaranteed to be accurate and should be independently verified.
The data relating to real estate for sale on this website comes in part from the Broker Reciprocity programs of the MLS of Greater Cincinnati, Inc.. Those listings held by brokerage firms other than Ten-X are marked with the Broker Reciprocity logo and house icon. The properties displayed may not be all of the properties available through Broker Reciprocity.
IDX information is provided exclusively for personal, non-commercial use, and may not be used for any purpose other than to identify prospective properties consumers may be interested in purchasing.
Information is deemed reliable but not guaranteed.
Ten-X does not display the entire Cincinnati MLS Broker Reciprocity™ database on this web site. The listings of some real estate brokerage firms have been excluded.
Copyright 2026, MLS of Greater Cincinnati, Inc. All rights reserved
Ask me questions while you tour the home.