
Cory Fast
FOUNDATIONS REAL ESTATE AGENCY, LLC
(412) 324-3389
80 Total Sales
2 in Plum
$200K - $308K Price Range

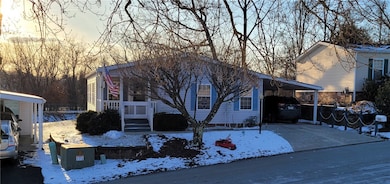

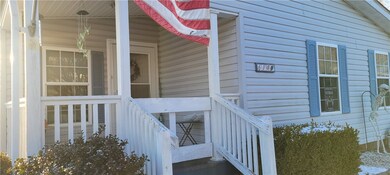

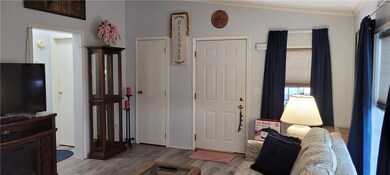
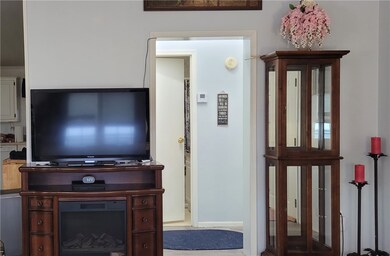
Welcome home to 614 Cloverview Circle. Move right in to this spacious 2 BR/2 BA home featuring new laminate in the LR, Hallway, Primary BR w/ walk in closet, and Guest BR w/ walk in closet. A new sink and new faucet complete the large eat-in kitchen w/ included over cabinet accent LED lights and added under cabinet task lighting. The washer/dryer, refrig, water heater, gas stove, and toilets are all less than 4 yrs old. The HVAC sys. and roof are 5 yrs old. Part of the carport was enclosed 3 yrs ago and tons of shelving was added. The driveway is 2 yrs new. You will appreciate the light filtering fabric shades throughout. And you will find plenty of room for your gardening/hobby tools in the new 8x12 shed. Enjoy your morning coffee on your private front porch or relax in the afternoon breeze. Located in Clover Commons a Cloverleaf Communities 55+ neighborhood, complete with community pool, clubhouse, year round activities calendar and neighborhood newsletter and directory.
Last Agent to Sell the Property
COLDWELL BANKER REALTY License #RS357053 Listed on: 02/20/2025
We collect this data history from publicly available records. To have your information removed, we recommend requesting removal directly through your county’s website.
Cory Fast
FOUNDATIONS REAL ESTATE AGENCY, LLC
(412) 324-3389
80 Total Sales
2 in Plum
$200K - $308K Price Range
Amanda Dickens
BERKSHIRE HATHAWAY THE PREFERRED REALTY
(412) 912-1793
128 Total Sales
1 in Plum
$220,000 Price
Diane McConaghy
RE/MAX SELECT REALTY
(412) 419-2657
261 Total Sales
2 in Plum
$245K - $270K Price Range
John Marzullo
COMPASS PENNSYLVANIA, LLC
(724) 952-3574
1,372 Total Sales
45 in Plum
$93K - $600K Price Range
Michelle Miller
REALTY ONE GROUP LANDMARK
(878) 302-9939
123 Total Sales
2 in Plum
$50K - $518K Price Range
Erica Newport
NULF REAL ESTATE
(412) 668-5057
90 Total Sales
4 in Plum
$45K - $240K Price Range
We collect this data history from publicly available records. To have your information removed, we recommend requesting removal directly through your county’s website.
| Date | Buyer | Sale Price | Title Company |
|---|---|---|---|
| -- | -- |
We collect this data history from publicly available records. To have your information removed, we recommend requesting removal directly through your county’s website.
| Date | Event | Price | List to Sale | Price per Sq Ft |
|---|---|---|---|---|
| 04/11/2025 04/11/25 | Sold | $79,900 | 0.0% | $79 / Sq Ft |
| 03/17/2025 03/17/25 | For Sale | $79,900 | 0.0% | $79 / Sq Ft |
| 03/17/2025 03/17/25 | Pending | -- | -- | -- |
| 02/20/2025 02/20/25 | For Sale | $79,900 | -- | $79 / Sq Ft |
We collect this data history from publicly available records. To have your information removed, we recommend requesting removal directly through your county’s website.
| Year | Tax Paid | Tax Assessment Tax Assessment Total Assessment is a certain percentage of the fair market value that is determined by local assessors to be the total taxable value of land and additions on the property. | Land | Improvement |
|---|---|---|---|---|
| 2026 | -- | -- | ||
| 2025 | $56 | -- | ||
| 2024 | $56 | -- | ||
| 2023 | $66 | $0 | $0 | $0 |
| 2022 | $294 | $0 | $0 | $0 |
| 2021 | $56 | $0 | $0 | $0 |
| 2020 | $0 | $0 | $0 | $0 |
| 2019 | $0 | $0 | $0 | $0 |
| 2018 | $0 | $0 | $0 | $0 |
| 2017 | $0 | $0 | $0 | $0 |
| 2016 | -- | $0 | $0 | $0 |
| 2015 | -- | $0 | $0 | $0 |
| 2014 | $738 | $0 | $0 | $0 |
B
Seller's Agent in 2025
Billie Cobb
COLDWELL BANKER REALTY
(412) 425-1107
20 Total Sales
G
Buyer's Agent in 2025
Gabrielle Scalamogna
BHHS Preferred Realty
(724) 327-5600
5 Total Sales
Source: West Penn Multi-List
MLS Number: 1689019
Disclaimer: Certain information contained herein is derived from information provided by parties other than Homes.com. All information provided is deemed reliable, but is not guaranteed to be accurate and should be independently verified.
IDX information is provided exclusively for personal, non-commercial use, and may not be used for any purpose other than to identify prospective properties consumers may be interested in purchasing.
Information is deemed reliable but not guaranteed.
Ask me questions while you tour the home.