
Dan Eddy
Eddy Properties, LLC
(317) 593-8194
109 Total Sales
1 in Valparaiso
$245,000 Price


Estimated Value: $309,331 - $332,000
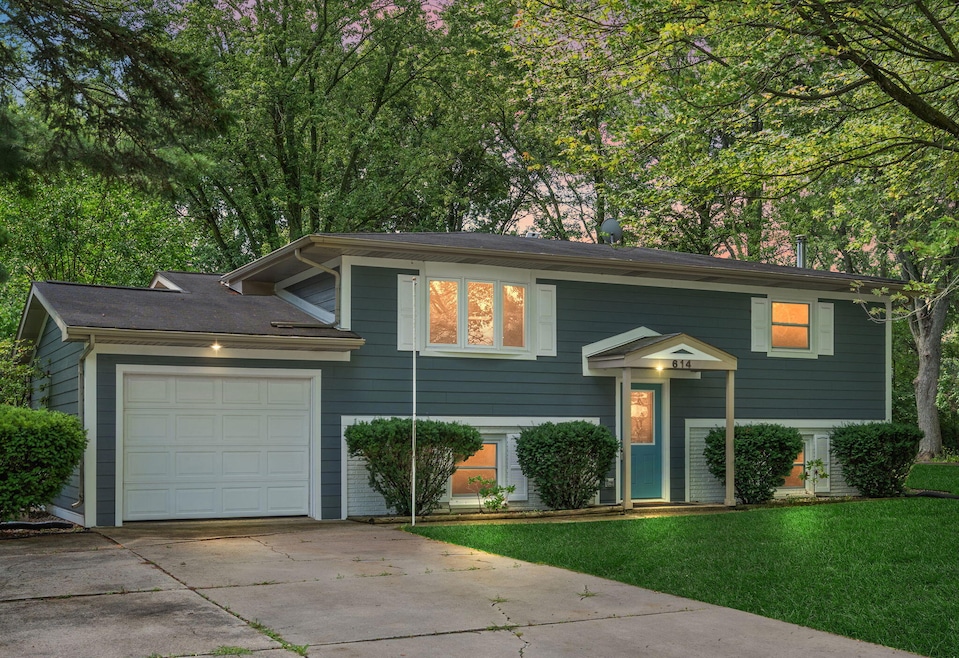
Totally Updated Four-Bedroom, Two-Bath Split Level on the north side of Valparaiso with a .26 Acre Private Lot! This beautifully remodeled home features an upper level with laminate flooring throughout, except for two bedrooms that have brand new carpet. The living room, with its bow window, opens onto the dining room, which features sliding glass doors that lead to an expansive 12 x 14 deck overlooking a quiet and private backyard, including a quaint, gated garden. There is a convenient access door to the garage from the dining room for easy grocery unloading. The upper level features two bedrooms, both of which have new carpet, and a fully updated bathroom. Please note the hardwired and battery-operated smoke detectors! The lower level features two additional bedrooms, laminate flooring, and an updated 3/4 bathroom. The recreation room features a ceramic gas heat stove. There's also a walk-out utility room equipped with a washer, dryer, sump pump, and battery backup. This home has been completely remodeled, including freshly painted drywall, new electrical wiring, new inside & out light fixtures, vinyl replacement windows, fiber cement James Hardie Board siding, 2019 furnace, 2019 AC, 2020 water heater, updated flooring, kitchen cabinets, countertops, appliances, updated bathrooms, and 6-paneled Duracore interior doors. Just move in! Park on Victoria Drive, owned by the Kingsridge Homeowners Association, approximately 1.2 acres in size, featuring tennis and basketball courts.
Last Agent to Sell the Property
@properties/Christie's Intl RE License #RB14021032 Listed on: 08/29/2025
We collect this data history from publicly available records. To have your information removed, we recommend requesting removal directly through your county’s website.
Dan Eddy
Eddy Properties, LLC
(317) 593-8194
109 Total Sales
1 in Valparaiso
$245,000 Price
John Reagan
@properties Christie's International R.E.
(219) 500-6983
96 Total Sales
2 in Valparaiso
$497K - $525K Price Range
Brent Wright
McColly Real Estate
(219) 248-2295
297 Total Sales
22 in Valparaiso
$155K - $908K Price Range
Jim Moore
Key Realty Indiana, LLC
(219) 356-3719
114 Total Sales
5 in Valparaiso
$245K - $409K Price Range
Erika Avitia
@properties Christie's International Real Estate
(877) 761-3762
81 Total Sales
1 in Valparaiso
$255,000 Price
Terri Phegley
Cornerstone Real Estate Agency
(219) 355-3647
177 Total Sales
1 in Valparaiso
$245,000 Price
We collect this data history from publicly available records. To have your information removed, we recommend requesting removal directly through your county’s website.
| Date | Buyer | Sale Price | Title Company |
|---|---|---|---|
| -- | Chicago Title | ||
| Evans Michael | -- | Ticor Title Insurance |
We collect this data history from publicly available records. To have your information removed, we recommend requesting removal directly through your county’s website.
| Date | Status | Borrower | Loan Amount |
|---|---|---|---|
| Previous Owner | $127,000 | ||
| Previous Owner | Evans Michael | $116,000 | |
| Previous Owner | Evans Michael | $29,000 |
We collect this data history from publicly available records. To have your information removed, we recommend requesting removal directly through your county’s website.
| Date | Event | Price | List to Sale | Price per Sq Ft |
|---|---|---|---|---|
| 09/12/2025 09/12/25 | Sold | $310,000 | -1.6% | $168 / Sq Ft |
| 08/30/2025 08/30/25 | Pending | -- | -- | -- |
| 08/29/2025 08/29/25 | For Sale | $314,900 | -- | $170 / Sq Ft |
We collect this data history from publicly available records. To have your information removed, we recommend requesting removal directly through your county’s website.
| Year | Tax Paid | Tax Assessment Tax Assessment Total Assessment is a certain percentage of the fair market value that is determined by local assessors to be the total taxable value of land and additions on the property. | Land | Improvement |
|---|---|---|---|---|
| 2025 | $2,910 | $261,600 | $46,700 | $214,900 |
| 2024 | $2,760 | $252,500 | $46,700 | $205,800 |
| 2023 | $5,189 | $239,600 | $43,700 | $195,900 |
| 2022 | $5,169 | $210,700 | $43,700 | $167,000 |
| 2021 | $4,380 | $171,900 | $43,700 | $128,200 |
| 2020 | $1,988 | $161,800 | $39,700 | $122,100 |
| 2019 | $1,878 | $152,200 | $39,700 | $112,500 |
| 2018 | $1,530 | $133,200 | $39,700 | $93,500 |
| 2017 | $1,551 | $136,600 | $39,700 | $96,900 |
| 2016 | $1,318 | $126,500 | $40,800 | $85,700 |
| 2014 | $1,278 | $129,900 | $40,300 | $89,600 |
| 2013 | -- | $121,200 | $39,800 | $81,400 |
Seller's Agent in 2025
Tami Bianco
@properties/Christie's Intl RE
(219) 508-9703
69 Total Sales
Buyer's Agent in 2025
Hannah Trueblood
@properties/Christie's Intl RE
(219) 309-3421
78 Total Sales
Source: Northwest Indiana Association of REALTORS®
MLS Number: 826919
APN: 64-09-12-253-003.000-004
Disclaimer: Certain information contained herein is derived from information provided by parties other than Homes.com. All information provided is deemed reliable, but is not guaranteed to be accurate and should be independently verified.
All data is obtained from various sources and may not have been verified by broker or MLS GRID. Supplied Open House Information is subject to change without notice. All information should be independently reviewed and verified for accuracy. Properties may or may not be listed by the office/agent presenting the information. Some IDX listings have been excluded from this website. Copyright 2026 Multiple Listing Service of the Northwest Indiana Realtors Association Multiple Listing Service (NIRA MLS). All rights reserved. IDX information is provided exclusively for personal, non-commercial use, and may not be used for any purpose other than to identify prospective properties consumers may be interested in purchasing. Information is deemed reliable but not guaranteed.
Listings courtesy of Northwest Indiana Association of REALTORS® as distributed by MLS GRID.
Based on information submitted to the MLS GRID
Ask me questions while you tour the home.