
Nan Piland
Liz Moore & Associates - WBG/DP
(757) 654-2285
113 Total Sales
5 in Kingsmill
$375K - $949K Price Range

Estimated Value: $1,462,000 - $1,853,000
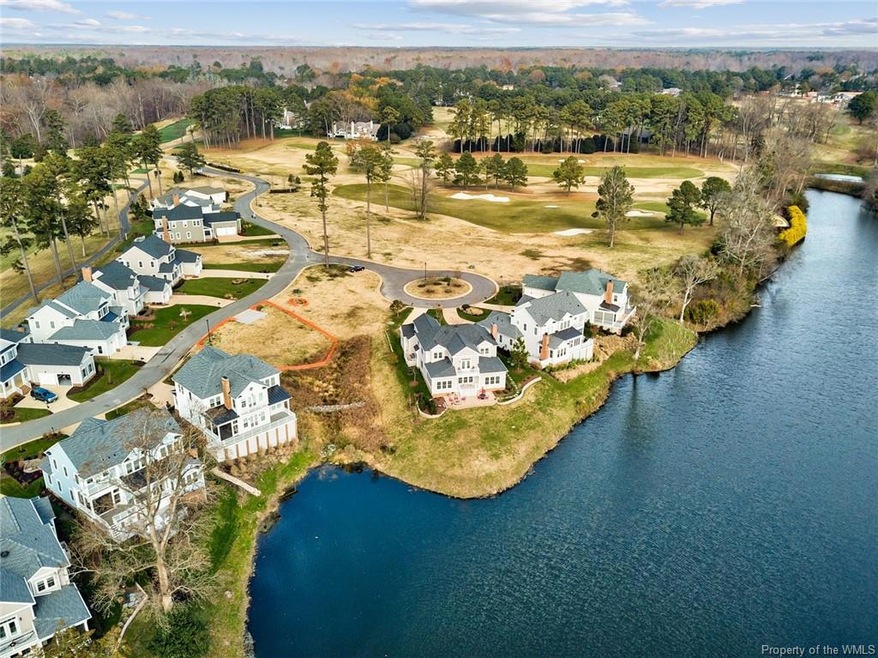
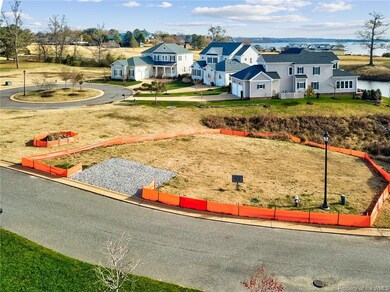
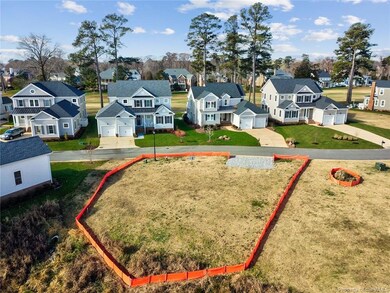
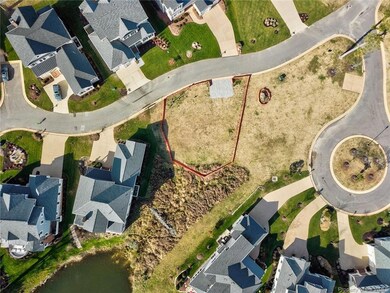
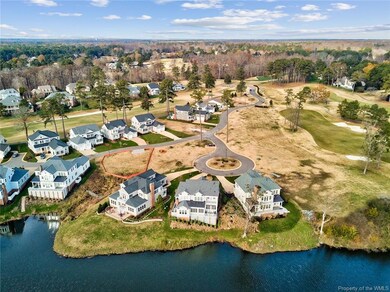
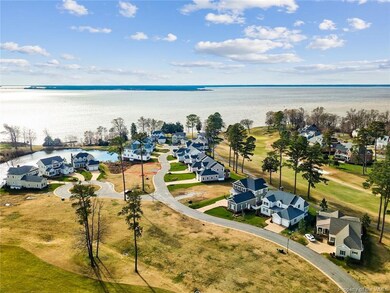
This Gorgeous Kingsmill Custom Home is Proposed Construction, featuring stunning views of the James River and Moody's Pond. You can use your personal golf cart to enjoy the many Kingsmill Resort amenities out your back door while living in the prestigious new Burwell’s Bluff section of Kingsmill! This new home features a Heron Open Floor Plan with Hardwood Floors, Luxury Finishes Throughout, Spacious Kitchen with Gas Cooking, Large Kitchen Island, 3 Gas Fireplaces, First Floor Primary Bedroom with direct access to Screened-In Porch, 3 Additional Bedrooms with Ensuite Baths. River breezes have never been this close while sitting by the gas fireplace on your back porch!
Last Agent to Sell the Property
Kingsmill Realty, Inc. License #0225246524 Listed on: 11/12/2020
We collect this data history from publicly available records. To have your information removed, we recommend requesting removal directly through your county’s website.
Nan Piland
Liz Moore & Associates - WBG/DP
(757) 654-2285
113 Total Sales
5 in Kingsmill
$375K - $949K Price Range
Theresa Wackowski
RE/MAX Capital
(757) 690-0372
87 Total Sales
9 in Kingsmill
$370K - $653K Price Range
Crisney Brooks
Coldwell Banker Traditions LLC
(757) 703-4446
36 Total Sales
2 in Kingsmill
$760,000 Price Range
Greg Garrett
Garrett Realty Partners
(757) 829-7969
502 Total Sales
18 in Kingsmill
$270K - $1.3M Price Range
Cindy Steele
Howard Hanna William E Wood
(757) 703-1606
88 Total Sales
2 in Kingsmill
$350,000 Price Range
Carrie Padula
Coldwell Banker Traditions LLC
(757) 267-4841
30 Total Sales
2 in Kingsmill
$879,900 Price Range
We collect this data history from publicly available records. To have your information removed, we recommend requesting removal directly through your county’s website.
| Date | Buyer | Sale Price | Title Company |
|---|---|---|---|
| -- | None Listed On Document | ||
| $1,450,000 | Title Resource Guaranty Compan |
We collect this data history from publicly available records. To have your information removed, we recommend requesting removal directly through your county’s website.
| Date | Status | Borrower | Loan Amount |
|---|---|---|---|
| Previous Owner | $14,669,297 |
We collect this data history from publicly available records. To have your information removed, we recommend requesting removal directly through your county’s website.
| Date | Event | Price | List to Sale | Price per Sq Ft |
|---|---|---|---|---|
| 10/28/2022 10/28/22 | Sold | $1,450,000 | -3.3% | $494 / Sq Ft |
| 08/13/2021 08/13/21 | Pending | -- | -- | -- |
| 11/12/2020 11/12/20 | For Sale | $1,499,000 | -- | $510 / Sq Ft |
We collect this data history from publicly available records. To have your information removed, we recommend requesting removal directly through your county’s website.
| Year | Tax Paid | Tax Assessment Tax Assessment Total Assessment is a certain percentage of the fair market value that is determined by local assessors to be the total taxable value of land and additions on the property. | Land | Improvement |
|---|---|---|---|---|
| 2026 | $7,931 | $651,458 | $539,908 | $111,550 |
| 2025 | $7,931 | $638,685 | $529,322 | $109,363 |
| 2024 | $7,587 | $626,163 | $518,944 | $107,219 |
| 2023 | $7,406 | $613,886 | $508,769 | $105,117 |
| 2022 | $7,318 | $601,850 | $498,794 | $103,056 |
| 2021 | $7,215 | $590,050 | $489,014 | $101,036 |
| 2019 | $6,806 | $550,300 | $450,000 | $100,300 |
| 2018 | $6,660 | $554,000 | $445,000 | $109,000 |
| 2016 | $5,949 | $495,000 | $398,000 | $97,000 |
| 2015 | $5,520 | $452,000 | $363,000 | $89,000 |
| 2014 | $5,608 | $452,000 | $363,000 | $89,000 |
MP
Seller's Agent in 2022
Maggie Paige
Kingsmill Realty, Inc.
(561) 818-3883
69 in this area
89 Total Sales
Source: Williamsburg Multiple Listing Service
MLS Number: 2004887
APN: 50-3 14-0-0014
Disclaimer: Certain information contained herein is derived from information provided by parties other than Homes.com. All information provided is deemed reliable, but is not guaranteed to be accurate and should be independently verified.
IDX information is provided exclusively for personal, non-commercial use, and may not be used for any purpose other than to identify prospective properties consumers may be interested in purchasing. Information is deemed reliable but not guaranteed.
Ask me questions while you tour the home.