
Taylor Jackson
Re/Max Land & Home
(661) 362-8186
119 Total Sales
1 in Foothills
$860,000 Price


Estimated Value: $1,410,487
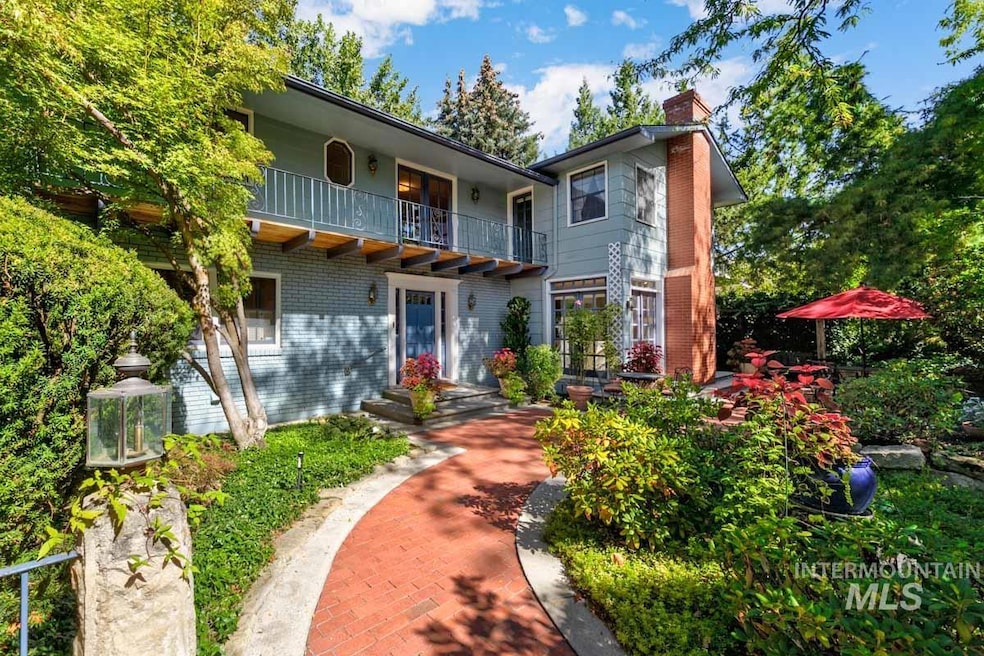
Nestled in the coveted Highlands neighborhood, this beloved home has been cherished by its original owners and thoughtfully expanded over the years. Surrounded by top-rated schools and moments from golf, tennis, and swimming, it offers both convenience and timeless charm. Step inside to find a balance of formal and informal spaces, perfect for casual Sunday dinners or festive holiday celebrations. Multiple fireplaces and sunlit nooks invite quiet moments of retreat, while spacious living and dining areas provide room for connection. The primary suite is extraordinary, featuring its own sitting room with a fireplace, private rooftop deck, and versatile bonus space ideal for a home gym or creative studio. Outdoors, a lushly landscaped front yard and shaded patio provide privacy, and the backyard offers multiple decks framed by mature trees and flowering bushes—a perfect retreat in every season. This classic Highlands gem is more than a home—it’s a place where memories are made and traditions are carried forward
Last Agent to Sell the Property
Keller Williams Realty Boise Brokerage Phone: 208-672-9000 Listed on: 09/12/2025
We collect this data history from publicly available records. To have your information removed, we recommend requesting removal directly through your county’s website.
Taylor Jackson
Re/Max Land & Home
(661) 362-8186
119 Total Sales
1 in Foothills
$860,000 Price
Kelley Simon
Silvercreek Realty Group
(208) 504-0661
102 Total Sales
1 in Foothills
$1,050,000 Price
Scott Swan
Silvercreek Realty Group
(208) 328-4702
76 Total Sales
2 in Foothills
$1.3M - $1.4M Price Range
Max Coursey
Homes of Idaho
(208) 944-6057
57 Total Sales
2 in Foothills
$865K - $943K Price Range
Jennifer Horsley-Stacey
John L Scott Downtown
(208) 759-5185
396 Total Sales
8 in Foothills
$640K - $2.2M Price Range
Tammy Moody
Coldwell Banker Tomlinson
(208) 615-8977
64 Total Sales
1 in Foothills
$1,650,000 Price
We collect this data history from publicly available records. To have your information removed, we recommend requesting removal directly through your county’s website.
| Date | Buyer | Sale Price | Title Company |
|---|---|---|---|
| -- | -- | First American Title | |
| Goebel Ellen | -- | First American Title | |
| Hennessey Alice E | -- | None Listed On Document |
We collect this data history from publicly available records. To have your information removed, we recommend requesting removal directly through your county’s website.
| Date | Status | Borrower | Loan Amount |
|---|---|---|---|
| Previous Owner | $500,000 | ||
| Previous Owner | Hennessey Thomas Mathew | $100,000 |
We collect this data history from publicly available records. To have your information removed, we recommend requesting removal directly through your county’s website.
| Date | Event | Price | List to Sale | Price per Sq Ft |
|---|---|---|---|---|
| 11/03/2025 11/03/25 | Sold | -- | -- | -- |
| 09/24/2025 09/24/25 | Pending | -- | -- | -- |
| 09/18/2025 09/18/25 | For Sale | $1,300,000 | -- | $235 / Sq Ft |
We collect this data history from publicly available records. To have your information removed, we recommend requesting removal directly through your county’s website.
| Year | Tax Paid | Tax Assessment Tax Assessment Total Assessment is a certain percentage of the fair market value that is determined by local assessors to be the total taxable value of land and additions on the property. | Land | Improvement |
|---|---|---|---|---|
| 2026 | $6,958 | $1,138,700 | ||
| 2025 | $6,958 | $879,900 | ||
| 2024 | $7,514 | $835,100 | ||
| 2023 | $7,514 | $911,900 | $0 | $0 |
| 2022 | $9,151 | $1,180,400 | $0 | $0 |
| 2021 | $8,686 | $919,700 | $0 | $0 |
| 2020 | $7,395 | $722,900 | $0 | $0 |
| 2019 | $7,968 | $687,200 | $0 | $0 |
| 2018 | $7,358 | $584,600 | $0 | $0 |
| 2017 | $7,041 | $540,600 | $0 | $0 |
| 2016 | $6,607 | $498,200 | $0 | $0 |
| 2015 | $3,365 | $486,600 | $0 | $0 |
| 2012 | -- | $409,500 | $0 | $0 |
Seller's Agent in 2025
Julie Oliver
Keller Williams Realty Boise
(208) 863-8900
16 in this area
110 Total Sales
Seller Co-Listing Agent in 2025
Elizabeth O'Gara
Keller Williams Realty Boise
(208) 841-5623
14 in this area
103 Total Sales
Source: Intermountain MLS
MLS Number: 98961490
APN: R3616620026
Disclaimer: Certain information contained herein is derived from information provided by parties other than Homes.com. All information provided is deemed reliable, but is not guaranteed to be accurate and should be independently verified.
IDX information is provided exclusively for consumers’ personal, non-commercial use, that it may not be used for any purpose other than to identify prospective properties consumers may be interested in purchasing. IMLS does not assume any liability for missing or inaccurate data.
Information provided by IMLS is deemed reliable but not guaranteed.
Ask me questions while you tour the home.