
Donna Plank
@properties Christie's International Real Estate
(708) 905-8091
78 Total Sales
1 in Addison
$517,000 Price

Estimated Value: $778,087
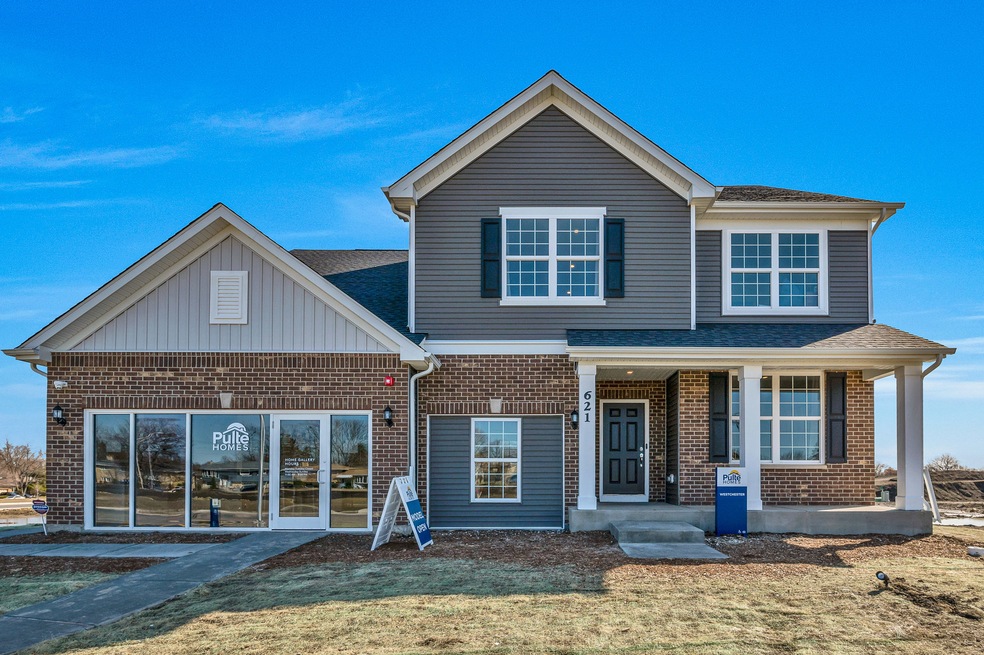
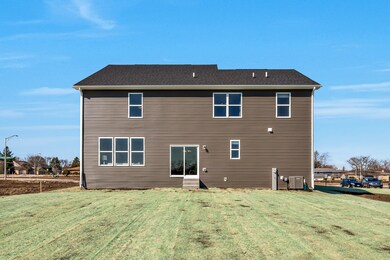
Welcome to The Highlands in Addison. Open concept homes for easy living and great family gatherings. Full 9' unfinished basement with plumbing rough in. The Westchester is an open concept two story family home. The well-appointed kitchen features a large island with granite counters and is open to the casual dining area and great room. The owner's suite comes with your own private luxury bath, great for relaxing after a round of golf or shopping. You will enjoy the convenience of a 2nd floor laundry. You have a flex room that you can use as an office, bedroom or den - your choice. The bedrooms are all on the second floor along with a loft. All homesites are professionally landscaped. Homesite 55. Photos of similar home shown with some options not available at this price. Virtual tours are available, please call for link.
Last Agent to Sell the Property
Twin Vines Real Estate Svcs License #471018801 Listed on: 06/24/2022
We collect this data history from publicly available records. To have your information removed, we recommend requesting removal directly through your county’s website.
Donna Plank
@properties Christie's International Real Estate
(708) 905-8091
78 Total Sales
1 in Addison
$517,000 Price
Araceli Montalvo
Extreme Realty LLC
(312) 818-3983
40 Total Sales
2 in Addison
$260K - $355K Price Range
Agata Kusak
Keller Williams Inspire
(224) 328-3559
69 Total Sales
2 in Addison
$329K - $345K Price Range
Shana Nirappil
Avian Realty
(708) 938-3246
16 Total Sales
1 in Addison
$290,000 Price
Jeffrey Padesky
Real Broker, LLC
(847) 241-1543
113 Total Sales
1 in Addison
$329,000 Price
Holly Connors
@properties Christie's International Real Estate
(773) 985-2352
760 Total Sales
10 in Addison
$199K - $645K Price Range
We collect this data history from publicly available records. To have your information removed, we recommend requesting removal directly through your county’s website.
| Date | Buyer | Sale Price | Title Company |
|---|---|---|---|
| $743,500 | Pgp Title |
We collect this data history from publicly available records. To have your information removed, we recommend requesting removal directly through your county’s website.
| Date | Status | Borrower | Loan Amount |
|---|---|---|---|
| Open | $480,744 | ||
| Closed | $480,290 |
We collect this data history from publicly available records. To have your information removed, we recommend requesting removal directly through your county’s website.
| Date | Event | Price | List to Sale | Price per Sq Ft |
|---|---|---|---|---|
| 04/21/2023 04/21/23 | Sold | $743,446 | +10.2% | $225 / Sq Ft |
| 06/24/2022 06/24/22 | Pending | -- | -- | -- |
| 06/24/2022 06/24/22 | For Sale | $674,828 | -- | $204 / Sq Ft |
We collect this data history from publicly available records. To have your information removed, we recommend requesting removal directly through your county’s website.
| Year | Tax Paid | Tax Assessment Tax Assessment Total Assessment is a certain percentage of the fair market value that is determined by local assessors to be the total taxable value of land and additions on the property. | Land | Improvement |
|---|---|---|---|---|
| 2024 | $14,779 | $217,690 | $57,316 | $160,374 |
| 2023 | $8,279 | $118,070 | $14,680 | $103,390 |
| 2022 | $1,024 | $13,910 | $13,910 | $0 |
| 2021 | $0 | $0 | $0 | $0 |
Seller's Agent in 2023
Nick Solano
Twin Vines Real Estate Svcs
(630) 427-5444
1,363 Total Sales
E
Buyer's Agent in 2023
Exclusive Agency
NON MEMBER
Source: Midwest Real Estate Data (MRED)
MLS Number: 11446124
APN: 03-19-420-011
Disclaimer: Certain information contained herein is derived from information provided by parties other than Homes.com. All information provided is deemed reliable, but is not guaranteed to be accurate and should be independently verified.
All data is obtained from various sources and may not have been verified by broker or MLS GRID. Supplied Open House Information is subject to change without notice. All information should be independently reviewed and verified for accuracy. Properties may or may not be listed by the office/agent presenting the information. Some IDX listings have been excluded from this website.
Listings courtesy of Midwest Real Estate Data (MRED) as distributed by MLS GRID.
Based on information submitted to the MLS GRID
Ask me questions while you tour the home.